Welcome to this beautifully finished August II split-level home in Lakeville's desirable Pheasant Run neighborhood. Offering 5 bedrooms, 3 bathrooms, and a 3-car garage, this thoughtfully designed home combines quality craftsmanship, functional living spaces, and modern finishes throughout. The open-concept main level is highlighted by vaulted ceilings, abundant natural light, and a seamless flow between the living room, dining area, and kitchen. The well-appointed kitchen features custom cabinetry with crown molding, granite countertops, stainless steel appliances, a spacious center island, and ample storage, making it ideal for both everyday living and entertaining. The private primary suite offers a walk-in closet and a private bath, while two additional bedrooms and a full bath complete the main level. The finished walkout lower level provides exceptional additional living space with a large family room, two more bedrooms, a 3rd bath, and a dedicated laundry/mechanical room. Step outside and enjoy the deck overlooking the backyard, perfect for relaxing or grilling. Located in the highly sought-after Lakeville School District, Pheasant Run offers convenient access to parks, trails, shopping, dining, and major roadways while maintaining a quiet neighborhood feel. This move-in ready home delivers the benefits of newer construction without the wait.
Active
$539,900
17762 Empire Trl, Lakeville, MN 55044
5beds
2,707sqft
Single Family
Built in 2025
0.26 Acres Lot
$538,900 Zestimate®
$199/sqft
$-- HOA
What's special
Modern finishes throughoutSpacious center islandOpen-concept main levelDeck overlooking the backyardVaulted ceilingsAbundant natural lightPrivate primary suite
- 15 days |
- 252 |
- 8 |
Zillow last checked:
Listing updated:
Listed by:
Whitney Meester 612-245-6170,
Re/Max Advantage Plus
Source: NorthstarMLS as distributed by MLS GRID,MLS#: 7121603
Facts & features
Interior
Bedrooms & bathrooms
- Bedrooms: 5
- Bathrooms: 3
- Full bathrooms: 3
Bedroom
- Level: Upper
- Area: 196 Square Feet
- Dimensions: 14X14
Bedroom 2
- Level: Upper
- Area: 121 Square Feet
- Dimensions: 11X11
Bedroom 3
- Level: Upper
- Area: 121 Square Feet
- Dimensions: 11X11
Bedroom 4
- Level: Lower
- Area: 132 Square Feet
- Dimensions: 12X11
Bedroom 5
- Level: Lower
- Area: 144 Square Feet
- Dimensions: 12X12
Primary bathroom
- Level: Upper
- Area: 63 Square Feet
- Dimensions: 7X9
Bathroom
- Level: Upper
- Area: 63 Square Feet
- Dimensions: 7X9
Dining room
- Level: Upper
- Area: 120 Square Feet
- Dimensions: 10X12
Family room
- Level: Lower
- Area: 594 Square Feet
- Dimensions: 27X22
Foyer
- Level: Main
- Area: 48 Square Feet
- Dimensions: 8X6
Kitchen
- Level: Upper
- Area: 120 Square Feet
- Dimensions: 10X12
Laundry
- Level: Lower
- Area: 72 Square Feet
- Dimensions: 9X8
Living room
- Level: Upper
- Area: 270 Square Feet
- Dimensions: 15X18
Heating
- Forced Air
Cooling
- Central Air
Appliances
- Included: Air-To-Air Exchanger, Disposal, Electric Water Heater, Exhaust Fan, Freezer, Range, Refrigerator, Stainless Steel Appliance(s)
- Laundry: In Basement, Electric Dryer Hookup, Laundry Room, Sink, Washer Hookup
Features
- Basement: Drain Tiled,Finished,Storage Space,Sump Basket,Walk-Out Access
- Has fireplace: No
Interior area
- Total structure area: 2,707
- Total interior livable area: 2,707 sqft
- Finished area above ground: 1,432
- Finished area below ground: 1,275
Property
Parking
- Total spaces: 2
- Parking features: Attached, Asphalt
- Attached garage spaces: 2
Accessibility
- Accessibility features: None
Features
- Levels: Multi/Split
- Patio & porch: Deck, Front Porch
Lot
- Size: 0.26 Acres
- Dimensions: 82 x 120 x 90 x 158
Details
- Foundation area: 1416
- Parcel number: 225710603290
- Zoning description: Residential-Single Family
Construction
Type & style
- Home type: SingleFamily
- Property subtype: Single Family
Materials
- Roof: Age Over 8 Years,Asphalt,Pitched
Condition
- New construction: Yes
- Year built: 2025
Details
- Builder name: ETERNITY HOMES LLC
Utilities & green energy
- Electric: Circuit Breakers
- Gas: Natural Gas
- Sewer: City Sewer/Connected
- Water: City Water/Connected
Community & HOA
Community
- Subdivision: Pheasant Run Of Lakeville Seventh Add
HOA
- Has HOA: No
Location
- Region: Lakeville
Financial & listing details
- Price per square foot: $199/sqft
- Tax assessed value: $111,900
- Annual tax amount: $1,488
- Date on market: 8/7/2026
- Cumulative days on market: 283 days
Estimated market value
$538,900
$512,000 - $566,000
$3,521/mo
Price history
| Date | Event | Price |
|---|---|---|
| 8/7/2026 | Listed for sale | $539,900-1.8%$199/sqft |
Source:  NorthstarMLS as distributed by MLS GRID #7121603 Report a problem NorthstarMLS as distributed by MLS GRID #7121603 Report a problem | ||
| 7/17/2026 | Listing removed | $549,900$203/sqft |
Source: NorthstarMLS as distributed by MLS GRID #7048917 Report a problem | ||
| 7/9/2026 | Listed for sale | $549,900$203/sqft |
Source: NorthstarMLS as distributed by MLS GRID #7048917 Report a problem | ||
| 6/22/2026 | Pending sale | $549,900$203/sqft |
Source: NorthstarMLS as distributed by MLS GRID #7048917 Report a problem | ||
| 5/6/2026 | Price change | $549,900-1.8%$203/sqft |
Source: NorthstarMLS as distributed by MLS GRID #7048917 Report a problem | ||
| 4/3/2026 | Listed for sale | $559,900+0.1%$207/sqft |
Source: NorthstarMLS as distributed by MLS GRID #7048917 Report a problem | ||
| 4/3/2026 | Listing removed | $559,400$207/sqft |
Source: NorthstarMLS as distributed by MLS GRID #6824250 Report a problem | ||
| 12/30/2025 | Price change | $559,400-0.1%$207/sqft |
Source: NorthstarMLS as distributed by MLS GRID #6824250 Report a problem | ||
| 12/4/2025 | Listed for sale | $559,900$207/sqft |
Source: NorthstarMLS as distributed by MLS GRID #6824250 Report a problem | ||
| 12/4/2025 | Listing removed | $559,900$207/sqft |
Source: NorthstarMLS as distributed by MLS GRID #6763140 Report a problem | ||
| 12/2/2025 | Price change | $559,900-1.8%$207/sqft |
Source: NorthstarMLS as distributed by MLS GRID #6763140 Report a problem | ||
| 11/18/2025 | Price change | $569,900-0.9%$211/sqft |
Source: NorthstarMLS as distributed by MLS GRID #6763140 Report a problem | ||
| 9/24/2025 | Listed for sale | $574,900+2.7%$212/sqft |
Source: NorthstarMLS as distributed by MLS GRID #6763140 Report a problem | ||
| 7/23/2025 | Listing removed | $559,900$207/sqft |
Source: NorthstarMLS as distributed by MLS GRID #6690455 Report a problem | ||
| 3/24/2025 | Listed for sale | $559,900+362.7%$207/sqft |
Source: NorthstarMLS as distributed by MLS GRID #6690455 Report a problem | ||
| 9/27/2024 | Sold | $121,000$45/sqft |
Source: Public Record Report a problem | ||
Public tax history
| Year | Property taxes | Tax assessment |
|---|---|---|
| 2024 | $1,488 +53.4% | $111,900 +0.3% |
| 2023 | $970 +101.2% | $111,600 +0.4% |
| 2022 | $482 +338.2% | $111,200 +748.9% |
| 2021 | $110 | $13,100 |
Find assessor info on the county website
Monthly payment
Est. payment
Payment breakdown
Explore the cost of this home by adjusting the details. Changes won't be saved.Climate risks
Neighborhood: 55044
Nearby schools
GreatSchools rating
- 4/10North Trail Elementary SchoolGrades: PK-5Distance: 0.6 mi
- 5/10Levi P. Dodge Middle SchoolGrades: 6-8Distance: 3.6 mi
- 5/10Farmington High SchoolGrades: 9-12Distance: 3.3 mi
- $539,9005 bd3 ba2.7k sqft17750 Empire Trl, Lakeville, MN 55044New Construction

- $549,0005 bd3 ba2.4k sqft17751 Empire Trl, Lakeville, MN 55044Sold

- $465,9004 bd3 ba2.6k sqft5405 178th St W, Lakeville, MN 55044Sold
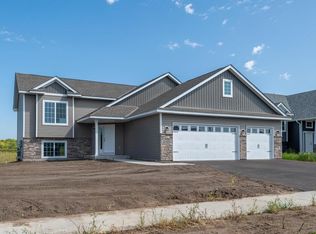

- $576,9005 bd3 ba2.7k sqft5419 178th St W, Lakeville, MN 55024Sold
- $659,8005 bd3 ba2.9k sqft17749 Emerald Ct, Lakeville, MN 55044Off Market
- $489,9004 bd3 ba2.9k sqft17738 Empire Trl, Lakeville, MN 55044Sold
- $124,4008,712 sqft17733 Emerald Ct, Lakeville, MN 55044Off Market
- $493,9005 bd3 ba2.4k sqft17875 Essex, Lakeville, MN 55044Off Market
A local agent can set up tours, give advice and negotiate with sellers.
Similar homes
- $539,9005 bd3 ba2.7k sqft17750 Empire Trl, Lakeville, MN 55044New Construction
 MLS ID #7103257, Whitney Meester, Re/Max Advantage Plus. NorthstarMLS as distributed by MLS GRID
 - $530,0004 bd4 ba2.3k sqft16165 Duvane Way, Lakeville, MN 55044For Sale
 MLS ID #7122276, Jaycee Maureen Fiers, Fieldstone Real Estate Specialists. NorthstarMLS as distributed by MLS GRID
 - $569,9004 bd3 ba2.2k sqft5872 Upper 179th St W, Lakeville, MN 55044New Construction
 MLS ID #7095298, Patricia S. Gohman, Thorson Realty, Inc.. NorthstarMLS as distributed by MLS GRID
 - $525,0004 bd4 ba2.4k sqft16186 Durango Trl, Lakeville, MN 55044For Sale
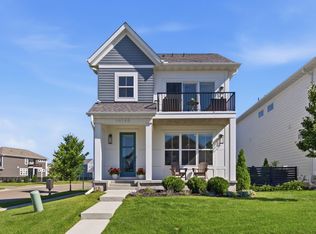 MLS ID #7095087, Charles Ritt, Coldwell Banker Realty. NorthstarMLS as distributed by MLS GRID
 - $525,0004 bd4 ba2.2k sqft16105 Duvane Way, Lakeville, MN 55044For SaleMLS ID #7104258, Alyssa M. Hurlock, Edina Realty, Inc.. NorthstarMLS as distributed by MLS GRID
- $505,0004 bd4 ba2.3k sqft16114 Duvane Way, Lakeville, MN 55044For SaleMLS ID #7052683, Jon Stillwell, eXp Realty. NorthstarMLS as distributed by MLS GRID
- $624,9005 bd4 ba3k sqft5790 178th St W, Lakeville, MN 55044For SaleMLS ID #7076693, Amy L. Jurek, RE/MAX Advantage Plus. NorthstarMLS as distributed by MLS GRID
- $639,9005 bd4 ba3.3k sqft18001 Gleaming Ct, Lakeville, MN 55044For SaleMLS ID #7118433, James J. Snaza, Homes Plus Realty. NorthstarMLS as distributed by MLS GRID
- $525,0003 bd2 ba1.8k sqft17714 Everest Ave, Lakeville, MN 55044New ConstructionMLS ID #7057911, Tamara Erickson, Keyland Realty, LLC. NorthstarMLS as distributed by MLS GRID
- $650,0004 bd3 ba1.9k sqft16309 Esprit Ct, Lakeville, MN 55044New ConstructionMLS ID #7117285, Lorraine Running, Edina Realty, Inc.. NorthstarMLS as distributed by MLS GRID
- $639,9006 bd5 ba3.9k sqft18355 Greenstone Way, Lakeville, MN 55044For SaleMLS ID #7108810, Cody Gladu, eXp Realty. NorthstarMLS as distributed by MLS GRID
- $668,5695 bd4 ba2.9k sqft19974 Gadston Ln, Lakeville, MN 55044New ConstructionNorthstarMLS as distributed by MLS GRID
- $625,0004 bd3 ba2.6k sqft17936 Gresford Ln, Lakeville, MN 55044New ConstructionMLS ID #7081754, Whitney Meester, Re/Max Advantage Plus. NorthstarMLS as distributed by MLS GRID
- $560,1903 bd2 ba1.7k sqft20128 Ginseng Way, Lakeville, MN 55044New ConstructionMLS ID #7126008, Lennar Minnesota, Lennar Sales Corp. NorthstarMLS as distributed by MLS GRID
- $765,0005 bd3 ba3.8k sqft18203 Hideaway Trl, Lakeville, MN 55044For SaleMLS ID #7127348, Kent Marsh, Lakes Sotheby's International. NorthstarMLS as distributed by MLS GRID
- $669,9003 bd3 ba2.7k sqft17779 Ellsworth Dr, Lakeville, MN 55044New ConstructionMLS ID #7048805, Wyatt Samuelson, Ryan Real Estate Co.. NorthstarMLS as distributed by MLS GRID
- $675,0005 bd4 ba2.9k sqft17904 Hinckley Ave, Lakeville, MN 55044For SaleMLS ID #7116714, Jason Walgrave, RE/MAX Advantage Plus. NorthstarMLS as distributed by MLS GRID
- $524,9005 bd3 ba2.5k sqft2617 213th St W, Farmington, MN 55024New ConstructionMLS ID #7121357, Kristina Wheeler, RE/MAX Advantage Plus. NorthstarMLS as distributed by MLS GRID
- $679,0004 bd3 ba2.6k sqft17905 Hidden Creek Trl, Lakeville, MN 55044New ConstructionMLS ID #7111108, Pamela Rasmussen, Keyland Realty, LLC. NorthstarMLS as distributed by MLS GRID
- $650,0005 bd4 ba3.3k sqft13938 Ashford Path, Rosemount, MN 55068For SaleMLS ID #7130219, Brandon Kalkwarf, Edina Realty, Inc.. NorthstarMLS as distributed by MLS GRID
