Back on the Market - Don't Miss Your Second Chance at This One
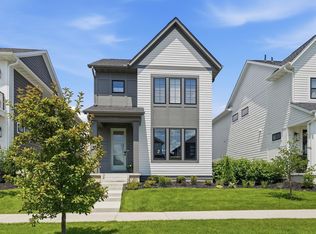
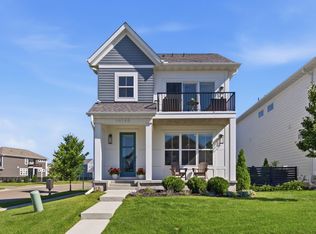
Step into elevated living on a premium greenway lot in the highly sought-after Spirit of Brandtjen Farm community. This stunning two-story home blends modern design with timeless craftsman character, offering bright, open spaces built for both everyday living and effortless entertaining.
The thoughtfully designed layout features a luxurious owner's suite complete with a private sitting room — your own retreat within the home. Every detail strikes the perfect balance of style, comfort, and functionality, bringing an urban edge to suburban living.
Enjoy maintenance-free convenience with association-covered lawn care and snow removal, giving you more time to experience everything this vibrant community has to offer. Part of the Revival Collection within Spirit of Brandtjen Farm, residents enjoy access to two clubhouses, resort-style pools, fitness facilities, and miles of scenic walking and biking trails.
This home was under contract and is now available again - a rare opportunity in a community that rarely sees inventory like this.
Active
$505,000
16114 Duvane Way, Lakeville, MN 55044
4beds
2,346sqft
:
Get pre-qualified$3,448/mo
Single Family
Built in 2021
2,613 Square Feet Lot
$503,400 Zestimate®
$215/sqft
$357/mo HOA
What's special
Premium greenway lotStunning two-story homePrivate sitting roomBright open spaces
- 20 days |
- 601 |
- 20 |
Zillow last checked:
Listing updated:
Listed by:
Jon Stillwell 952-215-7492,
eXp Realty
Source: NorthstarMLS as distributed by MLS GRID,MLS#: 7052683
Facts & features
Interior
Bedrooms & bathrooms
- Bedrooms: 4
- Bathrooms: 4
- Full bathrooms: 1
- 3/4 bathrooms: 2
- 1/2 bathrooms: 1
Bedroom
- Level: Upper
Bedroom 2
- Level: Upper
Bedroom 3
- Level: Upper
Bedroom 4
- Level: Lower
Dining room
- Level: Main
Family room
- Level: Lower
Kitchen
- Level: Main
Laundry
- Level: Upper
Living room
- Level: Main
Sitting room
- Level: Upper
Heating
- Forced Air
Cooling
- Central Air
Appliances
- Included: Air-To-Air Exchanger, Dishwasher, Gas Water Heater, Microwave, Range, Refrigerator, Water Softener Owned
Features
- Basement: Finished
- Has fireplace: No
Interior area
- Total structure area: 2,450
- Total interior livable area: 2,346 sqft
- Finished area above ground: 1,718
- Finished area below ground: 628
Property
Parking
- Total spaces: 2
- Parking features: Attached
- Attached garage spaces: 2
Accessibility
- Accessibility features: None
Features
- Levels: Two
- Stories: 2
- Has private pool: Yes
- Pool features: In Ground, Heated, Outdoor Pool, Shared
- Fencing: Partial
Lot
- Size: 2,613 Square Feet
- Dimensions: 35 x 71 x 35 x 71
Details
- Foundation area: 732
- Parcel number: 227134705040
- Zoning description: Residential-Single Family
Construction
Type & style
- Home type: SingleFamily
- Property subtype: Single Family
Materials
- Roof: Asphalt
Condition
- New construction: No
- Year built: 2021
Utilities & green energy
- Electric: Circuit Breakers, 150 Amp Service
- Gas: Natural Gas
- Sewer: City Sewer/Connected
- Water: City Water/Connected
Community & HOA
Community
- Subdivision: Spirit of Brandtjen Farm
HOA
- Has HOA: Yes
- Services included: Lawn Care, Professional Mgmt, Recreation Facility, Sanitation, Shared Amenities, Snow Removal
- HOA fee: $357 monthly
- HOA name: Gassen
- HOA phone: 952-922-5575
Location
- Region: Lakeville
Financial & listing details
- Price per square foot: $215/sqft
- Tax assessed value: $492,800
- Annual tax amount: $5,458
- Date on market: 7/7/2026
- Cumulative days on market: 74 days
Estimated market value
$503,400
$478,000 - $529,000
$3,024/mo
Price history
| Date | Event | Price |
|---|---|---|
| 7/7/2026 | Listed for sale | $505,000-1%$215/sqft |
Source:  NorthstarMLS as distributed by MLS GRID #7052683 Report a problem NorthstarMLS as distributed by MLS GRID #7052683 Report a problem | ||
| 6/23/2026 | Listing removed | $509,900$217/sqft |
Source: eXp Realty #7052683 Report a problem | ||
| 6/15/2026 | Price change | $509,9000%$217/sqft |
Source: NorthstarMLS as distributed by MLS GRID #7052683 Report a problem | ||
| 4/23/2026 | Price change | $510,000-1.9%$217/sqft |
Source: NorthstarMLS as distributed by MLS GRID #7052683 Report a problem | ||
| 4/17/2026 | Price change | $520,000-1.9%$222/sqft |
Source: NorthstarMLS as distributed by MLS GRID #7052683 Report a problem | ||
| 4/10/2026 | Listed for sale | $530,000+22%$226/sqft |
Source: NorthstarMLS as distributed by MLS GRID #7052683 Report a problem | ||
| 5/27/2022 | Sold | $434,385$185/sqft |
Source: NorthstarMLS as distributed by MLS GRID #5731172 Report a problem | ||
| 7/30/2021 | Pending sale | $434,385$185/sqft |
Source: NorthstarMLS as distributed by MLS GRID #5731172 Report a problem | ||
Public tax history
| Year | Property taxes | Tax assessment |
|---|---|---|
| 2024 | $5,266 +2.8% | $492,800 +1.5% |
| 2023 | $5,122 +333.3% | $485,400 +255.6% |
| 2022 | $1,182 +174.9% | $136,500 +35.3% |
| 2021 | $430 +283.9% | $100,900 +1115.7% |
| 2020 | $112 | $8,300 |
Find assessor info on the county website
Monthly payment
Est. payment
Payment breakdown
Explore the cost of this home by adjusting the details. Changes won't be saved.Climate risks
Neighborhood: 55044
Nearby schools
GreatSchools rating
- 8/10East Lake Elementary SchoolGrades: PK-5Distance: 4.8 mi
- 7/10Scott Highlands Middle SchoolGrades: 6-8Distance: 2 mi
- 9/10Rosemount Senior High SchoolGrades: 9-12Distance: 2.5 mi
- $470,2003 bd2 ba1.7k sqft16138 Duvane Way, Lakeville, MN 55044Off Market
- $483,4003 bd2 ba1.7k sqft16142 Duvane Way, Lakeville, MN 55044Off Market
- $200-- bd-- ba-- sqft16124 Duvane Way, Lakeville, MN 55044Off Market
- $524,9004 bd4 ba2.1k sqft16134 Duvane Way, Lakeville, MN 55044Sold

- $512,3004 bd3 ba1.7k sqft16146 Duvane Way, Lakeville, MN 55044Off Market
- $369,1003 bd3 ba1.5k sqft16130 Duvane Way #1, Lakeville, MN 55044Off Market
- $520,2004 bd3 ba1.7k sqft16126 Duvane Way, Lakeville, MN 55044Off Market
- $200-- bd-- ba-- sqft16148 Duvane Way, Lakeville, MN 55044Off Market
A local agent can set up tours, give advice and negotiate with sellers.
Similar homes
- $525,0004 bd4 ba2.2k sqft16105 Duvane Way, Lakeville, MN 55044For Sale
 MLS ID #7104258, Alyssa M. Hurlock, Edina Realty, Inc.. NorthstarMLS as distributed by MLS GRID
 - $525,0004 bd4 ba2.4k sqft16186 Durango Trl, Lakeville, MN 55044For Sale
 MLS ID #7095087, Charles Ritt, Coldwell Banker Realty. NorthstarMLS as distributed by MLS GRID
 - $499,9004 bd3 ba2k sqft7765 205th St W, Lakeville, MN 55044For Sale
 MLS ID #7092331, Bryce Schuenke, Keller Williams Preferred Rlty. NorthstarMLS as distributed by MLS GRID
 - $539,9004 bd3 ba2.2k sqft7449 203rd St W, Lakeville, MN 55044For Sale
 MLS ID #7099092, Caarin Pannkuk-The Property Geeks, Real Broker, LLC. NorthstarMLS as distributed by MLS GRID
 - $505,0003 bd2 ba1.8k sqft18374 Hamby Way, Lakeville, MN 55044For SaleMLS ID #7084617, Dalila Ferguson, Keller Williams Select Realty. NorthstarMLS as distributed by MLS GRID
- $539,9005 bd3 ba2.7k sqft17750 Empire Trl, Lakeville, MN 55044New ConstructionMLS ID #7103257, Whitney Meester, Re/Max Advantage Plus. NorthstarMLS as distributed by MLS GRID
- $435,0003 bd3 ba2k sqft16158 Eagleview Dr, Lakeville, MN 55044For SaleMLS ID #7074254, Shelby McQueeney, Compass. NorthstarMLS as distributed by MLS GRID
- $445,0003 bd3 ba2k sqft5040 161st St W, Lakeville, MN 55044For SaleMLS ID #7069267, Todd W. Jorgensen, Coldwell Banker Realty. NorthstarMLS as distributed by MLS GRID
- $459,9002 bd3 ba2k sqft16162 Eagleview Dr, Lakeville, MN 55044For SaleMLS ID #7080745, Max Rathmanner, Coldwell Banker Realty. NorthstarMLS as distributed by MLS GRID
- $539,9004 bd3 ba2.6k sqft20503 Gunnison Dr, Lakeville, MN 55044For SaleMLS ID #7075129, Madhu Pashikanti, Bridge Realty, LLC. NorthstarMLS as distributed by MLS GRID
- $459,9003 bd3 ba1.8k sqft4894 171st St W, Lakeville, MN 55044For SaleMLS ID #7068167, Troy F. Friedges, Coldwell Banker Realty. NorthstarMLS as distributed by MLS GRID
- $489,0003 bd2 ba1.8k sqft17718 Everest Ave, Lakeville, MN 55044New ConstructionMLS ID #7057916, Tamara Erickson, Keyland Realty, LLC. NorthstarMLS as distributed by MLS GRID
- $564,9005 bd3 ba2.7k sqft18560 Hexham Ln, Lakeville, MN 55044New ConstructionMLS ID #7098879, Andrew C. Prasky, RE/MAX Advantage Plus. NorthstarMLS as distributed by MLS GRID
- $539,9003 bd3 ba2.2k sqft17858 Hamburg Ave, Lakeville, MN 55044For SaleMLS ID #7057345, Patricia Schmidt-Iverson, Coldwell Banker Realty. NorthstarMLS as distributed by MLS GRID
- $679,0004 bd3 ba2.6k sqft17905 Hidden Creek Trl, Lakeville, MN 55044New ConstructionMLS ID #7111108, Pamela Rasmussen, Keyland Realty, LLC. NorthstarMLS as distributed by MLS GRID
- $684,7504 bd4 ba2.4k sqft16909 Draft Horse Blvd, Lakeville, MN 55044New ConstructionMLS ID #7081220, Kelli A Keith, Robert Thomas Homes, Inc.. NorthstarMLS as distributed by MLS GRID
- $625,0004 bd3 ba2.6k sqft17936 Gresford Ln, Lakeville, MN 55044New ConstructionMLS ID #7081754, Whitney Meester, Re/Max Advantage Plus. NorthstarMLS as distributed by MLS GRID
- $624,9005 bd4 ba3k sqft5790 178th St W, Lakeville, MN 55044For SaleMLS ID #7076693, Amy L. Jurek, RE/MAX Advantage Plus. NorthstarMLS as distributed by MLS GRID
- $500,0005 bd3 ba2.5k sqft1740 Spruce St, Farmington, MN 55024For SaleMLS ID #7078507, Rochelle M Johnson-Brown, Edina Realty, Inc.. NorthstarMLS as distributed by MLS GRID
- $439,9004 bd3 ba2k sqft17922 Genoa Dr, Lakeville, MN 55044For SaleMLS ID #7078685, Isaac Johnson, Keller Williams Realty Integrity Lakes. NorthstarMLS as distributed by MLS GRID
