Urban Chic Meets Suburban Cool!
Get ready to fall in love with this one-of-a-kind, urban-inspired upscale townhome that’s bringing all the big city vibes with small-town charm! Tucked into the award-winning Spirit of Brandtjen Farm community, this beauty blends luxury, lifestyle, and location in the best way possible.
Step inside and be wowed by the open, light-filled layout with stylish design at every turn. From the sun-drenched stairway entry (with on-street parking access!), you’re just steps from a front-to-back main level that’s serving modern elegance with a twist. The sleek white gourmet kitchen is ready for your next dinner party or casual night in—featuring a quartz island, tiled backsplash, and stainless-steel appliances that shine.
Whether you need a home office, extra dining space, or a creative corner, the bonus flex space has you covered. Plus, laundry is conveniently located on this level too (because adulting can be chic AND functional).
Upstairs, find 3 spacious bedrooms and 2 baths, including a dreamy primary suite with spa vibes: double sinks, oversized shower, and a peaceful retreat feel that you’ll never want to leave.
But the real showstopper? Your private rooftop patio! Kick back with friends, sip something cold, catch the game on the outdoor TV, relax by the fireplace or just soak in the views. And just inside—you’ve got your very own indoor bar. Yes, please!
The oversized 2-car garage offers bonus space for a home gym, workshop, or all your adventure gear.
All of this comes with resort-style amenities: two clubhouses, pools, fitness centers, scenic trails, lakes, and so much more. Plus, you’re close to the best local spots—restaurants, coffee shops, groceries, and everything you need just minutes away.
This home is not just a place—it’s a vibe. Ready to level up your lifestyle? Come see it today!
Active
Price cut: $5K (7/6)
$445,000
5040 161st St W, Lakeville, MN 55044
3beds
2,024sqft
(TH) Side x Side
Built in 2022
1,219 Square Feet Lot
$443,300 Zestimate®
$220/sqft
$580/mo HOA
What's special
Stylish designQuartz islandOutdoor tvIndoor barFront-to-back main levelOversized showerOpen light-filled layout
- 105 days |
- 432 |
- 26 |
Zillow last checked:
Listing updated:
Listed by:
Todd W. Jorgensen 612-701-9941,
Coldwell Banker Realty
Source: NorthstarMLS as distributed by MLS GRID,MLS#: 7069267
Facts & features
Interior
Bedrooms & bathrooms
- Bedrooms: 3
- Bathrooms: 3
- Full bathrooms: 1
- 3/4 bathrooms: 1
- 1/2 bathrooms: 1
Bedroom
- Level: Upper
- Area: 154 Square Feet
- Dimensions: 14x11
Bedroom 2
- Level: Upper
- Area: 120 Square Feet
- Dimensions: 12x10
Bedroom 3
- Level: Upper
- Area: 120 Square Feet
- Dimensions: 12x10
Dining room
- Level: Main
- Area: 165 Square Feet
- Dimensions: 15x11
Kitchen
- Level: Main
- Area: 165 Square Feet
- Dimensions: 15x11
Laundry
- Level: Main
- Area: 48 Square Feet
- Dimensions: 8x6
Living room
- Level: Main
- Area: 294 Square Feet
- Dimensions: 21x14
Patio
- Level: Third
- Area: 196 Square Feet
- Dimensions: 14x14
Heating
- Forced Air
Cooling
- Central Air
Appliances
- Included: Dishwasher, Disposal, Dryer, Microwave, Range, Refrigerator, Stainless Steel Appliance(s)
- Laundry: Main Level
Features
- Basement: Other
- Has fireplace: No
Interior area
- Total structure area: 2,024
- Total interior livable area: 2,024 sqft
- Finished area above ground: 2,024
- Finished area below ground: 0
Property
Parking
- Total spaces: 2.5
- Parking features: Attached, Asphalt, Garage Door Opener, Insulated Garage, Tuckunder Garage
- Attached garage spaces: 2.5
- Has uncovered spaces: Yes
- Details: Garage Dimensions (29x22), Garage Door Height (7), Garage Door Width (16)
Accessibility
- Accessibility features: None
Features
- Levels: Two
- Stories: 2
- Patio & porch: Other, Terrace
- Has private pool: Yes
- Pool features: In Ground, Heated, Outdoor Pool, Shared
Lot
- Size: 1,219 Square Feet
- Dimensions: 22 x 56
Details
- Foundation area: 912
- Parcel number: 227134503090
- Zoning description: Residential-Single Family
Construction
Type & style
- Home type: Townhouse
- Property subtype: (TH) Side x Side
- Attached to another structure: Yes
Materials
- Frame
- Roof: Age 8 Years or Less,Asphalt
Condition
- New construction: No
- Year built: 2022
Utilities & green energy
- Electric: Circuit Breakers, 150 Amp Service
- Gas: Natural Gas
- Sewer: City Sewer/Connected
- Water: City Water/Connected
Community & HOA
Community
- Subdivision: Spirit Of Brandtjen Farm 21st Add
HOA
- Has HOA: Yes
- Amenities included: In-Ground Sprinkler System
- Services included: Maintenance Structure, Hazard Insurance, Lawn Care, Other, Maintenance Grounds, Professional Mgmt, Recreation Facility, Sanitation, Shared Amenities, Snow Removal
- HOA fee: $580 monthly
- HOA name: First Service Residential
- HOA phone: 952-277-2700
Location
- Region: Lakeville
Financial & listing details
- Price per square foot: $220/sqft
- Tax assessed value: $428,000
- Annual tax amount: $4,526
- Date on market: 5/7/2026
- Cumulative days on market: 84 days
- Road surface type: Paved
Estimated market value
$443,300
$421,000 - $465,000
$2,863/mo
Price history
| Date | Event | Price |
|---|---|---|
| 7/6/2026 | Price change | $445,000-1.1%$220/sqft |
Source:  NorthstarMLS as distributed by MLS GRID #7069267 Report a problem NorthstarMLS as distributed by MLS GRID #7069267 Report a problem | ||
| 5/7/2026 | Listed for sale | $450,000$222/sqft |
Source: NorthstarMLS as distributed by MLS GRID #7069267 Report a problem | ||
| 7/31/2025 | Listing removed | $450,000$222/sqft |
Source: NorthstarMLS as distributed by MLS GRID #6726961 Report a problem | ||
| 7/11/2025 | Price change | $450,000-3.2%$222/sqft |
Source: NorthstarMLS as distributed by MLS GRID #6726961 Report a problem | ||
| 5/29/2025 | Listed for sale | $465,000+0%$230/sqft |
Source: NorthstarMLS as distributed by MLS GRID #6726961 Report a problem | ||
| 3/31/2023 | Sold | $464,900$230/sqft |
Source: NorthstarMLS as distributed by MLS GRID #6458999 Report a problem | ||
| 1/29/2023 | Listed for sale | $464,900$230/sqft |
Source: NorthstarMLS as distributed by MLS GRID #6180154 Report a problem | ||
| 11/20/2022 | Pending sale | $464,900$230/sqft |
Source: NorthstarMLS as distributed by MLS GRID #6180154 Report a problem | ||
| 10/6/2022 | Price change | $464,900-0.9%$230/sqft |
Source: NorthstarMLS as distributed by MLS GRID #6180154 Report a problem | ||
| 8/4/2022 | Price change | $468,900-2.1%$232/sqft |
Source: NorthstarMLS as distributed by MLS GRID #6180154 Report a problem | ||
| 7/31/2022 | Price change | $478,900-2%$237/sqft |
Source: NorthstarMLS as distributed by MLS GRID #6180154 Report a problem | ||
| 6/16/2022 | Price change | $488,900-0.1%$242/sqft |
Source: NorthstarMLS as distributed by MLS GRID #6180154 Report a problem | ||
| 5/26/2022 | Price change | $489,250-0.5%$242/sqft |
Source: NorthstarMLS as distributed by MLS GRID #6180154 Report a problem | ||
| 4/15/2022 | Listed for sale | $491,750$243/sqft |
Source: NorthstarMLS as distributed by MLS GRID #6180154 Report a problem | ||
Public tax history
| Year | Property taxes | Tax assessment |
|---|---|---|
| 2024 | $4,526 +1.3% | $428,000 +1.1% |
| 2023 | $4,466 +303.8% | $423,400 +347.1% |
| 2022 | $1,106 +55.3% | $94,700 +15.2% |
| 2021 | $712 +128.2% | $82,200 +252.8% |
| 2020 | $312 +403.2% | $23,300 +417.8% |
| 2019 | $62 | $4,500 |
Find assessor info on the county website
Monthly payment
Est. payment
Payment breakdown
Explore the cost of this home by adjusting the details. Changes won't be saved.Climate risks
Neighborhood: 55044
Nearby schools
GreatSchools rating
- 8/10East Lake Elementary SchoolGrades: PK-5Distance: 4.6 mi
- 7/10Scott Highlands Middle SchoolGrades: 6-8Distance: 2 mi
- 9/10Rosemount Senior High SchoolGrades: 9-12Distance: 2.6 mi
- $457,8002 bd2 ba2k sqft5046 161st St W, Lakeville, MN 55044Off Market
- $448,3003 bd3 ba2k sqft5034 161st St W, Lakeville, MN 55044Off Market
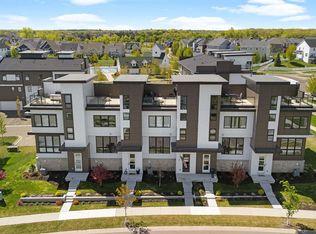
- $517,2002 bd2 ba1.8k sqft5052 161st St W, Lakeville, MN 55044Off Market
- $494,5003 bd2 ba2k sqft5028 161st St W, Lakeville, MN 55044Off Market
- $1,200-- bd-- ba-- sqft5043 162nd St W, Lakeville, MN 55044Off Market
- $490,8002 bd2 ba2k sqft16150 Eagleview Dr, Lakeville, MN 55044Off Market
- $447,3003 bd2 ba1.8k sqft16154 Eagleview Dr, Lakeville, MN 55044Off Market
- $448,6003 bd2 ba1.8k sqft5025 161st St W, Lakeville, MN 55044Off Market
A local agent can set up tours, give advice and negotiate with sellers.
Similar homes
- $459,9002 bd3 ba2k sqft16162 Eagleview Dr, Lakeville, MN 55044For Sale

 MLS ID #7080745, Max Rathmanner, Coldwell Banker Realty. NorthstarMLS as distributed by MLS GRID
 - $389,9003 bd3 ba1.8k sqft16451 Jaffna Pl, Lakeville, MN 55044For Sale
 MLS ID #7130560, Aileen K. Chan, Edina Realty, Inc.. NorthstarMLS as distributed by MLS GRID
 - $474,5003 bd3 ba2.1k sqft17902 Giants Way, Lakeville, MN 55044For Sale
 MLS ID #7117956, Michael Buerke, Root Down Realty, Inc. NorthstarMLS as distributed by MLS GRID
 - $505,0004 bd4 ba2.3k sqft16114 Duvane Way, Lakeville, MN 55044For Sale
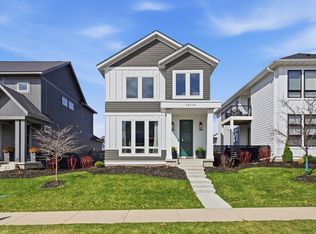 MLS ID #7052683, Jon Stillwell, eXp Realty. NorthstarMLS as distributed by MLS GRID
 - $449,9003 bd3 ba1.8k sqft4894 171st St W, Lakeville, MN 55044For SaleMLS ID #7068167, Troy F. Friedges, Coldwell Banker Realty. NorthstarMLS as distributed by MLS GRID
- $525,0004 bd4 ba2.2k sqft16114 Durango Trl, Lakeville, MN 55044For SaleMLS ID #7111325, Lianna Colestock, LPT Realty, LLC. NorthstarMLS as distributed by MLS GRID
- $530,0004 bd4 ba2.3k sqft16165 Duvane Way, Lakeville, MN 55044For SaleMLS ID #7122276, Jaycee Maureen Fiers, Fieldstone Real Estate Specialists. NorthstarMLS as distributed by MLS GRID
- $525,0004 bd4 ba2.4k sqft16186 Durango Trl, Lakeville, MN 55044For SaleMLS ID #7095087, Charles Ritt, Coldwell Banker Realty. NorthstarMLS as distributed by MLS GRID
- $525,0004 bd4 ba2.2k sqft16105 Duvane Way, Lakeville, MN 55044For SaleMLS ID #7104258, Alyssa M. Hurlock, Edina Realty, Inc.. NorthstarMLS as distributed by MLS GRID
- $439,9004 bd3 ba2k sqft17922 Genoa Dr, Lakeville, MN 55044For SaleMLS ID #7078685, Isaac Johnson, Keller Williams Realty Integrity Lakes. NorthstarMLS as distributed by MLS GRID
- $468,7604 bd4 ba2k sqft11095 203rd St W, Lakeville, MN 55044New ConstructionMLS ID #7129420, Lennar Minnesota, Lennar Sales Corp. NorthstarMLS as distributed by MLS GRID
- $379,9903 bd4 ba2.1k sqft5863 156th St W, Apple Valley, MN 55124For SaleMLS ID #7127820, Neelan Ambalam, Bridge Realty, LLC. NorthstarMLS as distributed by MLS GRID
- $384,9004 bd3 ba2.1k sqft15474 Eames Way, Apple Valley, MN 55124For SaleMLS ID #7116330, David S Libman, RE/MAX Results. NorthstarMLS as distributed by MLS GRID
- $470,0604 bd4 ba2k sqft11113 203rd St W, Lakeville, MN 55044New ConstructionMLS ID #7129421, Lennar Minnesota, Lennar Sales Corp. NorthstarMLS as distributed by MLS GRID
- $434,6984 bd4 ba2k sqft10999 203rd St W, Lakeville, MN 55044New ConstructionMLS ID #7125432, Lennar Minnesota, Lennar Sales Corp. NorthstarMLS as distributed by MLS GRID
- $650,0004 bd3 ba1.9k sqft16309 Esprit Ct, Lakeville, MN 55044New ConstructionMLS ID #7117285, Lorraine Running, Edina Realty, Inc.. NorthstarMLS as distributed by MLS GRID
- $479,9004 bd3 ba2.6k sqft15637 Eddy Creek Way, Apple Valley, MN 55124For SaleMLS ID #7109867, Tim Schepers, Park Street Realty, LLC. NorthstarMLS as distributed by MLS GRID
- $425,0003 bd3 ba2k sqft4864 Avery Ct, Eagan, MN 55123For SaleMLS ID #7125281, Ryan A Haagenson, RE/MAX Results. NorthstarMLS as distributed by MLS GRID
- $469,8604 bd4 ba2k sqft11107 203rd St W, Lakeville, MN 55044New ConstructionMLS ID #7118300, Lennar Sales Corp. NorthstarMLS as distributed by MLS GRID
- $587,0903 bd3 ba1.8k sqft16893 Draft Horse Blvd, Lakeville, MN 55044New ConstructionMLS ID #7116108, Kelli A Keith, Robert Thomas Homes, Inc.. NorthstarMLS as distributed by MLS GRID
