Ask about how to qualify for a 4.99%, 30-year fixed rate and 5k in flex cash with use of the Seller's Preferred Lender! Home is under construction and will be complete in September! This new townhome in Lakeville features a bright, open-concept main level with a welcoming Great Room, a modern kitchen equipped with stainless steel appliances, and a cozy dining area with easy access to the deck—perfect for seamless indoor-outdoor living. The finished lower level adds even more functionality with a sliding glass door that opens directly to the backyard. Upstairs, you’ll find inviting private spaces, including a spacious owner’s suite with an attached bath and walk-in closet, along with two additional bedrooms. The finished basement enhances the home’s versatility with a recreation room, a fourth bedroom, and an additional bathroom. A two-car garage provides added convenience. Located in the desirable Antlers Ridge community, this home offers easy access to the freeway and is part of the award-winning Lakeville ISD 194 school district. HOA services include lawn care, snow removal, garbage and recycling, and community irrigation—making low-maintenance living a reality. This home won’t last long!
Active
$469,860
11107 203rd St W, Lakeville, MN 55044
4beds
2,072sqft
(TH) Side x Side
Built in 2026
3,049 Square Feet Lot
$-- Zestimate®
$227/sqft
$297/mo HOA
What's special
Two-car garageBright open-concept main levelWelcoming great room
- 18 days |
- 167 |
- 8 |
Zillow last checked:
Listing updated:
Listed by:
Lennar Sales Corp
Source: NorthstarMLS as distributed by MLS GRID,MLS#: 7118300
Facts & features
Interior
Bedrooms & bathrooms
- Bedrooms: 4
- Bathrooms: 4
- Full bathrooms: 2
- 3/4 bathrooms: 1
- 1/2 bathrooms: 1
Bedroom
- Level: Upper
- Area: 154 Square Feet
- Dimensions: 11 x 14
Bedroom 2
- Level: Upper
- Area: 120 Square Feet
- Dimensions: 12 x 10
Bedroom 3
- Level: Upper
- Area: 121 Square Feet
- Dimensions: 11 x 11
Bedroom 4
- Level: Basement
- Area: 121 Square Feet
- Dimensions: 11 x 11
Deck
- Level: Main
- Area: 112 Square Feet
- Dimensions: 14x8
Dining room
- Level: Main
- Area: 117 Square Feet
- Dimensions: 13 x 9
Great room
- Level: Main
- Area: 120 Square Feet
- Dimensions: 10 x 12
Kitchen
- Level: Main
- Area: 143 Square Feet
- Dimensions: 13 x 11
Recreation room
- Level: Basement
- Area: 168 Square Feet
- Dimensions: 12 x 14
Heating
- Forced Air, Fireplace(s)
Cooling
- Central Air
Appliances
- Included: Air-To-Air Exchanger, Dishwasher, Disposal, Humidifier, Microwave, Range, Refrigerator, Stainless Steel Appliance(s), Tankless Water Heater
- Laundry: Gas Dryer Hookup, Laundry Room, Upper Level, Washer Hookup
Features
- Basement: Finished
- Number of fireplaces: 1
- Fireplace features: Electric, Family Room
Interior area
- Total structure area: 2,267
- Total interior livable area: 2,072 sqft
- Finished area above ground: 1,620
- Finished area below ground: 452
Property
Parking
- Total spaces: 2
- Parking features: Attached, Asphalt, Garage Door Opener
- Attached garage spaces: 2
- Has uncovered spaces: Yes
Accessibility
- Accessibility features: None
Features
- Levels: Two
- Stories: 2
- Patio & porch: Deck
Lot
- Size: 3,049 Square Feet
- Features: Sod Included in Price
Details
- Foundation area: 647
- Parcel number: TBD
- Zoning description: Residential-Single Family
Construction
Type & style
- Home type: Townhouse
- Property subtype: (TH) Side x Side
- Attached to another structure: Yes
Materials
- Concrete, Frame
- Roof: Age 8 Years or Less,Asphalt
Condition
- New construction: Yes
- Year built: 2026
Details
- Builder name: LENNAR
Utilities & green energy
- Electric: 150 Amp Service
- Gas: Natural Gas
- Sewer: City Sewer/Connected
- Water: City Water/Connected
- Utilities for property: Underground Utilities
Community & HOA
Community
- Subdivision: Antlers Ridge
HOA
- Has HOA: Yes
- Services included: Lawn Care, Other, Professional Mgmt, Sanitation, Snow Removal
- HOA fee: $297 monthly
- HOA name: Sharper Management
- HOA phone: 952-224-4777
Location
- Region: Lakeville
Financial & listing details
- Price per square foot: $227/sqft
- Date on market: 7/29/2026
- Date available: 09/28/2026
- Road surface type: Paved
Estimated market value
Not available
Estimated sales range
Not available
Not available
Price history
| Date | Event | Price |
|---|---|---|
| 7/29/2026 | Listed for sale | $469,860$227/sqft |
Source:  NorthstarMLS as distributed by MLS GRID #7118300 Report a problem NorthstarMLS as distributed by MLS GRID #7118300 Report a problem | ||
| 7/22/2026 | Listing removed | $469,860$227/sqft |
Source: NorthstarMLS as distributed by MLS GRID #7086991 Report a problem | ||
| 7/21/2026 | Price change | $469,860+5.2%$227/sqft |
Source: NorthstarMLS as distributed by MLS GRID #7086991 Report a problem | ||
| 7/15/2026 | Price change | $446,758-8.8%$216/sqft |
Source: NorthstarMLS as distributed by MLS GRID #7086991 Report a problem | ||
| 6/4/2026 | Listed for sale | $489,860$236/sqft |
Source: NorthstarMLS as distributed by MLS GRID #7086991 Report a problem | ||
Public tax history
Tax history is unavailable.
Monthly payment
Est. payment
Payment breakdown
Explore the cost of this home by adjusting the details. Changes won't be saved.Climate risks
Neighborhood: 55044
Nearby schools
GreatSchools rating
- 8/10Lakeview Elementary SchoolGrades: K-5Distance: 1.2 mi
- 7/10McGuire Middle SchoolGrades: 6-8Distance: 2.6 mi
- 10/10Lakeville South High SchoolGrades: 9-12Distance: 1.3 mi
- $388,7803 bd3 ba1.5k sqft11076 203rd St W, Lakeville, MN 55044Sold
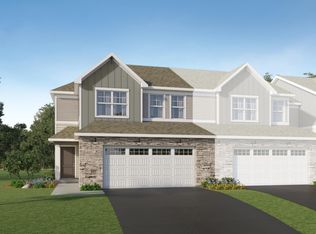
- $11,900-- bd-- ba-- sqft11094 203rd St W, Lakeville, MN 55044Off Market
- $12,100-- bd-- ba-- sqft11089 203rd St W, Lakeville, MN 55044Off Market
- $11,900-- bd-- ba-- sqft11083 203rd St W, Lakeville, MN 55044Off Market
- $12,100-- bd-- ba-- sqft11100 203rd St W, Lakeville, MN 55044Off Market
- $11,900-- bd-- ba-- sqft11076 203rd St W, Lakeville, MN 55044Off Market
- $487,9004 bd4 ba2k sqft11077 203rd St W, Lakeville, MN 55044New Construction
- $486,600-- bd-- ba-- sqft11077 203rd St W, Lakeville, MN 55044Off Market
A local agent can set up tours, give advice and negotiate with sellers.
Similar homes
- $434,6984 bd4 ba2k sqft10999 203rd St W, Lakeville, MN 55044New Construction

 MLS ID #7125432, Lennar Minnesota, Lennar Sales Corp. NorthstarMLS as distributed by MLS GRID
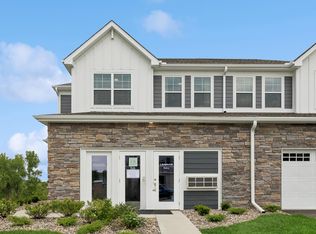
 - $487,9004 bd4 ba2k sqft11077 203rd St W, Lakeville, MN 55044New Construction
 MLS ID #7063641, Lennar Minnesota, Lennar Sales Corp. NorthstarMLS as distributed by MLS GRID
 - $399,7583 bd3 ba1.6k sqft11017 203rd St W, Lakeville, MN 55044New Construction
 MLS ID #7125421, Lennar Minnesota, Lennar Sales Corp. NorthstarMLS as distributed by MLS GRID
 - $474,5003 bd3 ba2.1k sqft17902 Giants Way, Lakeville, MN 55044For Sale
 MLS ID #7117956, Michael Buerke, Root Down Realty, Inc. NorthstarMLS as distributed by MLS GRID
 - from $511,9904 bd3 ba2.3k sqftMarquette Plan, Voyageur Farms, Lakeville, MN 55044New ConstructionLennar Homes
- $597,9754 bd3 ba2.2k sqft19962 Gadston Ln, Lakeville, MN 55044New ConstructionNorthstarMLS as distributed by MLS GRID
- $530,0004 bd4 ba2.3k sqft16165 Duvane Way, Lakeville, MN 55044For SaleMLS ID #7122276, Jaycee Maureen Fiers, Fieldstone Real Estate Specialists. NorthstarMLS as distributed by MLS GRID
- $445,0003 bd3 ba2k sqft5040 161st St W, Lakeville, MN 55044For SaleMLS ID #7069267, Todd W. Jorgensen, Coldwell Banker Realty. NorthstarMLS as distributed by MLS GRID
- $435,0003 bd3 ba2k sqft16158 Eagleview Dr, Lakeville, MN 55044For SaleMLS ID #7074254, Shelby McQueeney, Compass. NorthstarMLS as distributed by MLS GRID
- $409,9904 bd3 ba2k sqft17970 Genoa Dr, Lakeville, MN 55044New ConstructionMLS ID #7093530, Chyelle Lynn Dvorak, Pulte Homes Of Minnesota, LLC. NorthstarMLS as distributed by MLS GRID
- $459,0003 bd3 ba1.9k sqft7264 183rd St W, Lakeville, MN 55044For SaleMLS ID #7067846, Cayla Schluter, RE/MAX Results. NorthstarMLS as distributed by MLS GRID
- $574,9003 bd3 ba2.6k sqft11549 202nd St W, Lakeville, MN 55044New ConstructionMLS ID #6722199, Kyle C Krecklow, Robert Thomas Homes, Inc.. NorthstarMLS as distributed by MLS GRID
- $449,9003 bd3 ba1.8k sqft4894 171st St W, Lakeville, MN 55044For SaleMLS ID #7068167, Troy F. Friedges, Coldwell Banker Realty. NorthstarMLS as distributed by MLS GRID
- $599,9003 bd3 ba2.6k sqft11518 202nd St W, Lakeville, MN 55044New ConstructionMLS ID #7066177, Kyle C Krecklow, Robert Thomas Homes, Inc.. NorthstarMLS as distributed by MLS GRID
- from $519,9902 bd2 ba1.7k sqftCedarwood Plan, Cedar Creek, Lakeville, MN 55044New ConstructionM/I Homes
- $650,0004 bd3 ba1.9k sqft16309 Esprit Ct, Lakeville, MN 55044New ConstructionMLS ID #7117285, Lorraine Running, Edina Realty, Inc.. NorthstarMLS as distributed by MLS GRID
- $480,0002 bd2 ba1.5k sqft5235 217th St W, Farmington, MN 55024For SaleMLS ID #7115282, Daniel J. Ehrenberg, LPT Realty, LLC. NorthstarMLS as distributed by MLS GRID
- $574,9902 bd2 ba1.8k sqft20087 Globe Dr, Lakeville, MN 55044For SaleMLS ID #7076537, Becca Kromer, Brandl/Anderson Realty. NorthstarMLS as distributed by MLS GRID
- $587,0903 bd3 ba1.8k sqft16893 Draft Horse Blvd, Lakeville, MN 55044New ConstructionMLS ID #7116108, Kelli A Keith, Robert Thomas Homes, Inc.. NorthstarMLS as distributed by MLS GRID
- $375,0003 bd3 ba1.8k sqft14524 Twin Lakes Cir, Burnsville, MN 55306For SaleMLS ID #7116909, Michael Varner, Re/Max Advantage Plus. NorthstarMLS as distributed by MLS GRID
