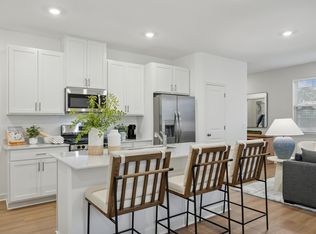
MODEL (NOT FOR SALE) Welcome to the model home at Antlers Ridge! The first floor boasts an open-concept layout designed for effortless daily living, featuring a welcoming Great Room, a modern kitchen, and an inviting dining area with outdoor access. Upstairs, you'll find three spacious bedrooms, including a comfortable owner's suite with an attached bathroom and walk-in closet. A beautifully finished, walkout basement provides extra living space and entertaining options, complete with a fourth bedroom. Plus, enjoy stunning pond views, creating a serene backdrop for your new home. At Antlers Ridge, you'll enjoy easy access to freeways and the award-winning Lakeville 194 school district. This home also includes HOA maintenance covering lawn care, snow removal, garbage/recycling, and community irrigation, making homeownership as effortless as possible.
Active
$487,900
11077 203rd St W, Lakeville, MN 55044
4beds
2,062sqft
:
Get pre-qualified$3,249/mo
(TH) Side x Side
Built in 2025
3,049 Square Feet Lot
$-- Zestimate®
$237/sqft
$297/mo HOA
What's special
Fourth bedroomStunning pond viewsOpen-concept layoutWelcoming great roomModern kitchenThree spacious bedrooms
- 103 days |
- 66 |
- 2 |
Zillow last checked:
Listing updated:
Listed by:
Lennar Minnesota 952-373-0485,
Lennar Sales Corp
Source: NorthstarMLS as distributed by MLS GRID,MLS#: 7063641
Facts & features
Interior
Bedrooms & bathrooms
- Bedrooms: 4
- Bathrooms: 4
- Full bathrooms: 2
- 3/4 bathrooms: 1
- 1/2 bathrooms: 1
Bedroom
- Level: Second
- Area: 154 Square Feet
- Dimensions: 11x14
Bedroom 2
- Level: Second
- Area: 120 Square Feet
- Dimensions: 12x10
Bedroom 3
- Level: Second
- Area: 132 Square Feet
- Dimensions: 11x12
Bedroom 4
- Level: Basement
- Area: 121 Square Feet
- Dimensions: 11x11
Great room
- Level: Main
- Area: 120 Square Feet
- Dimensions: 10x12
Informal dining room
- Level: Main
- Area: 117 Square Feet
- Dimensions: 13x9
Kitchen
- Level: Main
- Area: 143 Square Feet
- Dimensions: 13x11
Recreation room
- Level: Basement
- Area: 168 Square Feet
- Dimensions: 12x14
Heating
- Forced Air
Cooling
- Central Air
Appliances
- Included: Air-To-Air Exchanger, Dishwasher, Disposal, Humidifier, Microwave, Range, Refrigerator, Stainless Steel Appliance(s), Tankless Water Heater
- Laundry: Gas Dryer Hookup, Laundry Room, Upper Level, Washer Hookup
Features
- Basement: Finished,Walk-Out Access
- Number of fireplaces: 1
- Fireplace features: Electric, Living Room
Interior area
- Total structure area: 2,257
- Total interior livable area: 2,062 sqft
- Finished area above ground: 1,610
- Finished area below ground: 452
Property
Parking
- Total spaces: 2
- Parking features: Attached, Asphalt, Garage Door Opener
- Attached garage spaces: 2
- Has uncovered spaces: Yes
Accessibility
- Accessibility features: None
Features
- Levels: Two
- Stories: 2
- Patio & porch: Porch
Lot
- Size: 3,049 Square Feet
- Features: Sod Included in Price
Details
- Foundation area: 647
- Parcel number: 221162001030
- Zoning description: Residential-Single Family
Construction
Type & style
- Home type: Townhouse
- Property subtype: (TH) Side x Side
- Attached to another structure: Yes
Materials
- Concrete, Frame
- Roof: Age 8 Years or Less,Asphalt
Condition
- New construction: Yes
- Year built: 2025
Details
- Builder name: LENNAR
Utilities & green energy
- Electric: 150 Amp Service
- Gas: Natural Gas
- Sewer: City Sewer/Connected
- Water: City Water/Connected
Community & HOA
Community
- Subdivision: Antlers Ridge
HOA
- Has HOA: Yes
- Services included: Professional Mgmt
- HOA fee: $297 monthly
- HOA name: Sharper Management
- HOA phone: 952-224-4777
Location
- Region: Lakeville
Financial & listing details
- Price per square foot: $237/sqft
- Date on market: 4/28/2026
- Cumulative days on market: 143 days
- Date available: 05/31/2025
- Road surface type: Paved
Estimated market value
Not available
Estimated sales range
Not available
Not available
Price history
| Date | Event | Price |
|---|---|---|
| 4/28/2026 | Listed for sale | $487,900$237/sqft |
Source:  NorthstarMLS as distributed by MLS GRID #7063641 Report a problem NorthstarMLS as distributed by MLS GRID #7063641 Report a problem | ||
Public tax history
Tax history is unavailable.
Monthly payment
Est. payment
Payment breakdown
Explore the cost of this home by adjusting the details. Changes won't be saved.Climate risks
Neighborhood: 55044
Nearby schools
GreatSchools rating
- 8/10Lakeview Elementary SchoolGrades: K-5Distance: 1.2 mi
- 7/10McGuire Middle SchoolGrades: 6-8Distance: 2.6 mi
- 10/10Lakeville South High SchoolGrades: 9-12Distance: 1.3 mi
- $11,900-- bd-- ba-- sqft11077 203rd St W, Lakeville, MN 55044Off Market
- $11,900-- bd-- ba-- sqft11083 203rd St W, Lakeville, MN 55044Off Market
- $11,900-- bd-- ba-- sqft11071 203rd St W, Lakeville, MN 55044Off Market
- $11,900-- bd-- ba-- sqft11065 203rd St W, Lakeville, MN 55044Off Market
- $12,100-- bd-- ba-- sqft11089 203rd St W, Lakeville, MN 55044Off Market
- $388,7803 bd3 ba1.5k sqft11076 203rd St W, Lakeville, MN 55044Sold
- $11,900-- bd-- ba-- sqft11059 203rd St W, Lakeville, MN 55044Off Market
- $469,8604 bd4 ba2k sqft11107 203rd St W, Lakeville, MN 55044New Construction
A local agent can set up tours, give advice and negotiate with sellers.
Similar homes
- $469,8604 bd4 ba2k sqft11107 203rd St W, Lakeville, MN 55044New Construction
 MLS ID #7118300, Lennar Minnesota, Lennar Sales Corp. NorthstarMLS as distributed by MLS GRID
 - $434,6984 bd4 ba2k sqft10999 203rd St W, Lakeville, MN 55044New Construction
 MLS ID #7113308, Lennar Minnesota, Lennar Sales Corp. NorthstarMLS as distributed by MLS GRID
 - $399,7583 bd3 ba1.6k sqft11017 203rd St W, Lakeville, MN 55044New Construction
 MLS ID #7105279, Lennar Minnesota, Lennar Sales Corp. NorthstarMLS as distributed by MLS GRID
 - $482,5003 bd3 ba2.1k sqft17902 Giants Way, Lakeville, MN 55044For Sale
 MLS ID #7117956, Michael Buerke, Root Down Realty, Inc. NorthstarMLS as distributed by MLS GRID
 - $539,9004 bd3 ba2.2k sqft7449 203rd St W, Lakeville, MN 55044For SaleMLS ID #7099092, Caarin Pannkuk-The Property Geeks, Real Broker, LLC. NorthstarMLS as distributed by MLS GRID
- $597,9754 bd3 ba2.2k sqft19962 Gadston Ln, Lakeville, MN 55044New ConstructionNorthstarMLS as distributed by MLS GRID
- $530,0004 bd4 ba2.3k sqft16165 Duvane Way, Lakeville, MN 55044For SaleMLS ID #7122276, Jaycee Maureen Fiers, Fieldstone Real Estate Specialists. NorthstarMLS as distributed by MLS GRID
- $552,0354 bd4 ba2.2k sqft17412 Dulles Ln, Lakeville, MN 55044New ConstructionMLS ID #7120645, Addie Wall, D.R. Horton, Inc.. NorthstarMLS as distributed by MLS GRID
- $439,9004 bd3 ba2k sqft17922 Genoa Dr, Lakeville, MN 55044For SaleMLS ID #7078685, Isaac Johnson, Keller Williams Realty Integrity Lakes. NorthstarMLS as distributed by MLS GRID
- $424,9904 bd3 ba2k sqft17970 Genoa Dr, Lakeville, MN 55044New ConstructionMLS ID #7093530, Chyelle Lynn Dvorak, Pulte Homes Of Minnesota, LLC. NorthstarMLS as distributed by MLS GRID
- $379,9003 bd3 ba1.8k sqft16451 Jaffna Pl, Lakeville, MN 55044For SaleMLS ID #7080358, Aileen K. Chan, Edina Realty, Inc.. NorthstarMLS as distributed by MLS GRID
- $445,0003 bd3 ba2k sqft5040 161st St W, Lakeville, MN 55044For SaleMLS ID #7069267, Todd W. Jorgensen, Coldwell Banker Realty. NorthstarMLS as distributed by MLS GRID
- $435,0003 bd3 ba2k sqft16158 Eagleview Dr, Lakeville, MN 55044For SaleMLS ID #7074254, Shelby McQueeney, Compass. NorthstarMLS as distributed by MLS GRID
- $459,0003 bd3 ba1.9k sqft7264 183rd St W, Lakeville, MN 55044For SaleMLS ID #7067846, Cayla Schluter, RE/MAX Results. NorthstarMLS as distributed by MLS GRID
- $574,9003 bd3 ba2.6k sqft11549 202nd St W, Lakeville, MN 55044New ConstructionMLS ID #6722199, Kyle C Krecklow, Robert Thomas Homes, Inc.. NorthstarMLS as distributed by MLS GRID
- $650,0004 bd3 ba1.9k sqft16309 Esprit Ct, Lakeville, MN 55044New ConstructionMLS ID #7117285, Lorraine Running, Edina Realty, Inc.. NorthstarMLS as distributed by MLS GRID
- from $519,9902 bd2 ba1.7k sqftCedarwood Plan, Cedar Creek, Lakeville, MN 55044New ConstructionM/I Homes
- $449,9003 bd3 ba1.8k sqft4894 171st St W, Lakeville, MN 55044For SaleMLS ID #7068167, Troy F. Friedges, Coldwell Banker Realty. NorthstarMLS as distributed by MLS GRID
- $479,9004 bd3 ba2.6k sqft15637 Eddy Creek Way, Apple Valley, MN 55124For SaleMLS ID #7109867, Tim Schepers, Park Street Realty, LLC. NorthstarMLS as distributed by MLS GRID
- $675,0005 bd4 ba2.9k sqft17904 Hinckley Ave, Lakeville, MN 55044For SaleMLS ID #7116714, Jason Walgrave, RE/MAX Advantage Plus. NorthstarMLS as distributed by MLS GRID
