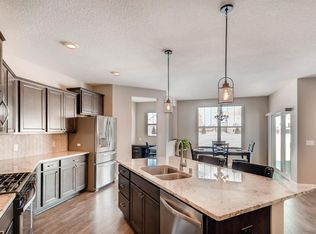
This beautifully appointed two-story home features four spacious bedrooms—all conveniently located on the upper level—plus three baths, highlighted by an exquisite primary suite complete with a spa-like bathroom and impressive closet space. The focal point of the main floor is an open-concept gourmet kitchen featuring granite countertops, crisp white cabinetry, a built-in desk area, upgraded lighting, and custom millwork around the island, with perfect site lines into the main living and dining spaces, which are directly connected to your private deck and fenced yard. Designed with maximum versatility in mind, the floor plan includes a main-floor flex room perfect for a home office, fitness room, or play space, along with a secondary flex space in the upstairs loft. Fabulous neighborhood only steps to Cobblestone Lake where you can enjoy walking or biking the 1.4 miles of paved trails around the lake, admire the peaceful views from the gazebo or picnic area, launch a canoe for time on the water, or wet a line from the fishing dock. The neighborhood also offers outdoor exercise equipment, two playgrounds, a basketball court, and an in-ground heated pool. Ideally located in the sought-after #196 School District and just minutes from multiple grocery stores, and a variety of restaurants and retail. Quick close possible!
Active
Price cut: $10K (9/8)
$469,900
15637 Eddy Creek Way, Apple Valley, MN 55124
4beds
2,694sqft
Single Family
Built in 2016
7,753 Square Feet Lot
$467,900 Zestimate®
$174/sqft
$120/mo HOA
What's special
Fenced yardFishing dockBasketball courtTwo playgroundsOutdoor exercise equipmentBeautifully appointed two-story homeIn-ground heated pool
- 42 days
- 992
- 55
Likely to sell faster than
Zillow last checked:
Listing updated:
Listed by:
Tim Schepers 612-743-6670,
Park Street Realty, LLC
Source: NorthstarMLS as distributed by MLS GRID,MLS#: 7109867
Facts & features
Interior
Bedrooms & bathrooms
- Bedrooms: 4
- Bathrooms: 3
- Full bathrooms: 1
- 3/4 bathrooms: 1
- 1/2 bathrooms: 1
Bedroom
- Level: Upper
- Area: 182 Square Feet
- Dimensions: 14x13
Bedroom 2
- Level: Upper
- Area: 99 Square Feet
- Dimensions: 11x9
Bedroom 3
- Level: Upper
- Area: 100 Square Feet
- Dimensions: 10x10
Bedroom 4
- Level: Upper
- Area: 143 Square Feet
- Dimensions: 13x11
Flex room
- Level: Main
- Area: 135 Square Feet
- Dimensions: 15x9
Kitchen
- Level: Main
- Area: 468 Square Feet
- Dimensions: 26x18
Living room
- Level: Main
- Area: 420 Square Feet
- Dimensions: 21x20
Heating
- Forced Air
Cooling
- Central Air
Appliances
- Included: Air-To-Air Exchanger, Cooktop, Dishwasher, Disposal, Double Oven, Dryer, Exhaust Fan, Gas Water Heater, Refrigerator, Stainless Steel Appliance(s), Washer
- Laundry: Laundry Room, Upper Level
Features
- Basement: None
- Has fireplace: No
Interior area
- Total structure area: 2,694
- Total interior livable area: 2,694 sqft
- Finished area above ground: 2,694
- Finished area below ground: 0
Property
Parking
- Total spaces: 2
- Parking features: Attached, Asphalt
- Attached garage spaces: 2
Accessibility
- Accessibility features: None
Features
- Levels: Two
- Stories: 2
- Patio & porch: Deck, Front Porch
- Pool features: Shared
Lot
- Size: 7,753 Square Feet
- Dimensions: 45 x 174 x 45 x 173
- Features: Tree Coverage - Light
Details
- Foundation area: 1275
- Parcel number: 011808001110
- Zoning description: Residential-Single Family
Construction
Type & style
- Home type: SingleFamily
- Property subtype: Single Family
Materials
- Roof: Age Over 8 Years,Architectural Shingle,Pitched
Condition
- New construction: No
- Year built: 2016
Utilities & green energy
- Electric: Circuit Breakers
- Gas: Natural Gas
- Sewer: City Sewer/Connected
- Water: City Water/Connected
- Utilities for property: Underground Utilities
Community & HOA
Community
- Subdivision: Cobblestone Lake North Shore 2nd Additio
HOA
- Has HOA: Yes
- Services included: Professional Mgmt, Sanitation, Shared Amenities
- HOA fee: $120 monthly
- HOA name: Reflections at Cobblestone Lake
- HOA phone: 763-746-1188
Location
- Region: Apple Valley
Financial & listing details
- Price per square foot: $174/sqft
- Tax assessed value: $456,800
- Annual tax amount: $5,820
- Date on market: 7/30/2026
- Cumulative days on market: 142 days
- Road surface type: Paved
Estimated market value
$467,900
$445,000 - $491,000
$3,072/mo
Price history
| Date | Event | Price |
|---|---|---|
| 9/8/2026 | Price change | $469,900-2.1%$174/sqft |
Source:  NorthstarMLS as distributed by MLS GRID #7109867 Report a problem NorthstarMLS as distributed by MLS GRID #7109867 Report a problem | ||
| 7/30/2026 | Listed for sale | $479,900-7.7%$178/sqft |
Source: NorthstarMLS as distributed by MLS GRID #7109867 Report a problem | ||
| 10/23/2025 | Listing removed | $520,000$193/sqft |
Source: NorthstarMLS as distributed by MLS GRID #6714284 Report a problem | ||
| 7/23/2025 | Price change | $520,000-5.5%$193/sqft |
Source: NorthstarMLS as distributed by MLS GRID #6714284 Report a problem | ||
| 6/5/2025 | Listed for sale | $550,000+27.9%$204/sqft |
Source: NorthstarMLS as distributed by MLS GRID #6714284 Report a problem | ||
| 11/25/2020 | Sold | $430,000$160/sqft |
Source: NorthstarMLS as distributed by MLS GRID #5654460 Report a problem | ||
| 10/17/2020 | Pending sale | $430,000$160/sqft |
Source: Edina Realty, Inc., a Berkshire Hathaway affiliate #5654460 Report a problem | ||
| 9/24/2020 | Listed for sale | $430,000+26.4%$160/sqft |
Source: Edina Realty, Inc., a Berkshire Hathaway affiliate #5654460 Report a problem | ||
| 2/7/2017 | Sold | $340,200$126/sqft |
Source: NorthstarMLS as distributed by MLS GRID #4756253 Report a problem | ||
Public tax history
| Year | Property taxes | Tax assessment |
|---|---|---|
| 2024 | $5,330 -1.1% | $456,800 -3.8% |
| 2023 | $5,388 +12.6% | $474,900 +5.6% |
| 2022 | $4,786 +3.5% | $449,800 +13% |
| 2021 | $4,624 +4.9% | $398,200 +7.8% |
| 2020 | $4,410 -3.5% | $369,221 -1.4% |
| 2019 | $4,570 | $374,600 +7.5% |
| 2018 | $4,570 +12.9% | $348,500 +64.6% |
| 2017 | $4,049 +55.2% | $211,700 +1566.9% |
| 2016 | $2,609 | $12,700 |
Find assessor info on the county website
Monthly payment
Est. payment
Payment breakdown
Explore the cost of this home by adjusting the details. Changes won't be saved.Climate risks
Neighborhood: Industrial District
- $543,2004 bd2 ba2.7k sqft15635 Eddy Creek Way, Apple Valley, MN 55124Off Market
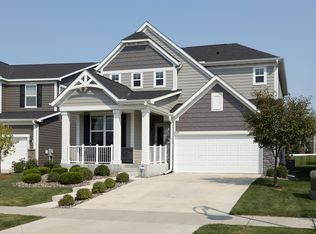
- $539,8003 bd3 ba3.2k sqft15639 Eddy Creek Way, Apple Valley, MN 55124Off Market
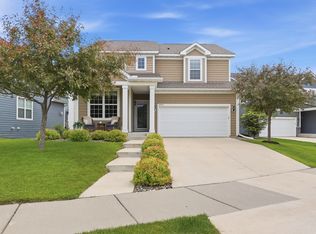
- $551,2004 bd3 ba2.7k sqft15635 Eddy Creek, apple valley, MN 55124Off Market
- $521,7004 bd2 ba2.7k sqft15633 Eddy Creek Way, Apple Valley, MN 55124Off Market
Similar homes
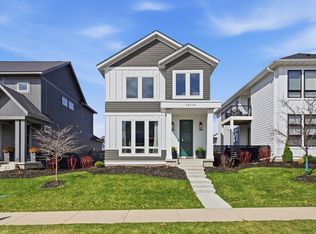
- $545,0004 bd4 ba3.3k sqft15652 Eddy Creek Way, Apple Valley, MN 55124For Sale
 MLS ID #7098465, Kevin Burns, RE/MAX Results. NorthstarMLS as distributed by MLS GRID
 - $384,9004 bd3 ba2.1k sqft15474 Eames Way, Apple Valley, MN 55124For Sale
 MLS ID #7116330, David S Libman, RE/MAX Results. NorthstarMLS as distributed by MLS GRID
 - $505,0004 bd4 ba2.3k sqft16114 Duvane Way, Lakeville, MN 55044For Sale
 MLS ID #7052683, Jon Stillwell, eXp Realty. NorthstarMLS as distributed by MLS GRID
 - $530,0004 bd4 ba2.3k sqft16165 Duvane Way, Lakeville, MN 55044For Sale
 MLS ID #7122276, Jaycee Maureen Fiers, Fieldstone Real Estate Specialists. NorthstarMLS as distributed by MLS GRID
 - $475,0004 bd3 ba2.3k sqft13800 Anderson Dr, Rosemount, MN 55068For SaleMLS ID #7106862, Wyatt Samuelson, Ryan Real Estate Co.. NorthstarMLS as distributed by MLS GRID
- $525,0004 bd4 ba2.2k sqft16105 Duvane Way, Lakeville, MN 55044For SaleMLS ID #7104258, Alyssa M. Hurlock, Edina Realty, Inc.. NorthstarMLS as distributed by MLS GRID
- $600,0004 bd4 ba3.1k sqft16253 Duskwood Trl, Lakeville, MN 55044For SaleMLS ID #7133986, Stephen Delarosby, RE/MAX Advantage Plus. NorthstarMLS as distributed by MLS GRID
- $629,9004 bd3 ba1.9k sqft16309 Esprit Ct, Lakeville, MN 55044New ConstructionMLS ID #7139744, Chuck Brooks, RE/MAX Results. NorthstarMLS as distributed by MLS GRID
- $480,0004 bd3 ba1.9k sqft20566 Glade Ave, Lakeville, MN 55044For SaleMLS ID #7109980, Sarah Fischer Johnson, Edina Realty, Inc.. NorthstarMLS as distributed by MLS GRID
- $549,9003 bd3 ba1.8k sqft16229 Duskwood Trl, Lakeville, MN 55044For SaleMLS ID #7133659, Crystal Vedder, Re/Max Advantage Plus. NorthstarMLS as distributed by MLS GRID
- $465,0004 bd3 ba2.3k sqft1106 Annagaire Curv, Rosemount, MN 55068New ConstructionNorthstarMLS as distributed by MLS GRID
- $510,0004 bd4 ba2.4k sqft18085 Heirloom Ct, Lakeville, MN 55044For SaleMLS ID #7112901, Emily Olson, Redfin Corporation. NorthstarMLS as distributed by MLS GRID
- $460,0003 bd3 ba2k sqft1134 149th St W, Rosemount, MN 55068For SaleMLS ID #7103157, Sydney Tanner, JPW Realty. NorthstarMLS as distributed by MLS GRID
- $599,9004 bd3 ba1.9k sqft16303 Esprit Ct, Lakeville, MN 55044New ConstructionMLS ID #7139712, Chuck Brooks, RE/MAX Results. NorthstarMLS as distributed by MLS GRID
- $485,0005 bd3 ba2.5k sqft1740 Spruce St, Farmington, MN 55024For SaleMLS ID #7117228, Rochelle M Johnson-Brown, Edina Realty, Inc.. NorthstarMLS as distributed by MLS GRID
- $528,2054 bd3 ba2.3k sqft1051 Adamstown Dr, Rosemount, MN 55068New ConstructionNorthstarMLS as distributed by MLS GRID
- $539,9005 bd3 ba2.7k sqft17762 Empire Trl, Lakeville, MN 55044New ConstructionMLS ID #7121603, Whitney Meester, Re/Max Advantage Plus. NorthstarMLS as distributed by MLS GRID
- $449,9003 bd3 ba1.8k sqft4894 171st St W, Lakeville, MN 55044For SaleMLS ID #7068167, Troy F. Friedges, Coldwell Banker Realty. NorthstarMLS as distributed by MLS GRID
- $525,0004 bd3 ba2.3k sqft1032 Adamstown Dr, Rosemount, MN 55068New ConstructionNorthstarMLS as distributed by MLS GRID
- $474,5003 bd3 ba2.1k sqft17902 Giants Way, Lakeville, MN 55044For SaleMLS ID #7117956, Michael Buerke, Root Down Realty, Inc. NorthstarMLS as distributed by MLS GRID
