Introducing a thoughtfully designed Lakeville twin home development offering the ease of main level living paired with the quality and finishes buyers are searching for. These homes feature open and functional floor plans with spacious living areas, well-appointed kitchens, and abundant cabinetry throughout for exceptional storage and organization. Buyers will appreciate the flexibility of an optional upper-level bonus room and bath – ideal for guests, hobbies, office space, or additional living area.
The extra-deep garage is designed to comfortably accommodate larger vehicles, including trucks, while still providing room for storage and everyday convenience. High-end finishes, attractive design details, and low-maintenance living make this community appealing.
Planned neighborhood amenities include sidewalks, and a community pavilion creating opportunities for recreation and connection within the neighborhood. Conveniently located within one mile of numerous grocery stores, restaurants, entertainment, fitness, medical services and everyday conveniences, this location offers exceptional accessibility.
Active
$650,000
16303 Esprit Ct, Lakeville, MN 55044
4beds
1,928sqft
Twin Home
Built in 2026
3,711 Square Feet Lot
$-- Zestimate®
$337/sqft
$430/mo HOA
What's special
Attractive design detailsHigh-end finishesWell-appointed kitchens
- 77 days |
- 238 |
- 6 |
Zillow last checked:
Listing updated:
Listed by:
Lorraine Running 952-210-0013,
Edina Realty, Inc.
Source: NorthstarMLS as distributed by MLS GRID,MLS#: 6822930
Facts & features
Interior
Bedrooms & bathrooms
- Bedrooms: 4
- Bathrooms: 3
- Full bathrooms: 2
- 3/4 bathrooms: 1
Bedroom
- Level: Main
- Area: 127.6 Square Feet
- Dimensions: 11.6x11
Bedroom 2
- Level: Main
- Area: 105.6 Square Feet
- Dimensions: 11x9.6
Bedroom 3
- Level: Main
- Area: 110 Square Feet
- Dimensions: 11x10
Bedroom 4
- Level: Upper
- Area: 204 Square Feet
- Dimensions: 12x17
Dining room
- Level: Main
- Area: 204 Square Feet
- Dimensions: 12x17
Kitchen
- Level: Main
- Area: 170 Square Feet
- Dimensions: 10x17
Laundry
- Level: Main
- Area: 69.96 Square Feet
- Dimensions: 6.6x10.6
Living room
- Level: Main
- Area: 156 Square Feet
- Dimensions: 12x13
Mud room
- Level: Main
- Area: 36 Square Feet
- Dimensions: 6x6
Patio
- Level: Main
- Area: 88 Square Feet
- Dimensions: 8x11
Patio
- Level: Main
- Area: 144 Square Feet
- Dimensions: 8x18
Heating
- Forced Air, Fireplace(s)
Cooling
- Central Air
Appliances
- Included: Dishwasher, Disposal, Dryer, ENERGY STAR Qualified Appliances, Exhaust Fan, Gas Water Heater, Microwave, Range, Refrigerator, Stainless Steel Appliance(s), Washer
- Laundry: Gas Dryer Hookup, Laundry Room, Main Level, Washer Hookup
Features
- Basement: None
- Number of fireplaces: 1
- Fireplace features: Gas, Living Room
Interior area
- Total structure area: 1,928
- Total interior livable area: 1,928 sqft
- Finished area above ground: 1,928
- Finished area below ground: 0
Property
Parking
- Total spaces: 2
- Parking features: Attached, Concrete, Garage Door Opener, Guest, Insulated Garage
- Attached garage spaces: 2
- Has uncovered spaces: Yes
Accessibility
- Accessibility features: Doors 36"+, Hallways 42"+, Door Lever Handles, No Stairs External, Smart Technology
Features
- Levels: One and One Half
- Stories: 1.5
- Patio & porch: Covered, Front Porch, Patio, Side Porch
- Pool features: None
- Fencing: None
Lot
- Size: 3,711 Square Feet
- Dimensions: 48.83 x 76
- Features: Sod Included in Price, Tree Coverage - Light
Details
- Foundation area: 1586
- Parcel number: 224630501010
- Zoning description: Residential-Single Family
Construction
Type & style
- Home type: SingleFamily
- Property subtype: Twin Home
- Attached to another structure: Yes
Materials
- Concrete, Frame, Stone
- Roof: Age 8 Years or Less,Architectural Shingle,Asphalt
Condition
- New construction: Yes
- Year built: 2026
Utilities & green energy
- Electric: Circuit Breakers, 100 Amp Service
- Gas: Natural Gas
- Sewer: City Sewer/Connected
- Water: City Water - In Street
- Utilities for property: Underground Utilities
Community & HOA
Community
- Subdivision: Esprit Townhomes
HOA
- Has HOA: Yes
- Services included: Maintenance Structure, Lawn Care, Other, Maintenance Grounds, Professional Mgmt, Sanitation, Shared Amenities, Snow Removal
- HOA fee: $430 monthly
- HOA name: Crawford Management
- HOA phone: 952-236-9006
Location
- Region: Lakeville
Financial & listing details
- Price per square foot: $337/sqft
- Date on market: 6/4/2026
- Date available: 07/01/2026
- Road surface type: Paved
Estimated market value
Not available
Estimated sales range
Not available
Not available
Price history
| Date | Event | Price |
|---|---|---|
| 6/4/2026 | Listed for sale | $650,000$337/sqft |
Source:  NorthstarMLS as distributed by MLS GRID #6822930 Report a problem NorthstarMLS as distributed by MLS GRID #6822930 Report a problem | ||
Public tax history
Tax history is unavailable.
Monthly payment
Est. payment
Payment breakdown
Explore the cost of this home by adjusting the details. Changes won't be saved.Climate risks
Neighborhood: 55044
Nearby schools
GreatSchools rating
- 6/10Parkview Elementary SchoolGrades: K-5Distance: 1.1 mi
- 7/10Scott Highlands Middle SchoolGrades: 6-8Distance: 2.2 mi
- 10/10Eastview Senior High SchoolGrades: 9-12Distance: 2.3 mi
- $650,0004 bd3 ba1.9k sqft16309 Esprit Ct, Lakeville, MN 55044New Construction
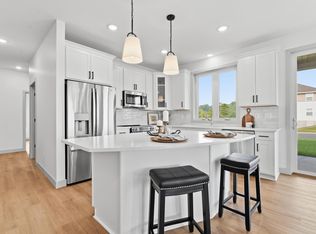
- $595,0003 bd3 ba1.5k sqft16316 Esprit Ct, Lakeville, MN 55044New Construction

- $511,5004 bd3 ba2.2k sqft16301 Fanning Ct, Lakeville, MN 55044Off Market
- $492,8005 bd3 ba2k sqft16302 Fanning Ct, Lakeville, MN 55044Off Market
- $3,4955 bd4 ba2.9k sqft16446 Dodd Ln, Lakeville, MN 55044For Rent
- $457,800-- bd-- ba-- sqft16200 Dodd Ln, Lakeville, MN 55044Off Market
- $474,2004 bd-- ba2k sqft16202 Fallbrook Dr, Lakeville, MN 55044Off Market
- $532,4004 bd3 ba2.2k sqft16328 Fanning Ct, Lakeville, MN 55044Off Market
A local agent can set up tours, give advice and negotiate with sellers.
Similar homes
- $650,0004 bd3 ba1.9k sqft16309 Esprit Ct, Lakeville, MN 55044New Construction
 MLS ID #7117285, Lorraine Running, Edina Realty, Inc.. NorthstarMLS as distributed by MLS GRID
 - $530,0004 bd4 ba2.3k sqft16165 Duvane Way, Lakeville, MN 55044For Sale
 MLS ID #7122276, Jaycee Maureen Fiers, Fieldstone Real Estate Specialists. NorthstarMLS as distributed by MLS GRID
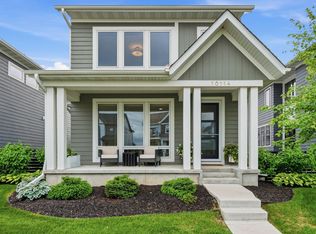
 - $525,0004 bd4 ba2.2k sqft16114 Durango Trl, Lakeville, MN 55044For Sale
 MLS ID #7111325, Lianna Colestock, LPT Realty, LLC. NorthstarMLS as distributed by MLS GRID
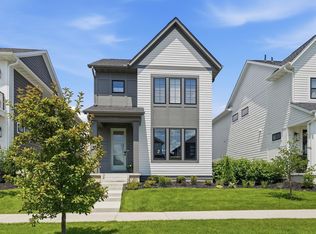
 - $525,0004 bd4 ba2.2k sqft16105 Duvane Way, Lakeville, MN 55044For Sale
 MLS ID #7104258, Alyssa M. Hurlock, Edina Realty, Inc.. NorthstarMLS as distributed by MLS GRID
 - $525,0004 bd4 ba2.4k sqft16186 Durango Trl, Lakeville, MN 55044For SaleMLS ID #7095087, Charles Ritt, Coldwell Banker Realty. NorthstarMLS as distributed by MLS GRID
- $624,9004 bd3 ba2.2k sqft8292 186th St W, Lakeville, MN 55044New ConstructionMLS ID #7115203, Scott M. Hutchinson, Re/Max Advantage Plus. NorthstarMLS as distributed by MLS GRID
- $587,0903 bd3 ba1.8k sqft16893 Draft Horse Blvd, Lakeville, MN 55044New ConstructionMLS ID #7116108, Kelli A Keith, Robert Thomas Homes, Inc.. NorthstarMLS as distributed by MLS GRID
- $535,0005 bd3 ba2.7k sqft5350 178th St W, Lakeville, MN 55044For SaleMLS ID #7114403, Alyssa Boeckermann, Edina Realty, Inc.. NorthstarMLS as distributed by MLS GRID
- $684,7504 bd4 ba2.4k sqft16909 Draft Horse Blvd, Lakeville, MN 55044New ConstructionMLS ID #7081220, Kelli A Keith, Robert Thomas Homes, Inc.. NorthstarMLS as distributed by MLS GRID
- $539,9005 bd3 ba2.7k sqft17762 Empire Trl, Lakeville, MN 55044New ConstructionMLS ID #7121603, Whitney Meester, Re/Max Advantage Plus. NorthstarMLS as distributed by MLS GRID
- $639,9003 bd3 ba2.7k sqft18374 Jurel Way, Lakeville, MN 55044For SaleMLS ID #7040604, Bryce Schuenke, Keller Williams Preferred Rlty. NorthstarMLS as distributed by MLS GRID
- $519,9003 bd2 ba2k sqft17774 Everest Ave, Lakeville, MN 55044For SaleMLS ID #7101528, Joshua Dobbins, Lakes Sotheby's International Realty. NorthstarMLS as distributed by MLS GRID
- $490,0003 bd2 ba1.8k sqft18374 Hamby Way, Lakeville, MN 55044For SaleMLS ID #7084617, Dalila Ferguson, Keller Williams Select Realty. NorthstarMLS as distributed by MLS GRID
- $500,0002 bd2 ba1.6k sqft17989 Gresford Ln, Lakeville, MN 55044For SaleMLS ID #7121379, Hannah Sirek, Prandium Group Real Estate. NorthstarMLS as distributed by MLS GRID
- $479,9004 bd3 ba2.6k sqft15637 Eddy Creek Way, Apple Valley, MN 55124For SaleMLS ID #7109867, Tim Schepers, Park Street Realty, LLC. NorthstarMLS as distributed by MLS GRID
- $639,1162 bd2 ba1.8k sqft20187 Gothic Ave, Lakeville, MN 55044New ConstructionNorthstarMLS as distributed by MLS GRID
- $607,9853 bd2 ba2.2k sqft18643 Icebox Ln, Lakeville, MN 55044New ConstructionMLS ID #6767703, Tricia Riggin, Youngfield Homes, Inc. NorthstarMLS as distributed by MLS GRID
- $445,0003 bd3 ba2k sqft5040 161st St W, Lakeville, MN 55044For SaleMLS ID #7069267, Todd W. Jorgensen, Coldwell Banker Realty. NorthstarMLS as distributed by MLS GRID
- $468,7604 bd4 ba2k sqft11095 203rd St W, Lakeville, MN 55044New ConstructionMLS ID #7129420, Lennar Minnesota, Lennar Sales Corp. NorthstarMLS as distributed by MLS GRID
- $599,9004 bd3 ba2.4k sqft6807 157th St, Savage, MN 55378For SaleMLS ID #7107146, Scott A Lindquist, Imagine Realty. NorthstarMLS as distributed by MLS GRID
