Welcome to the Everly from Robert Thomas Homes' RENEW Collection in the highly sought-after Spirit of Brandtjen Farm community. Blending modern farmhouse style with a low-maintenance lifestyle, this beautifully designed model home showcases the thoughtful details and designer finishes that make the RENEW Collection so unique.
From the striking white exterior with black windows to the warm oak flooring and custom built-ins throughout, every space has been carefully curated to feel both sophisticated and welcoming. The gourmet kitchen serves as the heart of the home, featuring a statement island with waterfall edges, custom detailing, and designer finishes that make everyday living and entertaining effortless. Just beyond, the charming dinette opens to a private fenced patio, creating the perfect space for morning coffee, outdoor dining, or relaxing with friends and family.
Upstairs, a versatile loft offers additional living space complete with a built-in beverage center and direct access to a maintenance-free deck. Whether used as a media room, reading retreat, or gathering space, it's a unique feature that enhances the home's flexible design. The luxurious owner's suite provides a peaceful escape, while the finished lower level adds even more room for entertaining, guests, or everyday living.
Living in Spirit of Brandtjen Farm means enjoying much more than just a beautiful home. Residents have access to community clubhouses, pools, parks, lakes, and miles of walking trails, all while lawn care and snow removal are handled by the association. With only a limited number of opportunities remaining to build in this established community, now is the time to explore everything the RENEW Collection has to offer.
Ask about financing incentives available through our affiliated lender.
Active
$684,750
16909 Draft Horse Blvd, Lakeville, MN 55044
4beds
2,483sqft
Single Family
Built in 2026
2,613 Square Feet Lot
$681,000 Zestimate®
$276/sqft
$394/mo HOA
What's special
Charming dinetteWarm oak flooringPrivate fenced patioCustom built-ins throughoutFinished lower levelGourmet kitchenMaintenance-free deck
- 92 days |
- 180 |
- 7 |
Zillow last checked:
Listing updated:
Listed by:
Kelli A Keith 952-208-2073,
Robert Thomas Homes, Inc.
Source: NorthstarMLS as distributed by MLS GRID,MLS#: 7081220
Facts & features
Interior
Bedrooms & bathrooms
- Bedrooms: 4
- Bathrooms: 4
- Full bathrooms: 1
- 3/4 bathrooms: 2
- 1/2 bathrooms: 1
Bedroom
- Level: Upper
Bedroom 2
- Level: Upper
Bedroom 3
- Level: Upper
Bedroom 4
- Level: Lower
Deck
- Level: Upper
Dining room
- Level: Main
Family room
- Level: Lower
Kitchen
- Level: Main
Living room
- Level: Main
Loft
- Level: Upper
Patio
- Level: Main
Porch
- Level: Main
Heating
- Forced Air
Cooling
- Central Air
Appliances
- Included: Air-To-Air Exchanger, Dishwasher, Disposal, Dryer, Exhaust Fan, Microwave, Range, Refrigerator, Stainless Steel Appliance(s), Washer, Water Softener Owned, Wine Cooler
- Laundry: Laundry Room, Upper Level
Features
- Basement: Egress Window(s),Finished,Sump Basket,Sump Pump
- Number of fireplaces: 1
- Fireplace features: Electric, Living Room
Interior area
- Total structure area: 2,570
- Total interior livable area: 2,483 sqft
- Finished area above ground: 1,822
- Finished area below ground: 661
Property
Parking
- Total spaces: 2
- Parking features: Attached, Asphalt, Insulated Garage
- Attached garage spaces: 2
Accessibility
- Accessibility features: None
Features
- Levels: Two
- Stories: 2
- Patio & porch: Covered, Deck, Front Porch, Patio
- Has private pool: Yes
- Pool features: In Ground, Heated, Shared
- Fencing: Partial
Lot
- Size: 2,613 Square Feet
- Dimensions: 35 x 71
- Features: Corner Lot, Sod Included in Price
Details
- Foundation area: 748
- Parcel number: 227134901070
- Zoning description: Residential-Single Family
Construction
Type & style
- Home type: SingleFamily
- Property subtype: Single Family
Materials
- Roof: Age 8 Years or Less,Architectural Shingle
Condition
- New construction: Yes
- Year built: 2026
Details
- Builder name: ROBERT THOMAS HOMES INC
Utilities & green energy
- Electric: Circuit Breakers, 200+ Amp Service
- Gas: Natural Gas
- Sewer: City Sewer/Connected
- Water: City Water/Connected
Community & HOA
Community
- Subdivision: Spirit of Brandtjen Farm
HOA
- Has HOA: Yes
- Amenities included: Other
- Services included: Lawn Care, Other, Professional Mgmt, Shared Amenities, Snow Removal
- HOA fee: $394 monthly
- HOA name: Sharper Management
- HOA phone: 952-224-4775
Location
- Region: Lakeville
Financial & listing details
- Price per square foot: $276/sqft
- Annual tax amount: $226
- Date on market: 5/27/2026
- Cumulative days on market: 74 days
- Road surface type: Paved
Estimated market value
$681,000
$647,000 - $715,000
$3,342/mo
Price history
| Date | Event | Price |
|---|---|---|
| 5/27/2026 | Listed for sale | $684,750$276/sqft |
Source:  NorthstarMLS as distributed by MLS GRID #7081220 Report a problem NorthstarMLS as distributed by MLS GRID #7081220 Report a problem | ||
| 5/27/2026 | Listing removed | $684,750$276/sqft |
Source: NorthstarMLS as distributed by MLS GRID #7032066 Report a problem | ||
| 3/30/2026 | Price change | $684,750-3.2%$276/sqft |
Source: NorthstarMLS as distributed by MLS GRID #7032066 Report a problem | ||
| 3/19/2026 | Price change | $707,721-0.3%$285/sqft |
Source: NorthstarMLS as distributed by MLS GRID #7032066 Report a problem | ||
| 3/6/2026 | Listed for sale | $709,721$286/sqft |
Source: NorthstarMLS as distributed by MLS GRID #7032066 Report a problem | ||
Public tax history
Tax history is unavailable.
Monthly payment
Est. payment
Payment breakdown
Explore the cost of this home by adjusting the details. Changes won't be saved.Climate risks
Neighborhood: 55044
Nearby schools
GreatSchools rating
- 8/10East Lake Elementary SchoolGrades: PK-5Distance: 5 mi
- 7/10Scott Highlands Middle SchoolGrades: 6-8Distance: 2.9 mi
- 9/10Rosemount Senior High SchoolGrades: 9-12Distance: 3.2 mi
- $587,0903 bd3 ba1.8k sqft16893 Draft Horse Blvd, Lakeville, MN 55044New Construction

- $589,7504 bd4 ba2.1k sqft16905 Draft Horse Blvd, Lakeville, MN 55044Pending
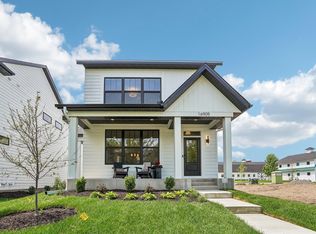
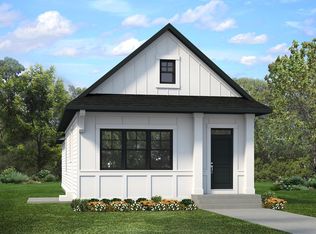
- $500,3602 bd2 ba1.7k sqft16881 Draft Horse Blvd, Lakeville, MN 55044Pending
- $555,1004 bd3 ba1.4k sqft4702 169th St W, Lakeville, MN 55044Off Market
- $111,9000.25 acres17001 Draper Way, Lakeville, MN 55044Off Market
- $623,4004 bd4 ba3.5k sqft4686 169th St W, Lakeville, MN 55044Off Market
- $58,600-- bd-- ba-- sqft16970 Brandtjen Farm Dr, Lakeville, MN 55044Off Market
- $500,9904 bd3 ba2.1k sqft17005 Draper Way, Lakeville, MN 55044Sold
A local agent can set up tours, give advice and negotiate with sellers.
Similar homes
- $587,0903 bd3 ba1.8k sqft16893 Draft Horse Blvd, Lakeville, MN 55044New Construction
 MLS ID #7116108, Kelli A Keith, Robert Thomas Homes, Inc.. NorthstarMLS as distributed by MLS GRID
 - $679,0004 bd3 ba2.6k sqft17905 Hidden Creek Trl, Lakeville, MN 55044New Construction
 MLS ID #7111108, Pamela Rasmussen, Keyland Realty, LLC. NorthstarMLS as distributed by MLS GRID
 - $669,9003 bd3 ba2.7k sqft17779 Ellsworth Dr, Lakeville, MN 55044New Construction
 MLS ID #7048805, Wyatt Samuelson, Ryan Real Estate Co.. NorthstarMLS as distributed by MLS GRID
 - $639,9005 bd4 ba3.3k sqft18001 Gleaming Ct, Lakeville, MN 55044For Sale
 MLS ID #7118433, James J. Snaza, Homes Plus Realty. NorthstarMLS as distributed by MLS GRID
 - $597,9754 bd3 ba2.2k sqft19962 Gadston Ln, Lakeville, MN 55044New ConstructionNorthstarMLS as distributed by MLS GRID
- $727,8655 bd3 ba3k sqft19994 Gadston Ln, Lakeville, MN 55044New ConstructionNorthstarMLS as distributed by MLS GRID
- $690,1355 bd3 ba3.4k sqft19970 Gadston Ln, Lakeville, MN 55044New ConstructionMLS ID #7052109, Lennar Sales Corp. NorthstarMLS as distributed by MLS GRID
- $731,9205 bd3 ba3k sqft19986 Gadston Ln, Lakeville, MN 55044New ConstructionNorthstarMLS as distributed by MLS GRID
- $785,7504 bd3 ba3.3k sqft17755 Ellsworth Dr, Lakeville, MN 55044New ConstructionMLS ID #7040810, Tamara Erickson, Keyland Realty, LLC. NorthstarMLS as distributed by MLS GRID
- $750,0004 bd3 ba3.1k sqft8006 201st St W, Lakeville, MN 55044New ConstructionMLS ID #7023437, Brian Johnson, Keller Williams Classic Realty. NorthstarMLS as distributed by MLS GRID
- $779,9005 bd3 ba3k sqft8031 196th St, Lakeville, MN 55044For SaleMLS ID #6713475, Tina Krebs, eXp Realty. NorthstarMLS as distributed by MLS GRID
- $789,0006 bd4 ba3.6k sqft17925 Hidden Creek Trl, Lakeville, MN 55044New ConstructionMLS ID #6811105, Pamela Rasmussen, Keyland Realty, LLC. NorthstarMLS as distributed by MLS GRID
- $489,9904 bd3 ba2.5k sqft15165 Amber Fields Blvd, Rosemount, MN 55068New ConstructionNorthstarMLS as distributed by MLS GRID
- $607,9853 bd2 ba2.2k sqft18643 Icebox Ln, Lakeville, MN 55044New ConstructionMLS ID #6767703, Tricia Riggin, Youngfield Homes, Inc. NorthstarMLS as distributed by MLS GRID
- $574,9902 bd2 ba1.8k sqft20087 Globe Dr, Lakeville, MN 55044For SaleMLS ID #7076537, Becca Kromer, Brandl/Anderson Realty. NorthstarMLS as distributed by MLS GRID
- $929,9004 bd3 ba3.2k sqft19820 Henning Ave, Lakeville, MN 55044New ConstructionMLS ID #7089509, Tina Krebs, eXp Realty. NorthstarMLS as distributed by MLS GRID
- $639,1162 bd2 ba1.8k sqft20187 Gothic Ave, Lakeville, MN 55044New ConstructionNorthstarMLS as distributed by MLS GRID
- $599,9003 bd3 ba2.6k sqft11518 202nd St W, Lakeville, MN 55044New ConstructionMLS ID #7066177, Kyle C Krecklow, Robert Thomas Homes, Inc.. NorthstarMLS as distributed by MLS GRID
- $549,9004 bd3 ba2.3k sqft11696 202nd St W, Lakeville, MN 55044For SaleMLS ID #7044908, Kyle C Krecklow, Robert Thomas Homes, Inc.. NorthstarMLS as distributed by MLS GRID
- $645,0005 bd4 ba2.9k sqft1005 Annagaire Curv, Rosemount, MN 55068New ConstructionNorthstarMLS as distributed by MLS GRID
