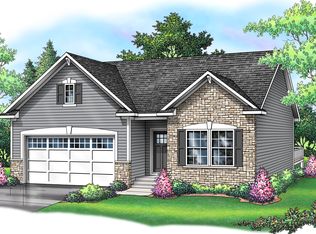
Welcome to the Solara in our Robert Thomas Homes RENEW Collection in the highly sought-after Spirit of Brandtjen Farm community. Blending modern farmhouse style with a low-maintenance lifestyle, these beautifully designed homes showcase the thoughtful details and designer finishes that make the RENEW Collection so unique.
Living in Spirit of Brandtjen Farm means enjoying much more than just a beautiful home. Residents have access to community clubhouses, pools, parks, lakes, and miles of walking trails, all while lawn care and snow removal are handled by the association. With only a limited number of opportunities remaining to build in this established community, now is the time to explore everything the RENEW Collection has to offer.
Ask about financing incentives available through our affiliated lender.
Pending
$500,360
16881 Draft Horse Blvd, Lakeville, MN 55044
2beds
1,714sqft
Single Family
Built in 2026
2,613 Square Feet Lot
$500,400 Zestimate®
$292/sqft
$394/mo HOA
What's special
Designer finishesThoughtful detailsModern farmhouse styleMiles of walking trails
- 17 days
- 79
- 1
Zillow last checked:
Listing updated:
Listed by:
Phetsamone Ekholm 612-636-2907,
Robert Thomas Homes, Inc.,
Kelli A Keith 952-208-2073
Source: NorthstarMLS as distributed by MLS GRID,MLS#: 7126301
Facts & features
Interior
Bedrooms & bathrooms
- Bedrooms: 2
- Bathrooms: 2
- Full bathrooms: 1
- 3/4 bathrooms: 1
Bedroom
- Level: Upper
Bedroom 2
- Level: Lower
Family room
- Level: Lower
Kitchen
- Level: Main
Living room
- Level: Main
Patio
- Level: Main
Heating
- Forced Air
Cooling
- Central Air
Appliances
- Included: Air-To-Air Exchanger, Dishwasher, Disposal, Microwave, Range, Stainless Steel Appliance(s)
- Laundry: Laundry Closet
Features
- Basement: Egress Window(s),Finished,Sump Basket,Sump Pump
- Number of fireplaces: 1
- Fireplace features: Electric, Living Room
Interior area
- Total structure area: 1,782
- Total interior livable area: 1,714 sqft
- Finished area above ground: 891
- Finished area below ground: 823
Property
Parking
- Total spaces: 2
- Parking features: Attached, Asphalt
- Attached garage spaces: 2
Accessibility
- Accessibility features: None
Features
- Levels: One
- Stories: 1
- Patio & porch: Patio
- Has private pool: Yes
- Pool features: In Ground, Heated, Shared
- Fencing: Partial
Lot
- Size: 2,613 Square Feet
- Dimensions: 35 x 71
- Features: Corner Lot, Sod Included in Price
Details
- Foundation area: 891
- Parcel number: 227134901010
- Zoning description: Residential-Single Family
Construction
Type & style
- Home type: SingleFamily
- Property subtype: Single Family
Materials
- Roof: Age 8 Years or Less,Architectural Shingle
Condition
- New construction: No
- Year built: 2026
Details
- Builder name: ROBERT THOMAS HOMES INC
Utilities & green energy
- Electric: Circuit Breakers, 200+ Amp Service
- Gas: Natural Gas
- Sewer: City Sewer/Connected
- Water: City Water/Connected
Community & HOA
Community
- Subdivision: Spirit of Brandtjen Farm
HOA
- Has HOA: Yes
- Amenities included: Other
- Services included: Lawn Care, Other, Professional Mgmt, Shared Amenities, Snow Removal
- HOA fee: $394 monthly
- HOA name: Sharper Management
- HOA phone: 952-224-4775
Location
- Region: Lakeville
Financial & listing details
- Price per square foot: $292/sqft
- Annual tax amount: $226
- Date on market: 8/12/2026
- Cumulative days on market: 18 days
- Road surface type: Paved
Estimated market value
$500,400
$475,000 - $525,000
$2,906/mo
Price history
| Date | Event | Price |
|---|---|---|
| 8/13/2026 | Pending sale | $500,360$292/sqft |
Source:  NorthstarMLS as distributed by MLS GRID #7126301 Report a problem NorthstarMLS as distributed by MLS GRID #7126301 Report a problem | ||
| 8/12/2026 | Listed for sale | $500,360$292/sqft |
Source: NorthstarMLS as distributed by MLS GRID #7126301 Report a problem | ||
Public tax history
Tax history is unavailable.
Monthly payment
Est. payment
Payment breakdown
Explore the cost of this home by adjusting the details. Changes won't be saved.Climate risks
Neighborhood: 55044
- $58,600-- bd-- ba-- sqft16970 Brandtjen Farm Dr, Lakeville, MN 55044Off Market
- $589,7504 bd4 ba2.1k sqft16905 Draft Horse Blvd, Lakeville, MN 55044Pending
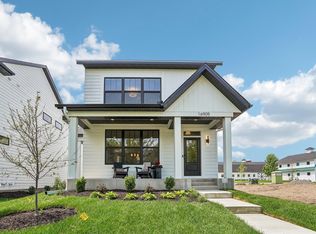
- $684,7504 bd4 ba2.4k sqft16909 Draft Horse Blvd, Lakeville, MN 55044New Construction

- $587,0903 bd3 ba1.8k sqft16893 Draft Horse Blvd, Lakeville, MN 55044New Construction
Similar homes
- from $504,9904 bd3 ba1.9k sqftThe Rushmore Plan, Brookshire, Lakeville, MN 55044New Construction
 DR Horton
 - from $395,9902 bd2 ba1.2k sqftThe Sawyer Plan, Brookshire, Lakeville, MN 55044New Construction
 DR Horton
 - from $567,9902 bd2 ba1.7k sqftGrayson Plan, Cedar Creek, Lakeville, MN 55044New Construction
 M/I Homes
 - from $492,9002 bd2 ba1.6k sqftBelclair Plan, Summer's Creek, Lakeville, MN 55044New Construction
 Summergate Companies
 - $534,9902 bd2 ba1.7k sqft20098 Glanville Way, Lakeville, MN 55044For Sale
 MLS ID #7065487, Mike Reinhart, M/I Homes. NorthstarMLS as distributed by MLS GRID
 - $528,2054 bd3 ba2.3k sqft1051 Adamstown Dr, Rosemount, MN 55068New ConstructionNorthstarMLS as distributed by MLS GRID
- $489,9002 bd2 ba1.6k sqft20262 Keystone Ave, Lakeville, MN 55044New ConstructionMLS ID #7048050, Kyle C Krecklow, Robert Thomas Homes, Inc.. NorthstarMLS as distributed by MLS GRID
- $489,9902 bd2 ba1.7k sqft1287 149th St W, Rosemount, MN 55068New ConstructionNorthstarMLS as distributed by MLS GRID
- $564,9902 bd2 ba1.8k sqft19400 Everglade Path, Farmington, MN 55024For SaleMLS ID #7079611, Stephanie L. Burow, Edina Realty, Inc.. NorthstarMLS as distributed by MLS GRID
