Welcome to the Havenwood from Robert Thomas Homes' new RENEW Collection, located in the highly sought-after Spirit of Brandtjen Farm community. Combining modern farmhouse charm with a truly maintenance-free lifestyle, this home offers the perfect balance of style, comfort, and convenience.
Imagine relaxing on your private patio, entertaining friends in the beautifully designed open-concept living spaces, and enjoying a community filled with amenities just outside your door. Inside, designer finishes shine throughout, from the statement fireplace and custom built-ins to the stunning kitchen featuring painted cabinetry, a contrasting wood island, quartz countertops, and a spacious dinette with a built-in buffet designed for gathering and entertaining.
Upstairs, you'll find three spacious bedrooms, convenient laundry, and a luxurious primary suite that serves as a peaceful retreat at the end of the day. The finished lower level adds even more flexibility with a family room, fourth bedroom, and additional bathroom, creating the perfect space for guests, movie nights, or everyday living.
Located in one of Lakeville's most popular communities, residents enjoy access to clubhouses, pools, walking trails, lakes, parks, and countless opportunities to connect and explore. With lawn care and snow removal handled by the association, you'll have more time to enjoy everything Spirit of Brandtjen Farm has to offer.
As one of the final opportunities for new construction in this established community, the Havenwood offers a rare chance to enjoy a beautifully designed new home in a truly exceptional neighborhood. Ask about financing incentives available through our affiliated lender.
Pending
$589,750
16905 Draft Horse Blvd, Lakeville, MN 55044
4beds
2,192sqft
Single Family
Built in 2026
2,613 Square Feet Lot
$587,400 Zestimate®
$269/sqft
$394/mo HOA
What's special
Statement fireplaceContrasting wood islandCustom built-insPainted cabinetryQuartz countertopsStunning kitchenThree spacious bedrooms
- 93 days
- 47
- 2
Zillow last checked:
Listing updated:
Listed by:
Kelli A Keith 952-208-2073,
Robert Thomas Homes, Inc.,
Kyle C Krecklow 651-238-5550
Source: NorthstarMLS as distributed by MLS GRID,MLS#: 7081221
Facts & features
Interior
Bedrooms & bathrooms
- Bedrooms: 4
- Bathrooms: 4
- Full bathrooms: 1
- 3/4 bathrooms: 2
- 1/2 bathrooms: 1
Bedroom
- Level: Upper
Bedroom 2
- Level: Upper
Bedroom 3
- Level: Upper
Bedroom 4
- Level: Lower
Dining room
- Level: Main
Family room
- Level: Lower
Kitchen
- Level: Main
Living room
- Level: Main
Patio
- Level: Main
Porch
- Level: Main
Heating
- Forced Air
Cooling
- Central Air
Appliances
- Included: Air-To-Air Exchanger, Dishwasher, Disposal, Dryer, Exhaust Fan, Humidifier, Microwave, Range, Refrigerator, Stainless Steel Appliance(s), Washer, Water Softener Owned
- Laundry: Laundry Room, Upper Level
Features
- Basement: Egress Window(s),Finished,Sump Basket,Sump Pump
- Number of fireplaces: 1
- Fireplace features: Electric, Living Room
Interior area
- Total structure area: 2,288
- Total interior livable area: 2,192 sqft
- Finished area above ground: 1,584
- Finished area below ground: 608
Property
Parking
- Total spaces: 2
- Parking features: Attached, Asphalt, Insulated Garage
- Attached garage spaces: 2
Accessibility
- Accessibility features: None
Features
- Levels: Two
- Stories: 2
- Patio & porch: Covered, Front Porch, Patio
- Has private pool: Yes
- Pool features: In Ground, Heated, Shared
- Fencing: Partial
Lot
- Size: 2,613 Square Feet
- Dimensions: 35 x 71
- Features: Sod Included in Price
Details
- Foundation area: 704
- Parcel number: 227134901060
- Zoning description: Residential-Single Family
Construction
Type & style
- Home type: SingleFamily
- Property subtype: Single Family
Materials
- Roof: Age 8 Years or Less,Architectural Shingle
Condition
- New construction: Yes
- Year built: 2026
Details
- Builder name: ROBERT THOMAS HOMES INC
Utilities & green energy
- Electric: Circuit Breakers, 200+ Amp Service
- Gas: Natural Gas
- Sewer: City Sewer/Connected
- Water: City Water/Connected
Community & HOA
Community
- Subdivision: Spirit of Brandtjen Farm
HOA
- Has HOA: Yes
- Amenities included: Other
- Services included: Lawn Care, Other, Professional Mgmt, Shared Amenities, Snow Removal
- HOA fee: $394 monthly
- HOA name: Sharper Management
- HOA phone: 952-224-4775
Location
- Region: Lakeville
Financial & listing details
- Price per square foot: $269/sqft
- Annual tax amount: $226
- Date on market: 5/27/2026
- Cumulative days on market: 121 days
- Road surface type: Paved
Estimated market value
$587,400
$558,000 - $617,000
$3,153/mo
Price history
| Date | Event | Price |
|---|---|---|
| 7/22/2026 | Pending sale | $589,750$269/sqft |
Source:  NorthstarMLS as distributed by MLS GRID #7081221 Report a problem NorthstarMLS as distributed by MLS GRID #7081221 Report a problem | ||
| 5/27/2026 | Listed for sale | $589,750$269/sqft |
Source: NorthstarMLS as distributed by MLS GRID #7081221 Report a problem | ||
| 5/27/2026 | Listing removed | $589,750$269/sqft |
Source: NorthstarMLS as distributed by MLS GRID #7069205 Report a problem | ||
| 4/24/2026 | Price change | $589,750-3.7%$269/sqft |
Source: NorthstarMLS as distributed by MLS GRID #7032197 Report a problem | ||
| 3/19/2026 | Price change | $612,383-0.3%$279/sqft |
Source: NorthstarMLS as distributed by MLS GRID #7032197 Report a problem | ||
| 3/6/2026 | Listed for sale | $614,383$280/sqft |
Source: NorthstarMLS as distributed by MLS GRID #7032197 Report a problem | ||
Public tax history
Tax history is unavailable.
Monthly payment
Est. payment
Payment breakdown
Explore the cost of this home by adjusting the details. Changes won't be saved.Climate risks
Neighborhood: 55044
- $684,7504 bd4 ba2.4k sqft16909 Draft Horse Blvd, Lakeville, MN 55044New Construction

- $587,0903 bd3 ba1.8k sqft16893 Draft Horse Blvd, Lakeville, MN 55044New Construction
- $500,3602 bd2 ba1.7k sqft16881 Draft Horse Blvd, Lakeville, MN 55044Pending
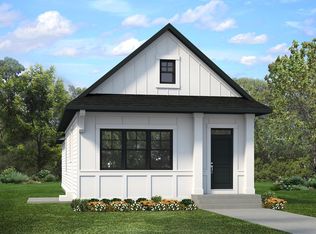
- $555,1004 bd3 ba1.4k sqft4702 169th St W, Lakeville, MN 55044Off Market
Similar homes
- $587,0903 bd3 ba1.8k sqft16893 Draft Horse Blvd, Lakeville, MN 55044New Construction
 MLS ID #7116108, Kelli A Keith, Robert Thomas Homes, Inc.. NorthstarMLS as distributed by MLS GRID
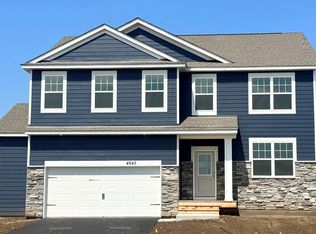
 - $575,0004 bd3 ba2.7k sqft4645 173rd St W, Lakeville, MN 55044New Construction
 NorthstarMLS as distributed by MLS GRID
 - $530,0004 bd4 ba2.3k sqft16165 Duvane Way, Lakeville, MN 55044For Sale
 MLS ID #7122276, Jaycee Maureen Fiers, Fieldstone Real Estate Specialists. NorthstarMLS as distributed by MLS GRID
 - $684,7504 bd4 ba2.4k sqft16909 Draft Horse Blvd, Lakeville, MN 55044New ConstructionMLS ID #7081220, Kelli A Keith, Robert Thomas Homes, Inc.. NorthstarMLS as distributed by MLS GRID
- $525,0004 bd4 ba2.4k sqft16186 Durango Trl, Lakeville, MN 55044For SaleMLS ID #7095087, Charles Ritt, Coldwell Banker Realty. NorthstarMLS as distributed by MLS GRID
- $525,0004 bd4 ba2.2k sqft16114 Durango Trl, Lakeville, MN 55044For SaleMLS ID #7111325, Lianna Colestock, LPT Realty, LLC. NorthstarMLS as distributed by MLS GRID
- $525,0004 bd4 ba2.2k sqft16105 Duvane Way, Lakeville, MN 55044For SaleMLS ID #7104258, Alyssa M. Hurlock, Edina Realty, Inc.. NorthstarMLS as distributed by MLS GRID
- $669,9003 bd3 ba2.7k sqft17779 Ellsworth Dr, Lakeville, MN 55044New ConstructionMLS ID #7048805, Wyatt Samuelson, Ryan Real Estate Co.. NorthstarMLS as distributed by MLS GRID
- $679,0004 bd3 ba2.6k sqft17905 Hidden Creek Trl, Lakeville, MN 55044New ConstructionMLS ID #7111108, Pamela Rasmussen, Keyland Realty, LLC. NorthstarMLS as distributed by MLS GRID
- $675,0005 bd4 ba2.9k sqft17904 Hinckley Ave, Lakeville, MN 55044For SaleMLS ID #7116714, Jason Walgrave, RE/MAX Advantage Plus. NorthstarMLS as distributed by MLS GRID
- $607,9853 bd2 ba2.2k sqft18643 Icebox Ln, Lakeville, MN 55044New ConstructionMLS ID #6767703, Tricia Riggin, Youngfield Homes, Inc. NorthstarMLS as distributed by MLS GRID
- $500,0002 bd2 ba1.6k sqft17989 Gresford Ln, Lakeville, MN 55044For SaleMLS ID #7121379, Hannah Sirek, Prandium Group Real Estate. NorthstarMLS as distributed by MLS GRID
- $549,9004 bd3 ba2.3k sqft11696 202nd St W, Lakeville, MN 55044For SaleMLS ID #7044908, Kyle C Krecklow, Robert Thomas Homes, Inc.. NorthstarMLS as distributed by MLS GRID
- $599,9852 bd2 ba2k sqft18661 Icebox Ln, Lakeville, MN 55044New ConstructionMLS ID #6802553, Tricia Riggin, Youngfield Homes, Inc. NorthstarMLS as distributed by MLS GRID
- $574,9004 bd3 ba2.4k sqft6807 157th St, Savage, MN 55378For SaleMLS ID #7107146, Scott A Lindquist, Imagine Realty. NorthstarMLS as distributed by MLS GRID
- $574,9003 bd3 ba2.6k sqft11549 202nd St W, Lakeville, MN 55044New ConstructionMLS ID #6722199, Kyle C Krecklow, Robert Thomas Homes, Inc.. NorthstarMLS as distributed by MLS GRID
- $589,9004 bd3 ba2.6k sqft1727 Spruce St, Farmington, MN 55024New ConstructionMLS ID #7100316, Clarissa A Lobo, Coldwell Banker Realty - Southwest Regional. NorthstarMLS as distributed by MLS GRID
- $474,5003 bd3 ba2.1k sqft17902 Giants Way, Lakeville, MN 55044For SaleMLS ID #7117956, Michael Buerke, Root Down Realty, Inc. NorthstarMLS as distributed by MLS GRID
- $594,9004 bd3 ba2.8k sqft1703 Spruce St, Farmington, MN 55024New ConstructionMLS ID #7100446, Clarissa A Lobo, Coldwell Banker Realty - Southwest Regional. NorthstarMLS as distributed by MLS GRID
- $539,0305 bd3 ba2.4k sqft1059 Adamstown Dr, Rosemount, MN 55068New ConstructionMLS ID #7078226, Ava Lee, M/I Homes. NorthstarMLS as distributed by MLS GRID
