Welcome to 15652 Eddy Creek Way, located in the highly desirable Cobblestone Lake community! This meticulously maintained 4-bedroom, 4-bath home has been beautifully refreshed and is truly move-in ready. Recent updates include brand-new carpeting, stunning white oak laminate flooring throughout the main level, and professional painting from top to bottom.
The spacious and functional floor plan features three bedrooms on the upper level, including a luxurious owner's suite complete with a walk-in closet, separate soaking tub, and walk-in shower. The upper level also offers the convenience of laundry, a full guest bath and a versatile loft space—perfect for a home office, study area, or additional family gathering space.
The bright main level opens to a deck overlooking the backyard, while the finished walkout lower level provides additional living and entertaining space with a large family room featuring custom built-in cabinetry with a mini bar refrigerator, fourth bedroom, ¾ bath, and abundant storage.
Enjoy outdoor living with both a deck and patio, plus all the amenities Cobblestone Lake has to offer, including a community swimming pool, parks, trails, and scenic lake views. This exceptional home combines style, comfort, and location in one outstanding package.
Active
Price cut: $5.1K (9/10)
$539,900
15652 Eddy Creek Way, Apple Valley, MN 55124
4beds
3,305sqft
Single Family
Built in 2017
6,098 Square Feet Lot
$-- Zestimate®
$163/sqft
$120/mo HOA
What's special
- 78 days
- 909
- 31
Likely to sell faster than
Zillow last checked:
Listing updated:
Listed by:
Kevin Burns 952-210-5243,
RE/MAX Results
Source: NorthstarMLS as distributed by MLS GRID,MLS#: 7098465
Facts & features
Interior
Bedrooms & bathrooms
- Bedrooms: 4
- Bathrooms: 4
- Full bathrooms: 1
- 3/4 bathrooms: 2
- 1/2 bathrooms: 1
Bedroom
- Level: Upper
- Area: 221 Square Feet
- Dimensions: 13x17
Bedroom 2
- Level: Upper
- Area: 110 Square Feet
- Dimensions: 10x11
Bedroom 3
- Level: Upper
- Area: 120 Square Feet
- Dimensions: 10x12
Bedroom 4
- Level: Lower
- Area: 169 Square Feet
- Dimensions: 13x13
Deck
- Level: Main
- Area: 136 Square Feet
- Dimensions: 08x17
Dining room
- Level: Main
- Area: 154 Square Feet
- Dimensions: 11x14
Family room
- Level: Lower
- Area: 464 Square Feet
- Dimensions: 16x29
Flex room
- Level: Main
- Area: 140 Square Feet
- Dimensions: 10x14
Kitchen
- Level: Main
- Area: 182 Square Feet
- Dimensions: 13x14
Laundry
- Level: Upper
- Area: 42 Square Feet
- Dimensions: 06x07
Living room
- Level: Main
- Area: 238 Square Feet
- Dimensions: 14x17
Loft
- Level: Upper
- Area: 168 Square Feet
- Dimensions: 12x14
Patio
- Level: Main
- Area: 441 Square Feet
- Dimensions: 21x21
Porch
- Level: Main
- Area: 114 Square Feet
- Dimensions: 06x19
Heating
- Forced Air
Cooling
- Central Air
Appliances
- Included: Air-To-Air Exchanger, Chandelier, Dishwasher, Disposal, Dryer, Electric Water Heater, Microwave, Range, Refrigerator, Stainless Steel Appliance(s), Washer, Water Softener Owned
- Laundry: Gas Dryer Hookup, Laundry Room, Upper Level, Washer Hookup
Features
- Basement: Daylight,Drain Tiled,Drainage System,Finished,Storage Space,Sump Basket,Sump Pump
- Has fireplace: No
Interior area
- Total structure area: 3,505
- Total interior livable area: 3,305 sqft
- Finished area above ground: 2,426
- Finished area below ground: 879
Video & virtual tour
Property
Parking
- Total spaces: 2
- Parking features: Attached, Concrete, Garage Door Opener
- Attached garage spaces: 2
- Has uncovered spaces: Yes
- Details: Garage Door Height (7)
Accessibility
- Accessibility features: None
Features
- Levels: Two
- Stories: 2
- Pool features: Shared
- Fencing: None
Lot
- Size: 6,098 Square Feet
- Dimensions: .14
Details
- Foundation area: 1079
- Parcel number: 011808002030
- Zoning description: Residential-Single Family
Construction
Type & style
- Home type: SingleFamily
- Property subtype: Single Family
Materials
- Frame
- Roof: Age Over 8 Years,Architectural Shingle,Asphalt,Pitched
Condition
- New construction: No
- Year built: 2017
Utilities & green energy
- Electric: Circuit Breakers, Power Company: Dakota Electric Association
- Gas: Natural Gas
- Sewer: City Sewer/Connected
- Water: City Water/Connected
Community & HOA
Community
- Subdivision: REFLECTION AT COBBLESTONE LAK
HOA
- Has HOA: Yes
- Services included: Professional Mgmt, Sanitation, Shared Amenities
- HOA fee: $120 monthly
- HOA name: Associa
- HOA phone: 763-746-1188
Location
- Region: Apple Valley
Financial & listing details
- Price per square foot: $163/sqft
- Tax assessed value: $483,500
- Annual tax amount: $5,666
- Date on market: 6/24/2026
- Road surface type: Paved
Estimated market value
Not available
Estimated sales range
Not available
$3,453/mo
Price history
| Date | Event | Price |
|---|---|---|
| 9/10/2026 | Price change | $539,900-0.9%$163/sqft |
Source:  NorthstarMLS as distributed by MLS GRID #7098465 Report a problem NorthstarMLS as distributed by MLS GRID #7098465 Report a problem | ||
| 8/11/2026 | Price change | $545,000-1.8%$165/sqft |
Source: NorthstarMLS as distributed by MLS GRID #7098465 Report a problem | ||
| 7/13/2026 | Price change | $554,900-1.8%$168/sqft |
Source: NorthstarMLS as distributed by MLS GRID #7098465 Report a problem | ||
| 6/26/2026 | Listed for sale | $564,900+56.2%$171/sqft |
Source: NorthstarMLS as distributed by MLS GRID #7098465 Report a problem | ||
| 4/26/2017 | Sold | $361,590$109/sqft |
Source: NorthstarMLS as distributed by MLS GRID #4768818 Report a problem | ||
Public tax history
| Year | Property taxes | Tax assessment |
|---|---|---|
| 2024 | $5,666 -0.6% | $483,500 -3.7% |
| 2023 | $5,702 +12.7% | $502,100 +5.6% |
| 2022 | $5,060 +3.1% | $475,600 +12.9% |
| 2021 | $4,906 +7.4% | $421,300 +10% |
| 2020 | $4,568 -2% | $382,846 +0.3% |
| 2019 | $4,662 | $381,700 +8.5% |
| 2018 | $4,662 +14% | $351,700 +272.6% |
| 2017 | $4,090 +358.7% | $94,400 +643.3% |
| 2016 | $891 | $12,700 |
Find assessor info on the county website
Monthly payment
Est. payment
Payment breakdown
Explore the cost of this home by adjusting the details. Changes won't be saved.Climate risks
Neighborhood: Industrial District
- $523,2003 bd3 ba2.4k sqft15650 Eddy Creek Way, Apple Valley, MN 55124Off Market
- $507,5003 bd3 ba2.4k sqft15654 Eddy Creek Way, Apple Valley, MN 55124Off Market
- $509,7003 bd2 ba2.4k sqft15648 Eddy Creek Way, Apple Valley, MN 55124Off Market
- $536,6004 bd2 ba2.7k sqft15636 Eddy Creek Way, Apple Valley, MN 55124Off Market
Similar homes
- $469,9004 bd3 ba2.6k sqft15637 Eddy Creek Way, Apple Valley, MN 55124For Sale
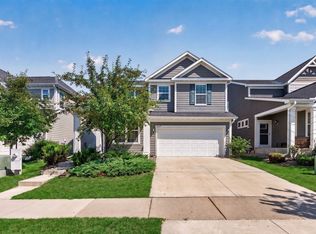
 MLS ID #7109867, Tim Schepers, Park Street Realty, LLC. NorthstarMLS as distributed by MLS GRID
 - $475,0004 bd4 ba2.6k sqft15105 Dupont Path, Apple Valley, MN 55124For Sale
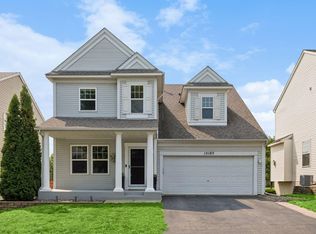 MLS ID #7121227, Rachel Langsjoen, Coldwell Banker Realty. NorthstarMLS as distributed by MLS GRID
 - $600,0004 bd4 ba3.1k sqft16253 Duskwood Trl, Lakeville, MN 55044For Sale
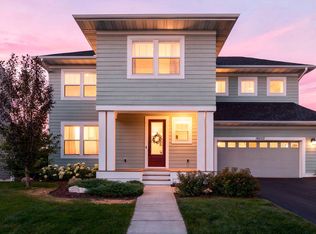 MLS ID #7133986, Stephen Delarosby, RE/MAX Advantage Plus. NorthstarMLS as distributed by MLS GRID
 - $549,9003 bd3 ba1.8k sqft16229 Duskwood Trl, Lakeville, MN 55044For Sale
 MLS ID #7133659, Crystal Vedder, Re/Max Advantage Plus. NorthstarMLS as distributed by MLS GRID
 - $384,9004 bd3 ba2.1k sqft15474 Eames Way, Apple Valley, MN 55124For SaleMLS ID #7116330, David S Libman, RE/MAX Results. NorthstarMLS as distributed by MLS GRID
- $509,9004 bd4 ba2.4k sqft18184 Hartlin Ave, Lakeville, MN 55044For SaleMLS ID #7092311, Jeffrey Simek, Edina Realty, Inc.. NorthstarMLS as distributed by MLS GRID
- $510,0004 bd4 ba2.4k sqft18085 Heirloom Ct, Lakeville, MN 55044For SaleMLS ID #7112901, Emily Olson, Redfin Corporation. NorthstarMLS as distributed by MLS GRID
- $589,0005 bd4 ba3.2k sqft18333 Glacier Way, Lakeville, MN 55044For SaleMLS ID #7099951, Rowdheer R Kapidi, Bridge Realty, LLC. NorthstarMLS as distributed by MLS GRID
- $550,0003 bd3 ba2.8k sqft1558 Spruce St, Farmington, MN 55024For SaleMLS ID #7132859, Tracy Feran, Pemberton RE. NorthstarMLS as distributed by MLS GRID
- $614,9005 bd3 ba3.4k sqft20911 Illinois Path, Lakeville, MN 55044For SaleMLS ID #7139116, Dave W & Drew Johnson Group, Edina Realty, Inc.. NorthstarMLS as distributed by MLS GRID
- $625,0005 bd4 ba2.8k sqft17831 Elder Ave, Lakeville, MN 55044For SaleMLS ID #7111675, James H. Butcher, Edina Realty, Inc.. NorthstarMLS as distributed by MLS GRID
- $599,9006 bd4 ba3.5k sqft3351 Griggs St SW, Prior Lake, MN 55372For SaleMLS ID #7141546, James S Gilbertson, Edina Realty, Inc.. NorthstarMLS as distributed by MLS GRID
- $584,9004 bd4 ba3.8k sqft8117 186th St W, Lakeville, MN 55044For SaleMLS ID #7074205, Eric J Eickhof, Jason Mitchell Group. NorthstarMLS as distributed by MLS GRID
- $528,2054 bd3 ba2.3k sqft1051 Adamstown Dr, Rosemount, MN 55068New ConstructionNorthstarMLS as distributed by MLS GRID
- $650,0005 bd4 ba3.3k sqft13938 Ashford Path, Rosemount, MN 55068For SaleMLS ID #7130219, Brandon Kalkwarf, Edina Realty, Inc.. NorthstarMLS as distributed by MLS GRID
- $615,0004 bd4 ba3.2k sqft19294 Clearwater Loop, Farmington, MN 55024For SaleMLS ID #6817306, Daniel C Winters, Coldwell Banker Realty - Lakes. NorthstarMLS as distributed by MLS GRID
- $599,9004 bd4 ba3k sqft19116 Iden Ave, Lakeville, MN 55044For SaleMLS ID #7108960, Joseph P. Torkildson, eXp Realty. NorthstarMLS as distributed by MLS GRID
- $538,5904 bd3 ba2.4k sqft18365 Gladiator Dr, Lakeville, MN 55068New ConstructionMLS ID #7126107, Lennar Minnesota, Lennar Sales Corp. NorthstarMLS as distributed by MLS GRID
- $530,0004 bd4 ba3.2k sqft1672 Windsor Dr S, Shakopee, MN 55379For SaleMLS ID #7118282, Twin Cities Home Group, Real Broker, LLC. NorthstarMLS as distributed by MLS GRID
- $624,9005 bd3 ba3k sqft8642 189th St W, Lakeville, MN 55044For SaleMLS ID #7128042, Ben Peters, Real Broker, LLC. NorthstarMLS as distributed by MLS GRID
