Welcome home to this refreshed 5-bedroom, 3-bathroom modified two-story in the desirable South High School area of Lakeville. The bright, inviting interior features fresh paint throughout, white shaker-style kitchen cabinets, updated bathrooms, and an updated lower level with LVP flooring—perfect for a workout room, recreation space, or knee hockey games.
Enjoy the large, flat backyard with plenty of room for a pool, sport court, play area, or winter hockey rink. Major updates include newer roof, siding, furnace, and a huge Marathon water heater for long-lasting performance and ample hot water capacity. Conveniently located near parks, schools, shopping, and dining, this home offers the space, updates, and yard today's buyers are looking for.
Active
$625,000
20911 Illinois Path, Lakeville, MN 55044
5beds
3,421sqft
:
Get pre-qualified$3,826/mo
Single Family
Built in 2001
0.29 Acres Lot
$-- Zestimate®
$183/sqft
$-- HOA
What's special
- 57 days |
- 568 |
- 46 |
Zillow last checked:
Listing updated:
Listed by:
Dave W & Drew Johnson Group 952-237-2793,
Edina Realty, Inc.,
Dave W & Drew Johnson Group 612-325-0126
Source: NorthstarMLS as distributed by MLS GRID,MLS#: 7086095
Facts & features
Interior
Bedrooms & bathrooms
- Bedrooms: 5
- Bathrooms: 3
- Full bathrooms: 2
- 1/2 bathrooms: 1
Bedroom
- Level: Upper
- Area: 266 Square Feet
- Dimensions: 19x14
Bedroom 2
- Level: Main
- Area: 169 Square Feet
- Dimensions: 13x13
Bedroom 3
- Level: Upper
- Area: 100 Square Feet
- Dimensions: 10x10
Bedroom 4
- Level: Upper
- Area: 90 Square Feet
- Dimensions: 9x10
Bedroom 5
- Level: Basement
- Area: 143 Square Feet
- Dimensions: 11x13
Deck
- Level: Main
Family room
- Level: Main
- Area: 441 Square Feet
- Dimensions: 21x21
Family room
- Level: Basement
- Area: 483 Square Feet
- Dimensions: 21x23
Kitchen
- Level: Main
- Area: 221 Square Feet
- Dimensions: 13x17
Laundry
- Level: Main
- Area: 98 Square Feet
- Dimensions: 14x7
Living room
- Level: Main
- Area: 130 Square Feet
- Dimensions: 13x10
Other
- Level: Main
- Area: 16 Square Feet
- Dimensions: 4x4
Recreation room
- Level: Basement
- Area: 576 Square Feet
- Dimensions: 36x16
Heating
- Forced Air
Cooling
- Central Air
Appliances
- Included: Air-To-Air Exchanger, Dishwasher, Disposal, Dryer, Electric Water Heater, Humidifier, Microwave, Range, Refrigerator, Stainless Steel Appliance(s), Washer, Water Softener Owned
- Laundry: Electric Dryer Hookup, Laundry Room, Main Level, Sink, Washer Hookup
Features
- Basement: Egress Window(s),Finished,Partially Finished,Storage Space
- Number of fireplaces: 1
- Fireplace features: Family Room, Gas
Interior area
- Total structure area: 3,744
- Total interior livable area: 3,421 sqft
- Finished area above ground: 2,310
- Finished area below ground: 1,111
Property
Parking
- Total spaces: 3
- Parking features: Attached, Asphalt, Concrete, Garage Door Opener, Insulated Garage
- Attached garage spaces: 3
- Has uncovered spaces: Yes
Accessibility
- Accessibility features: Soaking Tub
Features
- Levels: Two
- Stories: 2
- Patio & porch: Composite Decking, Deck
- Pool features: None
- Fencing: Chain Link,Full,Vinyl
Lot
- Size: 0.29 Acres
- Dimensions: 147 x 85
- Features: Tree Coverage - Light
Details
- Foundation area: 1434
- Parcel number: 224747605140
- Zoning description: Residential-Single Family
Construction
Type & style
- Home type: SingleFamily
- Property subtype: Single Family
Materials
- Concrete
- Roof: Age 8 Years or Less,Architectural Shingle,Asphalt
Condition
- New construction: No
- Year built: 2001
Utilities & green energy
- Electric: Circuit Breakers, Power Company: Xcel Energy
- Gas: Natural Gas
- Sewer: City Sewer/Connected, City Sewer - In Street
- Water: City Water/Connected, City Water - In Street
Community & HOA
HOA
- Has HOA: No
Location
- Region: Lakeville
Financial & listing details
- Price per square foot: $183/sqft
- Tax assessed value: $537,000
- Annual tax amount: $5,864
- Date on market: 6/3/2026
- Road surface type: Paved
Estimated market value
Not available
Estimated sales range
Not available
Not available
Price history
| Date | Event | Price |
|---|---|---|
| 6/5/2026 | Listed for sale | $625,000+37.4%$183/sqft |
Source:  NorthstarMLS as distributed by MLS GRID #7086095 Report a problem NorthstarMLS as distributed by MLS GRID #7086095 Report a problem | ||
| 3/31/2026 | Sold | $455,000+38.5%$133/sqft |
Source: Public Record Report a problem | ||
| 4/24/2002 | Sold | $328,500$96/sqft |
Source: Public Record Report a problem | ||
Public tax history
| Year | Property taxes | Tax assessment |
|---|---|---|
| 2024 | $6,006 +4.9% | $537,000 +3.1% |
| 2023 | $5,726 +11.9% | $520,900 +9.7% |
| 2022 | $5,116 +3.4% | $474,800 +13% |
| 2021 | $4,948 +2.1% | $420,200 +5.9% |
| 2020 | $4,844 -0.8% | $396,689 +4.1% |
| 2019 | $4,882 | $381,100 +2.6% |
| 2018 | $4,882 +6.2% | $371,400 +14.9% |
| 2017 | $4,596 +14.2% | $323,100 +4.1% |
| 2016 | $4,025 +3.2% | $310,500 +7.2% |
| 2015 | $3,902 -1.3% | $289,542 -0.2% |
| 2014 | $3,952 +4.1% | $290,196 +10% |
| 2013 | $3,796 +1031.7% | $263,709 |
| 2012 | $335 -90.2% | -- |
| 2011 | $3,413 -1.7% | -- |
| 2010 | $3,472 -5.1% | -- |
| 2009 | $3,658 -4.1% | -- |
| 2008 | $3,814 +3.8% | -- |
| 2007 | $3,675 +3% | -- |
| 2006 | $3,568 +9.5% | -- |
| 2004 | $3,260 +9% | -- |
| 2003 | $2,991 +660.6% | -- |
| 2002 | $393 | -- |
Find assessor info on the county website
Monthly payment
Est. payment
Payment breakdown
Explore the cost of this home by adjusting the details. Changes won't be saved.Climate risks
Neighborhood: 55044
Nearby schools
GreatSchools rating
- 8/10Lakeview Elementary SchoolGrades: K-5Distance: 0.7 mi
- 7/10McGuire Middle SchoolGrades: 6-8Distance: 0.8 mi
- 10/10Lakeville South High SchoolGrades: 9-12Distance: 0.8 mi
- $600,2005 bd3 ba2.3k sqft20901 Illinois Path, Lakeville, MN 55044Off Market
- $625,0005 bd4 ba3.4k sqft20921 Illinois Path, Lakeville, MN 55044Sold

- $604,1004 bd4 ba3.2k sqft20884 Independence Ave, Lakeville, MN 55044Off Market

- $495,9003 bd2 ba2k sqft20904 Independence Ave, Lakeville, MN 55044Off Market
- $534,5004 bd3 ba2.3k sqft20891 Illinois Path, Lakeville, MN 55044Off Market
- $568,1004 bd3 ba1.8k sqft20880 Independence Ave, Lakeville, MN 55044Off Market
- $542,8005 bd3 ba2.2k sqft20931 Illinois Path, Lakeville, MN 55044Off Market
- $575,4005 bd4 ba3.4k sqft20906 Illinois Path, Lakeville, MN 55044Off Market
A local agent can set up tours, give advice and negotiate with sellers.
Similar homes
- $635,0005 bd4 ba3.5k sqft20490 Ginger Ct, Lakeville, MN 55044For Sale
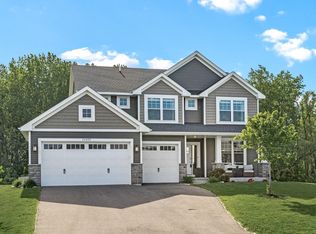
 MLS ID #7106432, Lori Shimota Pistulka, Edina Realty, Inc.. NorthstarMLS as distributed by MLS GRID
 - $599,9005 bd4 ba3.7k sqft18072 Hyde Park Ave, Lakeville, MN 55044For Sale
 MLS ID #7084325, Austin Hardy, Pemberton RE. NorthstarMLS as distributed by MLS GRID
 - $649,9004 bd3 ba3.3k sqft8549 172nd St W, Lakeville, MN 55044For Sale
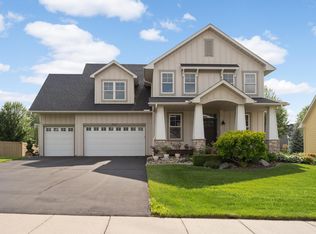 MLS ID #7101128, Troy F. Friedges, Coldwell Banker Realty. NorthstarMLS as distributed by MLS GRID
 - $665,0005 bd4 ba3.5k sqft20164 Harvest Dr, Lakeville, MN 55044For Sale
 MLS ID #7076760, Berg Larsen Group - Chad M Larsen, Coldwell Banker Realty - Lakes. NorthstarMLS as distributed by MLS GRID
 - $529,0005 bd4 ba3k sqft17437 Hazel Ct, Lakeville, MN 55044For SaleMLS ID #7115200, Bryon Lindsey, Keller Williams Realty Integrity Lakes. NorthstarMLS as distributed by MLS GRID
- $549,9005 bd3 ba3.6k sqft20890 Goodhue Way, Lakeville, MN 55044For SaleMLS ID #7089198, The Graham Smith Team, Keller Williams Realty Integrity Lakes. NorthstarMLS as distributed by MLS GRID
- $550,0004 bd4 ba3.1k sqft16630 Jaguar Ave, Lakeville, MN 55044For SaleMLS ID #7088016, Lori Anderson, Engel & Volkers Prior Lake. NorthstarMLS as distributed by MLS GRID
- $675,0005 bd5 ba4k sqft19856 Harvest Dr, Lakeville, MN 55044For SaleMLS ID #7087263, Kris Lindahl, Kris Lindahl Real Estate. NorthstarMLS as distributed by MLS GRID
- $665,0004 bd4 ba4.3k sqft18466 Greenstone Way, Lakeville, MN 55044For SaleMLS ID #7108603, Kelly Yoon, Redfin Corporation. NorthstarMLS as distributed by MLS GRID
- $499,9505 bd4 ba2.9k sqft20374 Kensington Way, Lakeville, MN 55044For SaleMLS ID #7071304, Thomas Eugene Vogel II, Green Tree Realty. NorthstarMLS as distributed by MLS GRID
- $599,9004 bd4 ba3.8k sqft8117 186th St W, Lakeville, MN 55044For SaleMLS ID #7074205, Eric J Eickhof, Jason Mitchell Group. NorthstarMLS as distributed by MLS GRID
- $589,0005 bd4 ba3.2k sqft18333 Glacier Way, Lakeville, MN 55044For SaleMLS ID #7099951, Rowdheer R Kapidi, Bridge Realty, LLC. NorthstarMLS as distributed by MLS GRID
- $520,0004 bd4 ba2.4k sqft18085 Heirloom Ct, Lakeville, MN 55044For SaleMLS ID #7112901, Emily Olson, Redfin Corporation. NorthstarMLS as distributed by MLS GRID
- $625,0004 bd3 ba2.6k sqft17936 Gresford Ln, Lakeville, MN 55044New ConstructionMLS ID #7081754, Whitney Meester, Re/Max Advantage Plus. NorthstarMLS as distributed by MLS GRID
- $539,9004 bd3 ba2.2k sqft7449 203rd St W, Lakeville, MN 55044For SaleMLS ID #7099092, Caarin Pannkuk-The Property Geeks, Real Broker, LLC. NorthstarMLS as distributed by MLS GRID
- $689,5365 bd4 ba2.9k sqft8593 183rd St W, Lakeville, MN 55044New ConstructionNorthstarMLS as distributed by MLS GRID
- $643,7104 bd3 ba2.6k sqft19978 Gadston Ln, Lakeville, MN 55044New ConstructionNorthstarMLS as distributed by MLS GRID
- $639,9003 bd3 ba2.7k sqft18374 Jurel Way, Lakeville, MN 55044For SaleMLS ID #7040604, Bryce Schuenke, Keller Williams Preferred Rlty. NorthstarMLS as distributed by MLS GRID
- $624,9005 bd4 ba3k sqft5790 178th St W, Lakeville, MN 55044For SaleMLS ID #7076693, Amy L. Jurek, RE/MAX Advantage Plus. NorthstarMLS as distributed by MLS GRID
- $679,9505 bd4 ba2.9k sqft19974 Gadston Ln, Lakeville, MN 55044New ConstructionNorthstarMLS as distributed by MLS GRID
