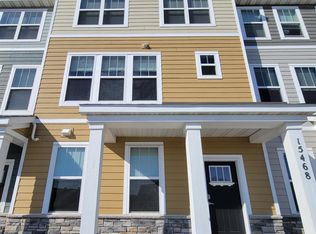
Stunning End-Unit Townhome in Desirable Cobblestone Lake!
Enjoy the perfect combination of comfort, space, and convenience in this beautifully maintained end-unit townhome, within walking distance from shopping, dining, parks, and entertainment.
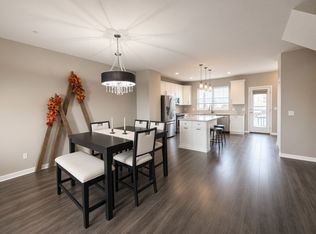
The open-concept upper level offers bright, inviting living spaces perfect for everyday living and entertaining.
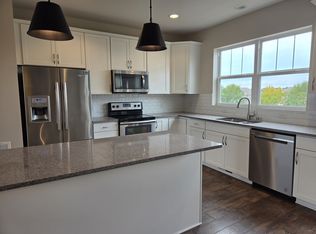
The spacious kitchen features abundant cabinetry, granite countertops, stainless steel appliances, tile
backsplash, a center island with a convenient snack bar, and a walk-in pantry and desk nook.
A standout feature is the main-floor flex room, offering endless possibilities as a home office, guest bedroom, playroom, or hobby space. There's also space to add a future main-floor bathroom, providing added flexibility and long-term value.
Upstairs, you'll find three generously sized bedrooms, including a spacious primary suite with a private bath, double sinks and a massive walk-in closet. The upper level also provides an additional full bathroom, and the convenience of upper-level laundry.
The attached two-car garage has an updated epoxy floor and offers extra storage space, giving you plenty of room for bikes, tools, and seasonal items.
Residents of Cobblestone Lake enjoy outstanding association amenities, including a beautiful pool complex overlooking Cobblestone Lake. The lake has a wonderful walking path, playground and a pier for fishing. Spend your summer relaxing at the adult pool, let the little ones splash in the kiddie pool, or gather with neighbors at the pool house—creating a true resort-style experience just steps from home.
Quick closing is possible—move in and start enjoying everything this exceptional home and vibrant community have to offer. Don't miss your opportunity to own this beautiful Cobblestone Lake end-unit townhome!
23 days
|
595
|
17
|
Zillow last checked:
Listing updated:
Listed by:
David S Libman612-247-3874,
RE/MAX Results
Source: NorthstarMLS as distributed by MLS GRID,MLS#: 7116330
Facts & features
Interior
Bedrooms & bathrooms
Bedrooms: 4
Bathrooms: 3
Full bathrooms: 1
3/4 bathrooms: 1
1/2 bathrooms: 1
Bedroom
Level: Main
Area: 154 Square Feet
Dimensions: 14x11
Bedroom 2
Level: Third
Area: 156 Square Feet
Dimensions: 13x12
Bedroom 3
Level: Third
Area: 100 Square Feet
Dimensions: 10x10
Bedroom 4
Level: Third
Area: 100 Square Feet
Dimensions: 10x10
Deck
Level: Upper
Area: 160 Square Feet
Dimensions: 20x8
Dining room
Level: Upper
Area: 170 Square Feet
Dimensions: 17x10
Foyer
Level: Main
Area: 133 Square Feet
Dimensions: 19x7
Kitchen
Level: Upper
Area: 150 Square Feet
Dimensions: 15x10
Living room
Level: Upper
Area: 225 Square Feet
Dimensions: 15x15
Heating
Forced Air
Cooling
Central Air
Appliances
Included: Dishwasher, Disposal, Dryer, Exhaust Fan, Gas Water Heater, Microwave, Range, Refrigerator, Stainless Steel Appliance(s), Washer
Laundry: Laundry Closet, In Unit, Upper Level, Washer Hookup
Features
Basement: None
Has fireplace: No
Interior area
Total structure area: 2,122
Total interior livable area: 2,122 sqft
Finished area above ground: 2,122
Finished area below ground: 0
Property
Parking
Total spaces: 2
Parking features: Asphalt, Garage Door Opener, Insulated Garage, Tuckunder Garage
Attached garage spaces: 2
Has uncovered spaces: Yes
Details: Garage Dimensions (21x20)
Accessibility
Accessibility features: None
Features
Levels: More Than 2 Stories
Patio & porch: Deck
Has private pool: Yes
Pool features: In Ground, Heated, Outdoor Pool, Shared
Fencing: None
Lot
Size: 1,524 Square Feet
Dimensions: 25 x 61
Features: Zero Lot Line
Details
Foundation area: 880
Parcel number: 011805701120
Zoning description: Residential-Single Family
Construction
Type & style
Home type: Townhouse
Property subtype: (TH) Side x Side
Attached to another structure: Yes
Materials
Frame
Roof: Age Over 8 Years,Architectural Shingle
Condition
New construction: No
Year built: 2017
Utilities & green energy
Electric: Circuit Breakers, 100 Amp Service, Power Company: Dakota Electric Association
Gas: Natural Gas
Sewer: City Sewer/Connected
Water: City Water/Connected
Community & HOA
HOA
Has HOA: Yes
Amenities included: In-Ground Sprinkler System, Other
Services included: Maintenance Structure, Hazard Insurance, Lawn Care, Maintenance Grounds, Professional Mgmt, Sanitation, Snow Removal
HOA fee: $445 monthly
HOA name: Associa MN
HOA phone: 763-225-6400
Location
Region: Apple Valley
Financial & listing details
Price per square foot: $181/sqft
Tax assessed value: $349,500
Annual tax amount: $4,520
Date on market: 7/29/2026
Estimated market value
Zestimate®
$383,600
Estimated sales range
$364,000 - $403,000
Rent Zestimate®
$2,824/mo
Price history
Date
Event
Price
8/17/2026
Price change
$384,900-2.8%$181/sqft
Source: NorthstarMLS as distributed by MLS GRID #7116330Report a problem
7/29/2026
Listed for sale
$396,000+21.2%$187/sqft
Source: NorthstarMLS as distributed by MLS GRID #7116330Report a problem
12/14/2020
Sold
$326,750-2.5%$154/sqft
Source: NorthstarMLS as distributed by MLS GRID #5682528Report a problem
11/30/2020
Pending sale
$335,000$158/sqft
Source: Edina Realty, Inc., a Berkshire Hathaway affiliate #5682528Report a problem
9/12/2020
Price change
$335,000-1.4%$158/sqft
Source: Edina Realty, Inc., a Berkshire Hathaway affiliate #5624048Report a problem
7/25/2020
Listed for sale
$339,900+13.7%$160/sqft
Source: Edina Realty, Inc., a Berkshire Hathaway affiliate #5624048Report a problem
7/11/2017
Sold
$298,990$141/sqft
Source: NorthstarMLS as distributed by MLS GRID #4813434Report a problem