Another amazing rental opportunity brought to you by the Dreamteam powered by Meta Realty!
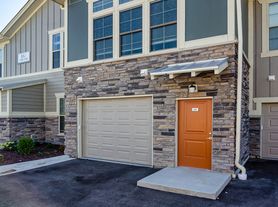
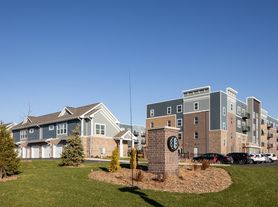
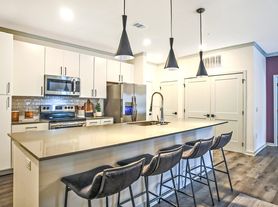

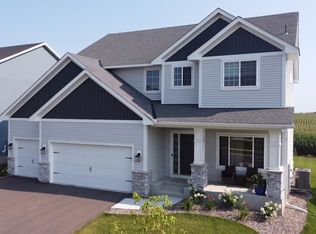
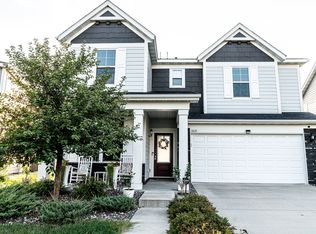
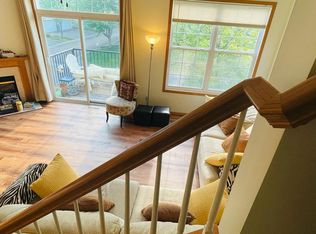
Beautifully updated three-level home featuring new carpet and fresh paint throughout, with meticulous attention to detail at every turn. The main level offers a versatile flex room and access to an oversized two-car garage, while the second level boasts a spacious kitchen with center island, granite countertops, stainless steel appliances, walk-in pantry, office nook, and access to a large deck, plus a dining area, living room, and half bath. The upper level includes a generous owner's suite with a large walk-in closet featuring a custom closet system and 3/4 bath, two additional bedrooms, a full bath, and convenient laundry closet. Located in the sought-after 196 school district and near Apple Valley amenities, with Cobblestone Lake community features including a pool, playground, walking paths, and more.
A welcoming environment is paramount to all of our residents. To help ensure ALL of our residents understand our pet and animal-related policies, we use a third-party screening service and require EVERYONE to complete a profile (No Pet/Pet/Animal). This process ensures we have formalized pet and animal-related policy acknowledgments and more accurate records to create greater mutual accountability.
620+ credit
no evictions w/i 3 years
No judgments or collections
3x monthly rent as income
All criminal records are subject to situation and other factors such as timeline, laws, type of crime. Any questions, please reach out before applying!
If your application is approved, you'll have the option to pay a non-refundable hold deposit to reserve the property. Once this deposit is paid, we will stop marketing and showing the unitit's yours until move-in. At move-in, this amount is applied in full toward your security deposit. Please note that the hold deposit is non-refundable if you choose not to move in after reserving the unit.
We have enhanced your living experience with the Dreamteam Resident Benefits Package! This package is designed to simplify your life and boost your comfort. Enjoy the ease of professional services and exclusive savings, making home maintenance effortless.
Our Resident Benefits Package includes:
Regular HVAC air filter delivery to keep your home's air quality at its best (where applicable).
Utility concierge service to manage all your utility needs with ease.
24/7 access to our premium maintenance team, ensuring any issues are addressed promptly.
Credit-building opportunities by reporting your on-time rent payments.
Waived leasing fee of $300, reducing it to $0 and saving you money.
Free ACH payments, providing a simple, no-cost way to pay your rent.
Homebuying benefits: When you're ready to purchase a home, the amount you've paid for the Resident Benefits Package will be credited toward your closing costs when you use the Dreamteam as your real estate partner!
Discover even more perks when you apply! Elevate your lifestyle with the Dreamteam Resident Benefits Packagepriced at just $30/month!
Townhouse for rent
Townhouse
Available Tue Dec 1 2026
Dogs OK
In unit laundry
Attached garage parking
What's special
Oversized two-car garageWalk-in pantryVersatile flex roomTwo additional bedroomsStainless steel appliancesOffice nookGranite countertops
- 5 days |
- -- |
- -- |
Zillow last checked:
Listing updated:
Travel times

Let’s turn your rent into credit progress
Build credit history with every on-time payment and get credit for the payment you’re already making.
Facts & features
Interior
Bedrooms & bathrooms
- Bedrooms: 3
- Bathrooms: 3
- Full bathrooms: 3
Appliances
- Included: Dryer, Washer
- Laundry: In Unit
Features
- Walk In Closet
Interior area
- Total interior livable area: 2,116 sqft
Property
Parking
- Parking features: Attached, Garage
- Has attached garage: Yes
- Details: Contact manager
Features
- Patio & porch: Patio
- Exterior features: Trash/Recycling
Details
- Additional structures: Garage(s)
- Parcel number: 011805701100
Construction
Type & style
- Home type: Townhouse
- Property subtype: Townhouse
Building
Management
- Pets allowed: Yes
Community & HOA
Location
- Region: Apple Valley
Financial & listing details
- Lease term: Contact For Details
Price history
| Date | Event | Price |
|---|---|---|
| 10/8/2026 | Listed for rent | $2,795+5.5%$1/sqft |
Source: Zillow Rentals Report a problem | ||
| 2/10/2024 | Listing removed | -- |
Source: Zillow Rentals Report a problem | ||
| 1/18/2024 | Price change | $2,649-5.1%$1/sqft |
Source: Zillow Rentals Report a problem | ||
| 1/10/2024 | Listed for rent | $2,791-2.1%$1/sqft |
Source: Zillow Rentals Report a problem | ||
| 1/9/2024 | Sold | $375,000$177/sqft |
Source:  NorthstarMLS as distributed by MLS GRID #6458136 Report a problem NorthstarMLS as distributed by MLS GRID #6458136 Report a problem | ||
| 12/6/2023 | Pending sale | $375,000$177/sqft |
Source: NorthstarMLS as distributed by MLS GRID #6458136 Report a problem | ||
| 11/16/2023 | Listed for sale | $375,000+21%$177/sqft |
Source: NorthstarMLS as distributed by MLS GRID #6458136 Report a problem | ||
| 11/1/2023 | Listing removed | -- |
Source: Zillow Rentals Report a problem | ||
| 10/11/2023 | Listed for rent | $2,850+3.6%$1/sqft |
Source: Zillow Rentals Report a problem | ||
| 7/12/2020 | Listing removed | $2,750$1/sqft |
Source: Jenniflower Enterprises, LLC Report a problem | ||
| 5/30/2020 | Listed for rent | $2,750$1/sqft |
Source: Jenniflower Enterprises, LLC Report a problem | ||
| 5/6/2019 | Listing removed | $2,750$1/sqft |
Source: Jenniflower Enterprises, LLC Report a problem | ||
| 3/1/2019 | Listed for rent | $2,750$1/sqft |
Source: Jenniflower Enterprises, LLC Report a problem | ||
| 12/28/2018 | Sold | $310,000-4.6%$147/sqft |
Source: NorthstarMLS as distributed by MLS GRID #5017208 Report a problem | ||
| 11/20/2018 | Pending sale | $325,000$154/sqft |
Source: RE/MAX Results #5017208 Report a problem | ||
| 10/25/2018 | Listed for sale | $325,000+12.1%$154/sqft |
Source: RE/MAX Results #5017208 Report a problem | ||
| 6/28/2017 | Sold | $290,000$137/sqft |
Source: NorthstarMLS as distributed by MLS GRID #4819743 Report a problem | ||