Welcome to beautiful 4-bedroom, 3-bath two story home in a highly desirable neighborhood and highly sought-after Lakeville South School District. The main level features a convenient bedroom along with a dedicated corner office-perfect for working from home. Enjoy fresh updates throughout, including new paint and carpet, creating a move-in ready feel. The upper level offers three spacious bedrooms plus a versatile loft area, ideal for a second living space, playroom, or study area. A wonderful combination of space, functionality, and location-don't miss this opportunity.
Pending
Price cut: $10.1K (7/16)
$539,900
20503 Gunnison Dr, Lakeville, MN 55044
4beds
2,626sqft
Single Family
Built in 2018
0.29 Acres Lot
$536,400 Zestimate®
$206/sqft
$30/mo HOA
What's special
- 104 days
- 66
- 4
Zillow last checked:
Listing updated:
Listed by:
Madhu Pashikanti 952-201-7930,
Bridge Realty, LLC,
Rowdheer R Kapidi 612-810-7790
Source: NorthstarMLS as distributed by MLS GRID,MLS#: 7075129
Facts & features
Interior
Bedrooms & bathrooms
- Bedrooms: 4
- Bathrooms: 3
- Full bathrooms: 1
- 3/4 bathrooms: 2
Bedroom
- Level: Upper
- Area: 226.3 Square Feet
- Dimensions: 15.5x14.6
Bedroom 2
- Level: Upper
- Area: 141.9 Square Feet
- Dimensions: 11x12.9
Bedroom 3
- Level: Upper
- Area: 130.29 Square Feet
- Dimensions: 10.10x12.9
Bedroom 4
- Level: Main
- Area: 135 Square Feet
- Dimensions: 10x13.5
Other
- Level: Main
- Area: 76.44 Square Feet
- Dimensions: 9.1x8.4
Dining room
- Level: Main
- Area: 113.97 Square Feet
- Dimensions: 13.10x8.7
Living room
- Level: Main
- Area: 271.95 Square Feet
- Dimensions: 14.7x18.5
Loft
- Level: Upper
- Area: 132.09 Square Feet
- Dimensions: 11.1x11.9
Heating
- Forced Air
Cooling
- Central Air
Appliances
- Included: Dishwasher, Dryer, Gas Water Heater, Microwave, Range, Refrigerator, Washer
- Laundry: Electric Dryer Hookup, Upper Level
Features
- Basement: Unfinished
- Number of fireplaces: 1
- Fireplace features: Gas, Living Room, Stone
Interior area
- Total structure area: 2,626
- Total interior livable area: 2,626 sqft
- Finished area above ground: 2,626
- Finished area below ground: 0
Property
Parking
- Total spaces: 3
- Parking features: Attached
- Attached garage spaces: 3
Accessibility
- Accessibility features: None
Features
- Levels: Two
- Stories: 2
Lot
- Size: 0.29 Acres
- Dimensions: 150 x 85 x 150 x 86
Details
- Foundation area: 1173
- Parcel number: 224540003010
- Zoning description: Residential-Single Family
Construction
Type & style
- Home type: SingleFamily
- Property subtype: Single Family
Materials
- Concrete
Condition
- New construction: No
- Year built: 2018
Utilities & green energy
- Electric: Circuit Breakers
- Gas: Natural Gas
- Sewer: City Sewer/Connected
- Water: City Water/Connected
Community & HOA
Community
- Subdivision: Linden Ridge
HOA
- Has HOA: Yes
- Services included: Other
- HOA fee: $30 monthly
- HOA name: Crawford Management
- HOA phone: 952-236-9006
Location
- Region: Lakeville
Financial & listing details
- Price per square foot: $206/sqft
- Tax assessed value: $500,700
- Annual tax amount: $5,524
- Date on market: 5/18/2026
- Cumulative days on market: 101 days
Estimated market value
$536,400
$510,000 - $563,000
$3,287/mo
Price history
| Date | Event | Price |
|---|---|---|
| 7/29/2026 | Pending sale | $539,900$206/sqft |
Source:  NorthstarMLS as distributed by MLS GRID #7075129 Report a problem NorthstarMLS as distributed by MLS GRID #7075129 Report a problem | ||
| 7/16/2026 | Price change | $539,900-1.8%$206/sqft |
Source: NorthstarMLS as distributed by MLS GRID #7075129 Report a problem | ||
| 6/21/2026 | Price change | $550,000-1.8%$209/sqft |
Source: NorthstarMLS as distributed by MLS GRID #7075129 Report a problem | ||
| 6/4/2026 | Price change | $560,000-0.9%$213/sqft |
Source: NorthstarMLS as distributed by MLS GRID #7075129 Report a problem | ||
| 5/21/2026 | Listed for sale | $565,000+33.2%$215/sqft |
Source: NorthstarMLS as distributed by MLS GRID #7075129 Report a problem | ||
| 9/5/2023 | Listing removed | -- |
Source: Zillow Rentals Report a problem | ||
| 8/21/2023 | Listed for rent | $2,850+5.8%$1/sqft |
Source: Zillow Rentals Report a problem | ||
| 10/6/2022 | Listing removed | -- |
Source: Zillow Rental Network Premium Report a problem | ||
| 9/26/2022 | Price change | $2,695-10%$1/sqft |
Source: Zillow Rental Network Premium Report a problem | ||
| 9/6/2022 | Listed for rent | $2,995$1/sqft |
Source: Zillow Rental Network Premium Report a problem | ||
| 3/25/2019 | Sold | $424,154-5.3%$162/sqft |
Source: Public Record Report a problem | ||
| 11/28/2018 | Sold | $447,921+19.6%$171/sqft |
Source: Public Record Report a problem | ||
| 8/13/2018 | Price change | $374,500$143/sqft |
Source: Pulte Homes Report a problem | ||
| 7/4/2018 | Listed for sale | -- |
Source: Pulte Homes Report a problem | ||
Public tax history
| Year | Property taxes | Tax assessment |
|---|---|---|
| 2024 | $5,520 +2.4% | $500,700 +1.3% |
| 2023 | $5,392 +5.4% | $494,100 +4.1% |
| 2022 | $5,116 +6.1% | $474,800 +15.9% |
| 2021 | $4,824 +3.7% | $409,700 +7.6% |
| 2020 | $4,652 +61.9% | $380,883 +66.1% |
| 2019 | $2,874 | $229,300 +166.6% |
| 2018 | $2,874 +124% | $86,000 +5% |
| 2017 | $1,283 +211.8% | $81,900 +624.8% |
| 2016 | $411 | $11,300 |
Find assessor info on the county website
Monthly payment
Est. payment
Payment breakdown
Explore the cost of this home by adjusting the details. Changes won't be saved.Climate risks
Neighborhood: 55044
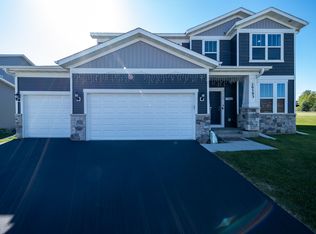

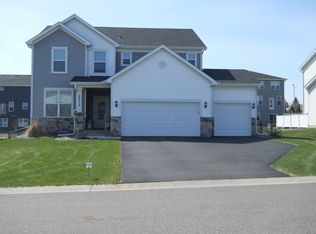
Similar homes
- $597,9754 bd3 ba2.2k sqft19962 Gadston Ln, Lakeville, MN 55044New Construction
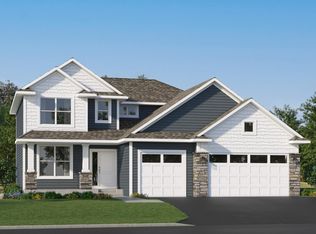
 NorthstarMLS as distributed by MLS GRID
 - $599,9004 bd4 ba3k sqft19116 Iden Ave, Lakeville, MN 55044For Sale
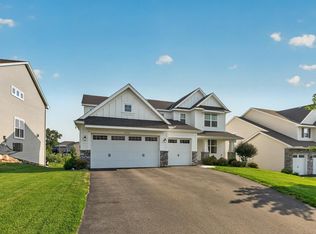 MLS ID #7108960, Joseph P. Torkildson, eXp Realty. NorthstarMLS as distributed by MLS GRID
 - $539,9005 bd3 ba2.7k sqft17762 Empire Trl, Lakeville, MN 55044New Construction
 MLS ID #7121603, Whitney Meester, Re/Max Advantage Plus. NorthstarMLS as distributed by MLS GRID
 - $500,0003 bd2 ba1.8k sqft18374 Hamby Way, Lakeville, MN 55044For Sale
 MLS ID #7084617, Dalila Ferguson, Keller Williams Select Realty. NorthstarMLS as distributed by MLS GRID
 - $569,9004 bd3 ba2.2k sqft5872 Upper 179th St W, Lakeville, MN 55044New ConstructionMLS ID #7095298, Patricia S. Gohman, Thorson Realty, Inc.. NorthstarMLS as distributed by MLS GRID
- $625,0005 bd4 ba2.8k sqft17831 Elder Ave, Lakeville, MN 55044For SaleMLS ID #7111675, James H. Butcher, Edina Realty, Inc.. NorthstarMLS as distributed by MLS GRID
- $514,5003 bd2 ba2k sqft17774 Everest Ave, Lakeville, MN 55044For SaleMLS ID #7101528, Joshua Dobbins, Lakes Sotheby's International Realty. NorthstarMLS as distributed by MLS GRID
- $609,9005 bd4 ba3.3k sqft17834 Evershed Way, Lakeville, MN 55044For SaleMLS ID #7086739, Tina Lockner, RE/MAX Results. NorthstarMLS as distributed by MLS GRID
- $500,0002 bd2 ba1.6k sqft17989 Gresford Ln, Lakeville, MN 55044For SaleMLS ID #7121379, Hannah Sirek, Prandium Group Real Estate. NorthstarMLS as distributed by MLS GRID
- $750,0004 bd3 ba3.1k sqft8006 201st St W, Lakeville, MN 55044New ConstructionMLS ID #7023437, Brian Johnson, Keller Williams Classic Realty. NorthstarMLS as distributed by MLS GRID
- $727,8655 bd3 ba3k sqft19994 Gadston Ln, Lakeville, MN 55044New ConstructionNorthstarMLS as distributed by MLS GRID
- $609,9005 bd4 ba3k sqft7080 183rd St W, Lakeville, MN 55044New ConstructionMLS ID #7048807, Joseph S Fohr, Ryan Real Estate Co.. NorthstarMLS as distributed by MLS GRID
- $679,0004 bd3 ba2.6k sqft17905 Hidden Creek Trl, Lakeville, MN 55044New ConstructionMLS ID #7111108, Pamela Rasmussen, Keyland Realty, LLC. NorthstarMLS as distributed by MLS GRID
- $731,9205 bd3 ba3k sqft19986 Gadston Ln, Lakeville, MN 55044New ConstructionNorthstarMLS as distributed by MLS GRID
- $675,0005 bd4 ba2.9k sqft17904 Hinckley Ave, Lakeville, MN 55044For SaleMLS ID #7116714, Jason Walgrave, RE/MAX Advantage Plus. NorthstarMLS as distributed by MLS GRID
- $765,0005 bd3 ba3.8k sqft18203 Hideaway Trl, Lakeville, MN 55044For SaleMLS ID #7127348, Kent Marsh, Lakes Sotheby's International. NorthstarMLS as distributed by MLS GRID
- $474,5003 bd3 ba2.1k sqft17902 Giants Way, Lakeville, MN 55044For SaleMLS ID #7117956, Michael Buerke, Root Down Realty, Inc. NorthstarMLS as distributed by MLS GRID
- $574,9003 bd3 ba2.6k sqft11549 202nd St W, Lakeville, MN 55044New ConstructionMLS ID #6722199, Kyle C Krecklow, Robert Thomas Homes, Inc.. NorthstarMLS as distributed by MLS GRID
- $690,1355 bd3 ba3.4k sqft19970 Gadston Ln, Lakeville, MN 55044New ConstructionMLS ID #7052109, Lennar Sales Corp. NorthstarMLS as distributed by MLS GRID
- $519,9003 bd2 ba1.7k sqft11613 202nd St W, Lakeville, MN 55044New ConstructionMLS ID #7057918, Kyle C Krecklow, Robert Thomas Homes, Inc.. NorthstarMLS as distributed by MLS GRID
