KEYLAND HOMES Nevada is the answer to our ever popular Sierra Plan, now with a zero entrance and no Lower Level for those that want the lock and leave lifestyle without having to sacrifice storage and style.
Please call for a private showing call or stop by our Sierra model at 17755 Ellsworth Drive Thursday - Sunday.
Active
$539,000
17721 Everest Ave, Lakeville, MN 55044
3beds
1,952sqft
Single Family
Built in 2026
2,787 Square Feet Lot
$-- Zestimate®
$276/sqft
$200/mo HOA
What's special
Zero entrance
- 124 days |
- 43 |
- 4 |
Zillow last checked:
Listing updated:
Listed by:
Tamara Erickson 952-240-3910,
Keyland Realty, LLC,
Heather Ostlie 952-322-0391
Source: NorthstarMLS as distributed by MLS GRID,MLS#: 7057919
Facts & features
Interior
Bedrooms & bathrooms
- Bedrooms: 3
- Bathrooms: 2
- Full bathrooms: 1
- 3/4 bathrooms: 1
Bedroom
- Level: Main
- Area: 201 Square Feet
- Dimensions: 13.4 x 15
Bedroom 2
- Level: Main
- Area: 117.7 Square Feet
- Dimensions: 10.7 x 11
Bathroom
- Level: Main
- Area: 133.2 Square Feet
- Dimensions: 12 x 11.10
Dining room
- Level: Main
- Area: 144 Square Feet
- Dimensions: 12 x 12
Great room
- Level: Main
- Area: 338.2 Square Feet
- Dimensions: 19 x 17.8
Guest room
- Level: Main
- Area: 117.7 Square Feet
- Dimensions: 10.7 x 11
Kitchen
- Level: Main
- Area: 221 Square Feet
- Dimensions: 17 x 13
Laundry
- Level: Main
- Area: 49.68 Square Feet
- Dimensions: 6.9 x 7.2
Other
- Level: Main
- Area: 162 Square Feet
- Dimensions: 9 x 18
Other
- Level: Main
- Area: 28 Square Feet
- Dimensions: 7 x 4
Walk in closet
- Level: Main
Heating
- Forced Air
Cooling
- Central Air
Appliances
- Included: Air-To-Air Exchanger, Dishwasher, Disposal, Dryer, ENERGY STAR Qualified Appliances, Exhaust Fan, Humidifier, Microwave, Range, Refrigerator, Stainless Steel Appliance(s), Washer
- Laundry: Electric Dryer Hookup, Laundry Room, Main Level, Washer Hookup
Features
- Basement: Other
- Number of fireplaces: 1
- Fireplace features: Family Room, Gas
Interior area
- Total structure area: 1,952
- Total interior livable area: 1,952 sqft
- Finished area above ground: 1,952
- Finished area below ground: 0
Property
Parking
- Total spaces: 3
- Parking features: Attached, Asphalt, Garage Door Opener, Storage
- Attached garage spaces: 3
- Has uncovered spaces: Yes
- Details: Garage Dimensions (21'x 26' 10x10), Garage Door Height (7), Garage Door Width (16)
Accessibility
- Accessibility features: No Stairs External, No Stairs Internal, Partially Wheelchair
Features
- Levels: One
- Stories: 1
- Patio & porch: Covered, Patio
Lot
- Size: 2,787 Square Feet
- Dimensions: 40 x 70
Details
- Foundation area: 1952
- Parcel number: 224227601350
- Zoning description: Residential-Single Family
Construction
Type & style
- Home type: SingleFamily
- Property subtype: Single Family
Materials
- Frame
- Roof: Age 8 Years or Less
Condition
- New construction: Yes
- Year built: 2026
Details
- Builder name: KEY LAND HOMES
Utilities & green energy
- Electric: Circuit Breakers, 200+ Amp Service, Power Company: Dakota Electric Association
- Gas: Natural Gas
- Sewer: City Sewer/Connected
- Water: City Water/Connected
Community & HOA
Community
- Subdivision: Knob Hill Of Lakeville Second Add
HOA
- Has HOA: Yes
- Services included: Lawn Care, Professional Mgmt, Sanitation, Snow Removal, Water
- HOA fee: $200 monthly
- HOA name: TREKK
- HOA phone: 507-334-3499
Location
- Region: Lakeville
Financial & listing details
- Price per square foot: $276/sqft
- Tax assessed value: $91,900
- Annual tax amount: $1,222
- Date on market: 4/21/2026
Estimated market value
Not available
Estimated sales range
Not available
Not available
Price history
| Date | Event | Price |
|---|---|---|
| 5/22/2026 | Price change | $539,000-7.1%$276/sqft |
Source:  NorthstarMLS as distributed by MLS GRID #7057919 Report a problem NorthstarMLS as distributed by MLS GRID #7057919 Report a problem | ||
| 4/21/2026 | Listed for sale | $580,000$297/sqft |
Source: NorthstarMLS as distributed by MLS GRID #7057919 Report a problem | ||
| 4/21/2026 | Listing removed | $580,000$297/sqft |
Source: NorthstarMLS as distributed by MLS GRID #7050054 Report a problem | ||
| 4/6/2026 | Listed for sale | $580,000$297/sqft |
Source: NorthstarMLS as distributed by MLS GRID #7050054 Report a problem | ||
Public tax history
| Year | Property taxes | Tax assessment |
|---|---|---|
| 2024 | $1,222 +2.9% | $91,900 +0.4% |
| 2023 | $1,188 -1% | $91,500 +0.3% |
| 2022 | $1,200 +198.5% | $91,200 +15% |
| 2021 | $402 +240.7% | $79,300 +505.3% |
| 2020 | $118 | $13,100 |
Find assessor info on the county website
Monthly payment
Est. payment
Payment breakdown
Explore the cost of this home by adjusting the details. Changes won't be saved.Climate risks
Neighborhood: 55044
Nearby schools
GreatSchools rating
- 4/10North Trail Elementary SchoolGrades: PK-5Distance: 0.7 mi
- 5/10Levi P. Dodge Middle SchoolGrades: 6-8Distance: 3.5 mi
- 5/10Farmington High SchoolGrades: 9-12Distance: 3.1 mi
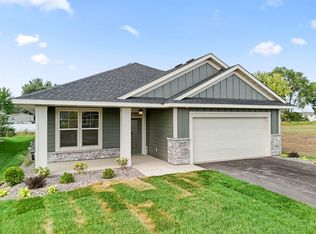
- $539,0002 bd2 ba1.8k sqft17717 Everest Ave, Lakeville, MN 55044New Construction
- $91,900-- bd-- ba-- sqft17713 Everest Ave, Lakeville, MN 55044Off Market
- $100-- bd-- ba-- sqft17700 Everest Ave, Lakeville, MN 55044Off Market
- $410,0002 bd2 ba1.4k sqft17726 Everest Ave, Lakeville, MN 55044Sold

- $91,900-- bd-- ba-- sqft17709 Everest Ave, Lakeville, MN 55044Off Market
- $455,0003 bd2 ba1.8k sqft17733 Everest Ave, Lakeville, MN 55044Sold
- $91,900-- bd-- ba-- sqft17718 Everest Ave, Lakeville, MN 55044Off Market
- $489,0003 bd2 ba1.8k sqft17725 Everest Ave, Lakeville, MN 55044New Construction
A local agent can set up tours, give advice and negotiate with sellers.
Similar homes
- $525,0003 bd2 ba1.8k sqft17714 Everest Ave, Lakeville, MN 55044New Construction

 MLS ID #7057911, Tamara Erickson, Keyland Realty, LLC. NorthstarMLS as distributed by MLS GRID
 - $539,0002 bd2 ba1.8k sqft17717 Everest Ave, Lakeville, MN 55044New ConstructionMLS ID #7058959, Tamara Erickson, Keyland Realty, LLC. NorthstarMLS as distributed by MLS GRID
- $539,9005 bd3 ba2.7k sqft17750 Empire Trl, Lakeville, MN 55044New Construction
 MLS ID #7103257, Whitney Meester, Re/Max Advantage Plus. NorthstarMLS as distributed by MLS GRID
 - $489,0003 bd2 ba1.8k sqft17725 Everest Ave, Lakeville, MN 55044New Construction
 MLS ID #7057917, Tamara Erickson, Keyland Realty, LLC. NorthstarMLS as distributed by MLS GRID
 - $569,9004 bd3 ba2.2k sqft5872 Upper 179th St W, Lakeville, MN 55044New ConstructionMLS ID #7095298, Patricia S. Gohman, Thorson Realty, Inc.. NorthstarMLS as distributed by MLS GRID
- $546,6754 bd3 ba2.8k sqft5293 178th St W, Lakeville, MN 55044New ConstructionMLS ID #7084151, Robert A Knutson, Keller Williams Realty Integrity. NorthstarMLS as distributed by MLS GRID
- $525,0004 bd4 ba2.4k sqft16186 Durango Trl, Lakeville, MN 55044For SaleMLS ID #7095087, Charles Ritt, Coldwell Banker Realty. NorthstarMLS as distributed by MLS GRID
- $535,0003 bd2 ba2k sqft20582 Kaiser Way, Lakeville, MN 55044For SaleMLS ID #7041245, Chris North, Prandium Group Real Estate. NorthstarMLS as distributed by MLS GRID
- $520,0004 bd4 ba2.4k sqft18085 Heirloom Ct, Lakeville, MN 55044For SaleMLS ID #7112901, Emily Olson, Redfin Corporation. NorthstarMLS as distributed by MLS GRID
- $509,9004 bd4 ba2.4k sqft18184 Hartlin Ave, Lakeville, MN 55044For SaleMLS ID #7092311, Jeffrey Simek, Edina Realty, Inc.. NorthstarMLS as distributed by MLS GRID
- $548,5604 bd3 ba2.3k sqft18318 Gladiator Dr, Lakeville, MN 55044New ConstructionNorthstarMLS as distributed by MLS GRID
- $560,1903 bd2 ba1.7k sqft20128 Ginseng Way, Lakeville, MN 55044New ConstructionMLS ID #7126008, Lennar Minnesota, Lennar Sales Corp. NorthstarMLS as distributed by MLS GRID
- $560,0003 bd3 ba1.8k sqft8249 183rd St W, Lakeville, MN 55044For SaleMLS ID #7124570, Stephen Delarosby, RE/MAX Advantage Plus. NorthstarMLS as distributed by MLS GRID
- $480,0003 bd2 ba1.8k sqft18374 Hamby Way, Lakeville, MN 55044For SaleMLS ID #7084617, Dalila Ferguson, Keller Williams Select Realty. NorthstarMLS as distributed by MLS GRID
- $490,0004 bd3 ba1.9k sqft20566 Glade Ave, Lakeville, MN 55044For SaleMLS ID #7109980, Sarah Fischer Johnson, Edina Realty, Inc.. NorthstarMLS as distributed by MLS GRID
- $595,0003 bd3 ba1.5k sqft16316 Esprit Ct, Lakeville, MN 55044New ConstructionMLS ID #7117564, Lorraine Running, Edina Realty, Inc.. NorthstarMLS as distributed by MLS GRID
- $577,3604 bd3 ba2.5k sqft18326 Gladiator Dr, Lakeville, MN 55044New ConstructionMLS ID #7126093, Lennar Minnesota, Lennar Sales Corp. NorthstarMLS as distributed by MLS GRID
- $538,5904 bd3 ba2.4k sqft18365 Gladiator Dr, Lakeville, MN 55068New ConstructionMLS ID #7126107, Lennar Minnesota, Lennar Sales Corp. NorthstarMLS as distributed by MLS GRID
- $623,7704 bd3 ba2.4k sqft19987 Gadston Ln, Lakeville, MN 55044New ConstructionNorthstarMLS as distributed by MLS GRID
- $519,9003 bd2 ba1.7k sqft11613 202nd St W, Lakeville, MN 55044New ConstructionMLS ID #7057918, Kyle C Krecklow, Robert Thomas Homes, Inc.. NorthstarMLS as distributed by MLS GRID
