Stunning one-level home combining tasteful updates with functionality! Featuring neutral paint, low maintenance flooring, tall ceilings and tons of natural light, this home fits a variety of lifestyles. The cook's kitchen has ss appliances, tons of cabinet/counter space and a window overlooking the front yard. The floorplan is very open both to the dining and living rooms space - perfect for hosting. The sun-filled living room also has a door to the deck. Three bedrooms on this level including a huge owner's suite with private 3/4 bath and walk-in closet. The lower level features a huge walkout family room, laundry w/storage, two additional bedrooms and an office or flex room! The yard is flat and fully fenced in the back. Perfect for gardening or play. The roof is approx 6yrs old. Located close to many amenities including restaurants, shopping and freeways. Welcome home!
Active
$495,000
13712 E Wellington Cres, Burnsville, MN 55337
5beds
2,677sqft
Single Family
Built in 1977
0.31 Acres Lot
$493,600 Zestimate®
$185/sqft
$-- HOA
What's special
Tall ceilingsTons of natural lightNeutral paintSs appliancesOffice or flex roomLow maintenance flooringWalk-in closet
- 7 days
- 277
- 17
Zillow last checked:
Listing updated:
Listed by:
Jennifer Olstad 612-237-1172,
BRIX Real Estate
Source: NorthstarMLS as distributed by MLS GRID,MLS#: 7130561
Facts & features
Interior
Bedrooms & bathrooms
- Bedrooms: 5
- Bathrooms: 3
- Full bathrooms: 1
- 3/4 bathrooms: 2
Bedroom
- Level: Main
- Area: 137.5 Square Feet
- Dimensions: 12.5x11
Bedroom 2
- Level: Main
- Area: 120 Square Feet
- Dimensions: 12x10
Bedroom 3
- Level: Main
- Area: 90 Square Feet
- Dimensions: 9x10
Bedroom 4
- Level: Lower
- Area: 156 Square Feet
- Dimensions: 13x12
Bedroom 5
- Level: Lower
- Area: 135 Square Feet
- Dimensions: 13.5x10
Dining room
- Level: Main
- Area: 132 Square Feet
- Dimensions: 12x11
Family room
- Level: Lower
- Area: 180 Square Feet
- Dimensions: 12x15
Kitchen
- Level: Main
- Area: 108 Square Feet
- Dimensions: 12x9
Laundry
- Level: Lower
- Area: 112.5 Square Feet
- Dimensions: 7.5x15
Living room
- Level: Main
- Area: 252 Square Feet
- Dimensions: 12x21
Office
- Level: Lower
- Area: 132 Square Feet
- Dimensions: 12x11
Recreation room
- Level: Lower
- Area: 138 Square Feet
- Dimensions: 11.5x12
Heating
- Forced Air, Fireplace(s)
Cooling
- Central Air
Appliances
- Included: Dishwasher, Disposal, Dryer, Gas Water Heater, Microwave, Range, Refrigerator, Stainless Steel Appliance(s), Washer, Water Softener Owned
- Laundry: Lower Level, Laundry Room, Sink
Features
- Basement: Egress Window(s),Finished,Full,Storage Space,Walk-Out Access
- Number of fireplaces: 1
- Fireplace features: Gas, Living Room
Interior area
- Total structure area: 2,784
- Total interior livable area: 2,677 sqft
- Finished area above ground: 1,392
- Finished area below ground: 1,285
Video & virtual tour
Property
Parking
- Total spaces: 2
- Parking features: Attached, Concrete, Garage Door Opener
- Attached garage spaces: 2
- Has uncovered spaces: Yes
- Details: Garage Dimensions (21x19), Garage Door Height (7), Garage Door Width (16)
Accessibility
- Accessibility features: None
Features
- Levels: One
- Stories: 1
- Patio & porch: Deck
- Pool features: None
- Fencing: Chain Link,Full
Lot
- Size: 0.31 Acres
- Dimensions: 100 x 133
Details
- Foundation area: 1392
- Parcel number: 021810004110
- Zoning description: Residential-Single Family
Construction
Type & style
- Home type: SingleFamily
- Property subtype: Single Family
Materials
- Roof: Age 8 Years or Less,Asphalt
Condition
- New construction: No
- Year built: 1977
Utilities & green energy
- Electric: Circuit Breakers
- Gas: Natural Gas
- Sewer: City Sewer/Connected
- Water: City Water/Connected
Community & HOA
Community
- Subdivision: Colonial Hills Add
HOA
- Has HOA: No
Location
- Region: Burnsville
Financial & listing details
- Price per square foot: $185/sqft
- Annual tax amount: $4,594
- Date on market: 8/20/2026
- Road surface type: Paved
Estimated market value
$493,600
$469,000 - $518,000
$3,320/mo
Price history
| Date | Event | Price |
|---|---|---|
| 8/20/2026 | Listed for sale | $495,000+6.4%$185/sqft |
Source:  NorthstarMLS as distributed by MLS GRID #7130561 Report a problem NorthstarMLS as distributed by MLS GRID #7130561 Report a problem | ||
| 3/12/2025 | Sold | $465,200+0%$174/sqft |
Source: NorthstarMLS as distributed by MLS GRID #6672931 Report a problem | ||
| 3/3/2025 | Pending sale | $465,000$174/sqft |
Source: NorthstarMLS as distributed by MLS GRID #6672931 Report a problem | ||
| 2/25/2025 | Listed for sale | $465,000+103.4%$174/sqft |
Source: NorthstarMLS as distributed by MLS GRID #6672931 Report a problem | ||
| 6/16/2014 | Sold | $228,626$85/sqft |
Source:  Lake Superior Area Realtors as distributed by MLS GRID #2166793 Report a problem Lake Superior Area Realtors as distributed by MLS GRID #2166793 Report a problem | ||
Public tax history
Tax history is unavailable.
Monthly payment
Est. payment
Payment breakdown
Explore the cost of this home by adjusting the details. Changes won't be saved.Climate risks
Neighborhood: 55337
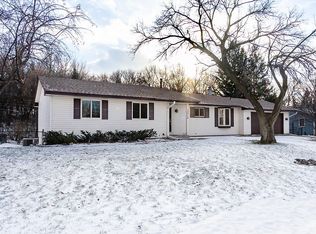
- $421,0005 bd3 ba2.6k sqft13712 Wellington Cres E, Burnsville, MN 55337Off Market
- $448,0004 bd3 ba2.4k sqft13708 Wellington Cres E, Burnsville, MN 55337Off Market
- $464,3005 bd3 ba2.6k sqft13716 Wellington Cres E, Burnsville, MN 55337Off Market
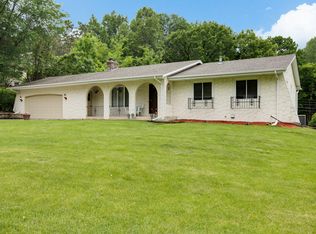
- $443,0005 bd3 ba2.6k sqft13716 E Wellington Cres, Burnsville, MN 55337Off Market

Similar homes
- $489,9005 bd4 ba2.8k sqft20374 Kensington Way, Lakeville, MN 55044For Sale

 MLS ID #7131657, Patricia Schmidt-Iverson, Coldwell Banker Realty. NorthstarMLS as distributed by MLS GRID
 - $384,9004 bd3 ba2k sqft409 Harold Dr, Burnsville, MN 55337For Sale
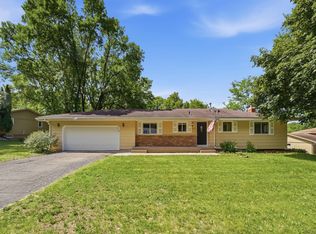 MLS ID #7095883, Corey McCracken, RE/MAX Professionals. NorthstarMLS as distributed by MLS GRID
 - $450,0005 bd3 ba2.6k sqft135 Sabra Ct, Apple Valley, MN 55124For Sale
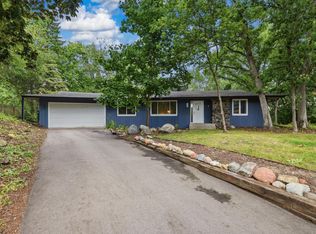 MLS ID #7130274, Rachel Blinsmon, RE/MAX Results. NorthstarMLS as distributed by MLS GRID
 - $375,0004 bd3 ba1.8k sqft13412 Arden Cir, Burnsville, MN 55337For Sale
 MLS ID #7113878, Jacob M Miller, RE/MAX Results. NorthstarMLS as distributed by MLS GRID
 - $494,8955 bd4 ba3k sqft1767 Fescue Ct, Shakopee, MN 55379For SaleMLS ID #7120426, Mike J. Westphalen, RE/MAX Advantage Plus. NorthstarMLS as distributed by MLS GRID
- $490,0004 bd3 ba2.3k sqft1790 Crestridge Ln, Eagan, MN 55122For SaleMLS ID #7093581, Kami M Gerald, Compass. NorthstarMLS as distributed by MLS GRID
- $479,0005 bd2 ba2.7k sqft2056 128th St W, Rosemount, MN 55068For SaleMLS ID #7117132, Dan Kruger, Right Move Realty. NorthstarMLS as distributed by MLS GRID
- $475,0004 bd3 ba2.2k sqft18741 Highview Ave, Lakeville, MN 55044For SaleMLS ID #7094674, Andrew Voyen, Edina Realty, Inc.. NorthstarMLS as distributed by MLS GRID
- $529,0005 bd3 ba2.2k sqft8309 Harrison Rd, Bloomington, MN 55437For SaleMLS ID #7111145, Andrew William Culbertson, Engel & Volkers Lake Minnetonka. NorthstarMLS as distributed by MLS GRID
- $530,0004 bd4 ba3.2k sqft1672 Windsor Dr S, Shakopee, MN 55379For SaleMLS ID #7118282, Twin Cities Home Group, Real Broker, LLC. NorthstarMLS as distributed by MLS GRID
- $525,0003 bd3 ba2.5k sqft8233 Nevada Cir, Bloomington, MN 55438For SaleMLS ID #7122854, Mo Thamer, Edina Realty, Inc.. NorthstarMLS as distributed by MLS GRID
- $463,0004 bd2 ba2.3k sqft17550 Foxboro Ln, Farmington, MN 55024For SaleMLS ID #7082573, Katie Litke, Keller Williams Select Realty. NorthstarMLS as distributed by MLS GRID
- $475,0004 bd4 ba2.6k sqft15105 Dupont Path, Apple Valley, MN 55124For SaleMLS ID #7121227, Rachel Langsjoen, Coldwell Banker Realty. NorthstarMLS as distributed by MLS GRID
- $699,9005 bd4 ba3.6k sqft8939 Heatherton Ridge Dr, Savage, MN 55378For SaleMLS ID #7134480, Kyle White, RE/MAX Advantage Plus. NorthstarMLS as distributed by MLS GRID
- $399,0003 bd2 ba1.8k sqft15204 Lead St, Burnsville, MN 55306For SaleMLS ID #7120249, Sean and Blanca Realty Group, eXp Realty. NorthstarMLS as distributed by MLS GRID
- $399,9004 bd2 ba2.1k sqft9401 Briar Rd, Bloomington, MN 55437For SaleMLS ID #7115156, John Dobbs, RE/MAX Results. NorthstarMLS as distributed by MLS GRID
- $489,8596 bd3 ba2.3k sqft6649 167th St W, Rosemount, MN 55068New ConstructionMLS ID #7044326, Alan S Youngkrantz, Fieldstone Real Estate Specialists. NorthstarMLS as distributed by MLS GRID
- $404,0004 bd2 ba2k sqft14862 Delft Ave W, Rosemount, MN 55068For SaleMLS ID #7117645, Bruce A Nelson, Bridge Realty, LLC. NorthstarMLS as distributed by MLS GRID
- $450,0004 bd3 ba2k sqft8687 Ridgewind Rd, Eden Prairie, MN 55344For SaleMLS ID #7123645, Julie A VanDerostyne, Keller Williams Realty Integrity. NorthstarMLS as distributed by MLS GRID
- $499,9005 bd4 ba3.9k sqft343 Foster Ave, Carver, MN 55315For SaleMLS ID #7061782, Jessica Composto, Tradewind Properties. NorthstarMLS as distributed by MLS GRID
