The KEYLAND Homes Nevada Plan makes it easier to start the "Lock and Leave" lifestyle you've been looking for. This home features high-end amenities and thoughtful design, including:
- Oversized 3-car garage (750+ square feet)
- Luxury Owner's Suite
- Two additional bedrooms and a guest bath
- Gourmet kitchen with a large center island, walk-in pantry, and butler’s pantry
- Open-concept living area with a gas fireplace
- Covered deck and 4-sided architecture
- Landscaping, irrigation, and a 5-year Platinum Warranty
The community also offers nearby pickleball courts and walking trails.
I look forward to meeting you. Please feel free to stop in during our posted model hours or schedule a private showing.
Active with contingency
$559,000
17710 Everest Ave, Lakeville, MN 55044
3beds
1,952sqft
Single Family
Built in 2026
3,484 Square Feet Lot
$556,400 Zestimate®
$286/sqft
$200/mo HOA
What's special
Gas fireplaceLarge center islandWalk-in pantryTwo additional bedroomsGuest bathCovered deckGourmet kitchen
- 125 days |
- 70 |
- 3 |
Zillow last checked:
Listing updated:
Listed by:
Tamara Erickson 952-240-3910,
Keyland Realty, LLC,
Heather Ostlie 952-322-0391
Source: NorthstarMLS as distributed by MLS GRID,MLS#: 7058958
Facts & features
Interior
Bedrooms & bathrooms
- Bedrooms: 3
- Bathrooms: 2
- Full bathrooms: 1
- 3/4 bathrooms: 1
Bedroom
- Level: Main
- Area: 201 Square Feet
- Dimensions: 13.4x15
Bedroom 2
- Level: Main
- Area: 116.42 Square Feet
- Dimensions: 10'7"x11
Bedroom 3
- Level: Main
- Area: 116.42 Square Feet
- Dimensions: 10'7"x11
Bathroom
- Level: Main
- Area: 106.5 Square Feet
- Dimensions: 9x11'10"
Dining room
- Level: Main
- Area: 144 Square Feet
- Dimensions: 12 x 12
Great room
- Level: Main
- Area: 336.6 Square Feet
- Dimensions: 19.8 x 17
Kitchen
- Level: Main
- Area: 221 Square Feet
- Dimensions: 17 x 13
Laundry
- Level: Main
- Area: 48.38 Square Feet
- Dimensions: 6'9" x 7'2"
Porch
- Level: Main
- Area: 162 Square Feet
- Dimensions: 18x9
Walk in closet
- Level: Main
- Area: 60 Square Feet
- Dimensions: 10x6
Heating
- Forced Air
Cooling
- Central Air
Appliances
- Included: Air-To-Air Exchanger, Cooktop, Dishwasher, Disposal, Dryer, ENERGY STAR Qualified Appliances, Exhaust Fan, Humidifier, Microwave, Refrigerator, Stainless Steel Appliance(s), Wall Oven, Washer
- Laundry: Electric Dryer Hookup, Laundry Room, Washer Hookup
Features
- Basement: Other
- Number of fireplaces: 1
- Fireplace features: Decorative, Family Room, Gas, Stone
Interior area
- Total structure area: 1,952
- Total interior livable area: 1,952 sqft
- Finished area above ground: 1,952
- Finished area below ground: 0
Property
Parking
- Total spaces: 3
- Parking features: Attached
- Attached garage spaces: 3
- Details: Garage Door Height (8), Garage Door Width (16)
Accessibility
- Accessibility features: No Stairs External, No Stairs Internal
Features
- Levels: One
- Stories: 1
- Patio & porch: Covered, Patio
Lot
- Size: 3,484 Square Feet
- Dimensions: 40 x 80
- Features: Sod Included in Price
Details
- Foundation area: 1952
- Parcel number: 224227601430
- Zoning description: Residential-Single Family
Construction
Type & style
- Home type: SingleFamily
- Property subtype: Single Family
Materials
- Frame
- Roof: Age 8 Years or Less
Condition
- New construction: Yes
- Year built: 2026
Details
- Builder name: KEY LAND HOMES
Utilities & green energy
- Electric: 200+ Amp Service, Power Company: Dakota Electric Association
- Gas: Natural Gas
- Sewer: City Sewer/Connected
- Water: City Water/Connected
Community & HOA
Community
- Subdivision: Knob Hill Of Lakeville Second Add
HOA
- Has HOA: Yes
- Amenities included: In-Ground Sprinkler System
- Services included: Lawn Care, Professional Mgmt, Sanitation, Snow Removal, Water
- HOA fee: $200 monthly
- HOA name: TREKK
- HOA phone: 507-334-3499
Location
- Region: Lakeville
Financial & listing details
- Price per square foot: $286/sqft
- Tax assessed value: $91,900
- Annual tax amount: $1,344
- Date on market: 4/21/2026
Estimated market value
$556,400
$529,000 - $584,000
$2,930/mo
Price history
| Date | Event | Price |
|---|---|---|
| 5/22/2026 | Price change | $559,000-10.6%$286/sqft |
Source:  NorthstarMLS as distributed by MLS GRID #7058958 Report a problem NorthstarMLS as distributed by MLS GRID #7058958 Report a problem | ||
| 4/21/2026 | Listed for sale | $625,000$320/sqft |
Source: NorthstarMLS as distributed by MLS GRID #7058958 Report a problem | ||
| 4/21/2026 | Listing removed | $625,000$320/sqft |
Source: NorthstarMLS as distributed by MLS GRID #7050077 Report a problem | ||
| 4/6/2026 | Listed for sale | $625,000+15.1%$320/sqft |
Source: NorthstarMLS as distributed by MLS GRID #7050077 Report a problem | ||
| 4/9/2024 | Listing removed | -- |
Source: NorthstarMLS as distributed by MLS GRID #6479765 Report a problem | ||
| 1/22/2024 | Listed for sale | $542,800$278/sqft |
Source: NorthstarMLS as distributed by MLS GRID #6479765 Report a problem | ||
Public tax history
| Year | Property taxes | Tax assessment |
|---|---|---|
| 2024 | $1,222 +2.9% | $91,900 +0.4% |
| 2023 | $1,188 +47.8% | $91,500 +0.3% |
| 2022 | $804 +100% | $91,200 +15% |
| 2021 | $402 +240.7% | $79,300 +505.3% |
| 2020 | $118 | $13,100 |
Find assessor info on the county website
Monthly payment
Est. payment
Payment breakdown
Explore the cost of this home by adjusting the details. Changes won't be saved.Climate risks
Neighborhood: 55044
Nearby schools
GreatSchools rating
- 4/10North Trail Elementary SchoolGrades: PK-5Distance: 0.7 mi
- 5/10Levi P. Dodge Middle SchoolGrades: 6-8Distance: 3.5 mi
- 5/10Farmington High SchoolGrades: 9-12Distance: 3.1 mi
- $525,0003 bd2 ba1.8k sqft17714 Everest Ave, Lakeville, MN 55044New Construction

- $91,900-- bd-- ba-- sqft17706 Everest Ave, Lakeville, MN 55044Off Market
- $91,900-- bd-- ba-- sqft17702 Everest Ave, Lakeville, MN 55044Off Market
- $91,900-- bd-- ba-- sqft17718 Everest Ave, Lakeville, MN 55044Off Market
- $91,900-- bd-- ba-- sqft17709 Everest Ave, Lakeville, MN 55044Off Market
- $91,900-- bd-- ba-- sqft17713 Everest Ave, Lakeville, MN 55044Off Market
- $489,0003 bd2 ba1.8k sqft17725 Everest Ave, Lakeville, MN 55044New Construction
- $532,5003 bd2 ba1.8k sqft17722 Everest Ave, Lakeville, MN 55044Sold
A local agent can set up tours, give advice and negotiate with sellers.
Similar homes
- $525,0003 bd2 ba1.8k sqft17714 Everest Ave, Lakeville, MN 55044New Construction
 MLS ID #7057911, Tamara Erickson, Keyland Realty, LLC. NorthstarMLS as distributed by MLS GRID
 - $539,0003 bd2 ba1.9k sqft17721 Everest Ave, Lakeville, MN 55044New Construction
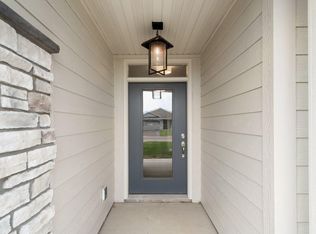 MLS ID #7057919, Tamara Erickson, Keyland Realty, LLC. NorthstarMLS as distributed by MLS GRID
 - $569,9004 bd3 ba2.2k sqft5872 Upper 179th St W, Lakeville, MN 55044New Construction
 MLS ID #7095298, Patricia S. Gohman, Thorson Realty, Inc.. NorthstarMLS as distributed by MLS GRID
 - $539,0002 bd2 ba1.8k sqft17717 Everest Ave, Lakeville, MN 55044New Construction
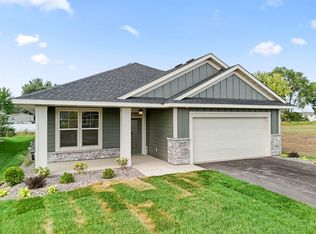 MLS ID #7058959, Tamara Erickson, Keyland Realty, LLC. NorthstarMLS as distributed by MLS GRID
 - $546,6754 bd3 ba2.8k sqft5293 178th St W, Lakeville, MN 55044New ConstructionMLS ID #7084151, Robert A Knutson, Keller Williams Realty Integrity. NorthstarMLS as distributed by MLS GRID
- $519,9996 bd3 ba2.4k sqft17703 Empire Trl, Lakeville, MN 55044New ConstructionMLS ID #7099607, Jeff Nivala, Level-One Realty. NorthstarMLS as distributed by MLS GRID
- $489,0003 bd2 ba1.8k sqft17725 Everest Ave, Lakeville, MN 55044New ConstructionMLS ID #7057917, Tamara Erickson, Keyland Realty, LLC. NorthstarMLS as distributed by MLS GRID
- $535,0003 bd2 ba2k sqft20582 Kaiser Way, Lakeville, MN 55044For SaleMLS ID #7041245, Chris North, Prandium Group Real Estate. NorthstarMLS as distributed by MLS GRID
- $679,8004 bd3 ba2.4k sqft5380 176th St, Lakeville, MN 55044New ConstructionMLS ID #7115537, Amy J. Dougherty, PFH Real Estate Group. NorthstarMLS as distributed by MLS GRID
- $480,0003 bd2 ba1.8k sqft18374 Hamby Way, Lakeville, MN 55044For SaleMLS ID #7084617, Dalila Ferguson, Keller Williams Select Realty. NorthstarMLS as distributed by MLS GRID
- $495,0004 bd4 ba2.3k sqft16162 Durango Trl, Lakeville, MN 55044For SaleMLS ID #7126653, Allison N Penner-Hurst, Balhurst Realty LLC. NorthstarMLS as distributed by MLS GRID
- $699,6155 bd3 ba2.7k sqft(Undisclosed Address), Lakeville, MN 55044For SaleMLS ID #7120286, Pamela Rasmussen, Keyland Realty, LLC. NorthstarMLS as distributed by MLS GRID
- $623,7704 bd3 ba2.4k sqft19987 Gadston Ln, Lakeville, MN 55044New ConstructionNorthstarMLS as distributed by MLS GRID
- $669,9003 bd3 ba2.7k sqft17779 Ellsworth Dr, Lakeville, MN 55044New ConstructionMLS ID #7048805, Wyatt Samuelson, Ryan Real Estate Co.. NorthstarMLS as distributed by MLS GRID
- $645,7104 bd3 ba2.6k sqft19978 Gadston Ln, Lakeville, MN 55044New ConstructionNorthstarMLS as distributed by MLS GRID
- $625,0004 bd3 ba2.6k sqft17936 Gresford Ln, Lakeville, MN 55044New ConstructionMLS ID #7081754, Whitney Meester, Re/Max Advantage Plus. NorthstarMLS as distributed by MLS GRID
- $529,9002 bd2 ba1.8k sqft20104 Globe Dr, Lakeville, MN 55044New ConstructionMLS ID #7010231, Tricia Riggin, Youngfield Homes, Inc. NorthstarMLS as distributed by MLS GRID
- $648,4812 bd2 ba1.9k sqft20100 Ginseng Way, Lakeville, MN 55044New ConstructionNorthstarMLS as distributed by MLS GRID
- $519,9003 bd2 ba1.7k sqft11613 202nd St W, Lakeville, MN 55044New ConstructionMLS ID #7057918, Kyle C Krecklow, Robert Thomas Homes, Inc.. NorthstarMLS as distributed by MLS GRID
- $599,9852 bd2 ba2k sqft18661 Icebox Ln, Lakeville, MN 55044New ConstructionMLS ID #6802553, Tricia Riggin, Youngfield Homes, Inc. NorthstarMLS as distributed by MLS GRID
