Welcome to the Brooklyn. Pinnacle Family Homes is offering another sophisticated and dignified life-style home. With nearly 2,500 finished sqft, this plan offers an open floor concept with 4 bedrooms 3 bathrooms and 2nd floor laundry.
Landscaping is now finished with sprinkler system.
The kitchen offers a large walk in pantry with quartz counter tops, SS appliances and storage. Grand Andersen windows luminate this home with an abundance of natural light. The Primary retreat also delivers on all fronts with a voluminous walk in closet, vaulted ceiling and immense primary bathroom.
Walk out lower level is Unfinished and ready for your ideas! Includes a family room, 3/4 bath rough in, and bedroom.
Active
$679,800
5380 176th St, Lakeville, MN 55044
4beds
2,479sqft
:
Get pre-qualified$4,162/mo
Single Family
Built in 2026
7,840 Square Feet Lot
$675,700 Zestimate®
$274/sqft
$-- HOA
What's special
Large walk in pantryVaulted ceilingOpen floor conceptPrimary retreatVoluminous walk in closetSs appliancesQuartz counter tops
- 3 days |
- 206 |
- 8 |
Zillow last checked:
Listing updated:
Listed by:
Amy J. Dougherty 612-242-0147,
PFH Real Estate Group,
Kari Curielli 952-201-0665
Source: NorthstarMLS as distributed by MLS GRID,MLS#: 7115537
Facts & features
Interior
Bedrooms & bathrooms
- Bedrooms: 4
- Bathrooms: 3
- Full bathrooms: 2
- 1/2 bathrooms: 1
Bedroom
- Level: Upper
- Area: 266 Square Feet
- Dimensions: 19 x 14
Bedroom 2
- Level: Upper
- Area: 154 Square Feet
- Dimensions: 14 x 11
Bedroom 3
- Level: Upper
- Area: 140 Square Feet
- Dimensions: 14 x 10
Bedroom 4
- Level: Upper
- Area: 110 Square Feet
- Dimensions: 11 x 10
Primary bathroom
- Level: Upper
- Area: 99 Square Feet
- Dimensions: 11 x 9
Dining room
- Level: Main
- Area: 140 Square Feet
- Dimensions: 14 X 10
Foyer
- Level: Main
- Area: 64 Square Feet
- Dimensions: 8 x 8
Kitchen
- Level: Main
- Area: 182 Square Feet
- Dimensions: 14 X 13
Laundry
- Level: Upper
- Area: 81 Square Feet
- Dimensions: 9 x 9
Living room
- Level: Main
- Area: 285 Square Feet
- Dimensions: 15 X 19
Other
- Level: Main
- Area: 25 Square Feet
- Dimensions: 5 x 5
Walk in closet
- Level: Upper
- Area: 66 Square Feet
- Dimensions: 11 x 6
Heating
- Forced Air, Fireplace(s), Geothermal
Cooling
- Central Air
Appliances
- Included: Air-To-Air Exchanger, Dishwasher, Disposal, Exhaust Fan, Gas Water Heater, Microwave, Range, Refrigerator, Stainless Steel Appliance(s)
- Laundry: Laundry Room, Upper Level, Washer Hookup
Features
- Basement: Drain Tiled,Full,Sump Pump,Unfinished,Walk-Out Access
- Number of fireplaces: 1
- Fireplace features: Gas
Interior area
- Total structure area: 3,492
- Total interior livable area: 2,479 sqft
- Finished area above ground: 2,479
- Finished area below ground: 0
Property
Parking
- Total spaces: 3
- Parking features: Attached, Covered, Asphalt
- Attached garage spaces: 3
- Details: Garage Door Height (8)
Accessibility
- Accessibility features: None
Features
- Levels: Two
- Stories: 2
- Pool features: None
- Fencing: None
Lot
- Size: 7,840 Square Feet
- Dimensions: 73 x 120
- Features: Tree Coverage - Light
Details
- Foundation area: 1013
- Parcel number: 225710602040
- Zoning description: Residential-Single Family
Construction
Type & style
- Home type: SingleFamily
- Property subtype: Single Family
Materials
- Post and Beam
- Roof: Age 8 Years or Less,Architectural Shingle
Condition
- New construction: Yes
- Year built: 2026
Details
- Builder name: PINNACLE FAMILY HOMES LLC
Utilities & green energy
- Gas: Natural Gas
- Sewer: City Sewer/Connected
- Water: City Water/Connected
Community & HOA
Community
- Subdivision: Pheasant Run 7th Add
HOA
- Has HOA: No
Location
- Region: Lakeville
Financial & listing details
- Price per square foot: $274/sqft
- Tax assessed value: $111,900
- Annual tax amount: $1,486
- Date on market: 7/24/2026
- Cumulative days on market: 94 days
- Road surface type: Paved
Estimated market value
$675,700
$642,000 - $709,000
$3,261/mo
Price history
| Date | Event | Price |
|---|---|---|
| 7/24/2026 | Listed for sale | $679,8000%$274/sqft |
Source:  NorthstarMLS as distributed by MLS GRID #7115537 Report a problem NorthstarMLS as distributed by MLS GRID #7115537 Report a problem | ||
| 7/24/2026 | Listing removed | $679,900$274/sqft |
Source: NorthstarMLS as distributed by MLS GRID #7063931 Report a problem | ||
| 5/6/2026 | Price change | $679,900-1.7%$274/sqft |
Source: NorthstarMLS as distributed by MLS GRID #7063931 Report a problem | ||
| 4/28/2026 | Listed for sale | $691,800$279/sqft |
Source: NorthstarMLS as distributed by MLS GRID #7063931 Report a problem | ||
| 4/28/2026 | Listing removed | $691,800$279/sqft |
Source: NorthstarMLS as distributed by MLS GRID #7003199 Report a problem | ||
| 1/16/2026 | Price change | $691,800+1.8%$279/sqft |
Source: NorthstarMLS as distributed by MLS GRID #7003199 Report a problem | ||
| 12/30/2025 | Listed for sale | $679,900+439.6%$274/sqft |
Source: NorthstarMLS as distributed by MLS GRID #7003199 Report a problem | ||
| 9/5/2025 | Sold | $126,000$51/sqft |
Source: Public Record Report a problem | ||
Public tax history
| Year | Property taxes | Tax assessment |
|---|---|---|
| 2024 | $1,488 +53.4% | $111,900 +0.3% |
| 2023 | $970 +101.2% | $111,600 +0.4% |
| 2022 | $482 +338.2% | $111,200 +748.9% |
| 2021 | $110 | $13,100 |
Find assessor info on the county website
Monthly payment
Est. payment
Payment breakdown
Explore the cost of this home by adjusting the details. Changes won't be saved.Climate risks
Neighborhood: 55044
Nearby schools
GreatSchools rating
- 4/10North Trail Elementary SchoolGrades: PK-5Distance: 0.5 mi
- 5/10Levi P. Dodge Middle SchoolGrades: 6-8Distance: 3.7 mi
- 5/10Farmington High SchoolGrades: 9-12Distance: 3.4 mi
- $584,8084 bd4 ba2.8k sqft5367 176th St W, Lakeville, MN 55044Sold
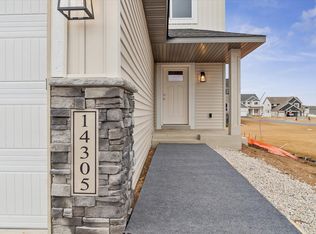
- $124,4008,276 Square Feet5381 176th St W, Lakeville, MN 55044Off Market
- $124,4008,276 Square Feet5395 176th St W, Lakeville, MN 55044Off Market
- $599,9005 bd4 ba2.9k sqft5366 176th St W, Lakeville, MN 55044For Sale

- $926,0154 bd3 ba3.9k sqft5353 176th St W, Lakeville, MN 55044Sold
- $590,0004 bd3 ba3.4k sqft5394 176th St W, Lakeville, MN 55044Sold
- $124,4008,712 Square Feet5339 176th St W, Lakeville, MN 55044Off Market
- $545,9003 bd2 ba1.8k sqft5408 176th St W, Lakeville, MN 55044New Construction
A local agent can set up tours, give advice and negotiate with sellers.
Similar homes
- $670,7055 bd4 ba3k sqft4659 173rd St W, Lakeville, MN 55044New Construction

 MLS ID #7114113, Jerod Marson, D.R. Horton, Inc.. NorthstarMLS as distributed by MLS GRID
 - $649,9004 bd3 ba2.2k sqft8292 186th St W, Lakeville, MN 55044New Construction
 MLS ID #7115203, Scott M. Hutchinson, Re/Max Advantage Plus. NorthstarMLS as distributed by MLS GRID
 - $546,6754 bd3 ba2.8k sqft5349 178th St W, Lakeville, MN 55044New Construction
 MLS ID #7044617, Robert A Knutson, Keller Williams Realty Integrity. NorthstarMLS as distributed by MLS GRID
 - $546,6754 bd3 ba2.8k sqft5293 178th St W, Lakeville, MN 55044New Construction
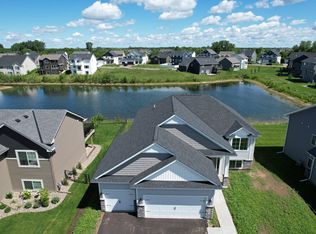 MLS ID #7084151, Robert A Knutson, Keller Williams Realty Integrity. NorthstarMLS as distributed by MLS GRID
 - $649,9003 bd3 ba2.7k sqft17779 Ellsworth Dr, Lakeville, MN 55044New ConstructionMLS ID #7048805, Wyatt Samuelson, Ryan Real Estate Co.. NorthstarMLS as distributed by MLS GRID
- $584,9004 bd3 ba2.2k sqft5872 Upper 179th St W, Lakeville, MN 55044New ConstructionMLS ID #7095298, Patricia S. Gohman, Thorson Realty, Inc.. NorthstarMLS as distributed by MLS GRID
- $545,9003 bd2 ba1.8k sqft5408 176th St W, Lakeville, MN 55044New ConstructionMLS ID #7094755, Daniel K Schmitt, Keller Williams Realty Integrity Lakes. NorthstarMLS as distributed by MLS GRID
- $679,9505 bd4 ba2.9k sqft19974 Gadston Ln, Lakeville, MN 55044New ConstructionNorthstarMLS as distributed by MLS GRID
- $550,0004 bd3 ba2.5k sqft20055 Harness Ave, Lakeville, MN 55044For SaleMLS ID #7110329, Scott Wollmering, Re/Max Advantage Plus. NorthstarMLS as distributed by MLS GRID
- $729,0005 bd4 ba3.4k sqft17924 Headwaters Dr, Lakeville, MN 55044New ConstructionMLS ID #7111119, Pamela Rasmussen, Keyland Realty, LLC. NorthstarMLS as distributed by MLS GRID
- $545,0004 bd4 ba2.7k sqft18097 Hartlin Ave, Lakeville, MN 55044For SaleMLS ID #7098637, Joe Swenson, Edina Realty, Inc.. NorthstarMLS as distributed by MLS GRID
- $559,9004 bd3 ba2.3k sqft18044 Harlow Path, Lakeville, MN 55044For SaleMLS ID #7083338, Debbie Rudnitski, RE/MAX Advantage Plus. NorthstarMLS as distributed by MLS GRID
- $649,8783 bd3 ba2.5k sqft7645 201st St W, Lakeville, MN 55044For SaleMLS ID #7100122, Mike Reinhart, M/I Homes. NorthstarMLS as distributed by MLS GRID
- $625,0005 bd3 ba3.4k sqft20911 Illinois Path, Lakeville, MN 55044For SaleMLS ID #7086095, Dave W & Drew Johnson Group, Edina Realty, Inc.. NorthstarMLS as distributed by MLS GRID
- $564,9005 bd3 ba2.7k sqft18560 Hexham Ln, Lakeville, MN 55044New ConstructionMLS ID #7098879, Andrew C. Prasky, RE/MAX Advantage Plus. NorthstarMLS as distributed by MLS GRID
- $609,9005 bd4 ba3k sqft7080 183rd St W, Lakeville, MN 55044New ConstructionMLS ID #7048807, Joseph S Fohr, Ryan Real Estate Co.. NorthstarMLS as distributed by MLS GRID
- $750,0004 bd3 ba3.1k sqft8006 201st St W, Lakeville, MN 55044New ConstructionMLS ID #7023437, Brian Johnson, Keller Williams Classic Realty. NorthstarMLS as distributed by MLS GRID
- $709,9903 bd3 ba3k sqft17940 Greenwich Way, Lakeville, MN 55044New ConstructionNorthstarMLS as distributed by MLS GRID
- $549,9005 bd3 ba3.6k sqft20890 Goodhue Way, Lakeville, MN 55044For SaleMLS ID #7089198, The Graham Smith Team, Keller Williams Realty Integrity Lakes. NorthstarMLS as distributed by MLS GRID
- $489,0003 bd2 ba1.8k sqft17725 Everest Ave, Lakeville, MN 55044New ConstructionMLS ID #7057917, Tamara Erickson, Keyland Realty, LLC. NorthstarMLS as distributed by MLS GRID
