If you are looking for a three car villa this might be the home for you! Main level living with upper area for guests! Association maintained neighborhood!
Active
$649,878
7645 201st St W, Lakeville, MN 55044
3beds
2,540sqft
:
Get pre-qualified$4,169/mo
Single Family
Built in 2026
5,227 Square Feet Lot
$646,100 Zestimate®
$256/sqft
$190/mo HOA
What's special
- 31 days |
- 57 |
- 1 |
Zillow last checked:
Listing updated:
Listed by:
Mike Reinhart 612-250-9076,
M/I Homes,
Louis Alan Sorrell 612-385-3156
Source: NorthstarMLS as distributed by MLS GRID,MLS#: 7100122
Facts & features
Interior
Bedrooms & bathrooms
- Bedrooms: 3
- Bathrooms: 3
- Full bathrooms: 1
- 3/4 bathrooms: 1
- 1/2 bathrooms: 1
Bedroom
- Level: Main
- Area: 208 Square Feet
- Dimensions: 13 x 16
Bedroom 2
- Level: Upper
- Area: 156 Square Feet
- Dimensions: 12 x 13
Bedroom 3
- Level: Upper
- Area: 156 Square Feet
- Dimensions: 12 x 13
Dining room
- Level: Main
- Area: 140 Square Feet
- Dimensions: 10 x 14
Family room
- Level: Main
- Area: 224 Square Feet
- Dimensions: 14 x 16
Kitchen
- Level: Main
- Area: 180 Square Feet
- Dimensions: 15 x 12
Loft
- Level: Upper
- Area: 270 Square Feet
- Dimensions: 15 x 18
Heating
- Forced Air
Cooling
- Central Air
Appliances
- Included: Dishwasher, Disposal, Double Oven, Dryer, Refrigerator, Stainless Steel Appliance(s), Washer
- Laundry: Electric Dryer Hookup, Main Level, Washer Hookup
Features
- Basement: None
- Number of fireplaces: 1
- Fireplace features: Electric, Family Room
Interior area
- Total structure area: 2,580
- Total interior livable area: 2,540 sqft
- Finished area above ground: 2,540
- Finished area below ground: 0
Property
Parking
- Total spaces: 3
- Parking features: Attached, Asphalt
- Attached garage spaces: 3
Accessibility
- Accessibility features: None
Features
- Levels: Two
- Stories: 2
Lot
- Size: 5,227 Square Feet
- Dimensions: 56 x 90 x 56 x 90
Details
- Foundation area: 1592
- Parcel number: 221161506010
- Zoning description: Residential-Single Family
Construction
Type & style
- Home type: SingleFamily
- Property subtype: Single Family
Materials
- Roof: Age 8 Years or Less,Asphalt,Pitched
Condition
- New construction: No
- Year built: 2026
Details
- Builder name: HANS HAGEN HOMES AND M/I HOMES
Utilities & green energy
- Gas: Natural Gas
- Sewer: City Sewer/Connected
- Water: City Water/Connected
Community & HOA
Community
- Subdivision: Cedar Creek Villas
HOA
- Has HOA: Yes
- Services included: Lawn Care, Sanitation, Snow Removal
- HOA fee: $190 monthly
- HOA name: Summergate Companies
- HOA phone: 952-898-3346
Location
- Region: Lakeville
Financial & listing details
- Price per square foot: $256/sqft
- Tax assessed value: $94,400
- Annual tax amount: $1,254
- Date on market: 6/29/2026
- Date available: 12/05/2026
- Road surface type: Paved
Estimated market value
$646,100
$614,000 - $678,000
$3,130/mo
Price history
| Date | Event | Price |
|---|---|---|
| 6/29/2026 | Listed for sale | $649,878$256/sqft |
Source:  NorthstarMLS as distributed by MLS GRID #7100122 Report a problem NorthstarMLS as distributed by MLS GRID #7100122 Report a problem | ||
Public tax history
| Year | Property taxes | Tax assessment |
|---|---|---|
| 2024 | $834 +107.5% | $94,400 +0.4% |
| 2023 | $402 +1240% | $94,000 +2138.1% |
| 2022 | $30 | $4,200 |
Find assessor info on the county website
Monthly payment
Est. payment
Payment breakdown
Explore the cost of this home by adjusting the details. Changes won't be saved.Climate risks
Neighborhood: 55044
Nearby schools
GreatSchools rating
- 9/10Kennedy Elementary SchoolGrades: K-5Distance: 1.4 mi
- 7/10McGuire Middle SchoolGrades: 6-8Distance: 1.5 mi
- 10/10Lakeville North High SchoolGrades: 9-12Distance: 1.9 mi
- $94,400-- bd-- ba-- sqft7633 201st St W, Lakeville, MN 55044Off Market
- $731,8953 bd3 ba3.1k sqft20082 Glenbrook Path, Lakeville, MN 55044Pending
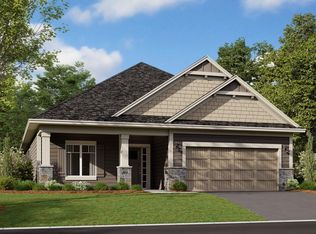
- $100-- bd-- ba-- sqft20091 Glanville Way, Lakeville, MN 55044Off Market
- $94,400-- bd-- ba-- sqft7621 201st St W, Lakeville, MN 55044Off Market
- $823,9004 bd3 ba3.4k sqft7634 201st St W, Lakeville, MN 55044Sold
- $820,2154 bd3 ba2.8k sqft20063 Glenbrook Path, Cannon Falls, MN 55009Sold
- $729,3274 bd3 ba3.1k sqft20081 Glenbrook Path, Lakeville, MN 55044Pending
- $100-- bd-- ba-- sqft20126 Glenbrook Path, Lakeville, MN 55044Off Market
A local agent can set up tours, give advice and negotiate with sellers.
Similar homes
- $649,9004 bd3 ba2.2k sqft8292 186th St W, Lakeville, MN 55044New Construction

 MLS ID #7115203, Scott M. Hutchinson, Re/Max Advantage Plus. NorthstarMLS as distributed by MLS GRID
 - from $570,9903 bd3 ba2.6k sqftMagnolia Plan, Cedar Creek, Lakeville, MN 55044New Construction
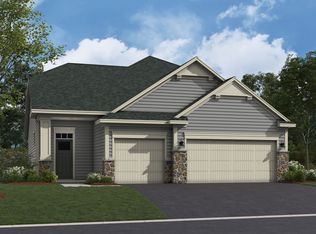 M/I Homes
 - from $669,9903 bd3 ba2.9k sqftThe Sutton Plan, Reserve at Cedar Creek, Lakeville, MN 55044New Construction
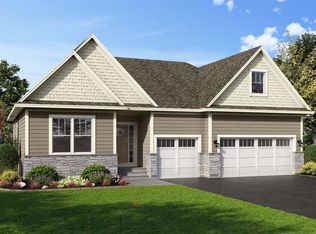 Brandl Anderson Homes
 - $679,9505 bd4 ba2.9k sqft19974 Gadston Ln, Lakeville, MN 55044New Construction
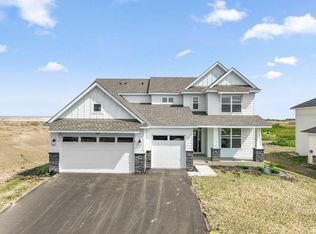 NorthstarMLS as distributed by MLS GRID
 - $690,1355 bd3 ba3.4k sqft19970 Gadston Ln, Lakeville, MN 55044New ConstructionMLS ID #7052109, Lennar Minnesota, Lennar Sales Corp. NorthstarMLS as distributed by MLS GRID
- $679,8004 bd3 ba2.4k sqft5380 176th St, Lakeville, MN 55044New ConstructionMLS ID #7115537, Amy J. Dougherty, PFH Real Estate Group. NorthstarMLS as distributed by MLS GRID
- $549,9005 bd3 ba3.6k sqft20890 Goodhue Way, Lakeville, MN 55044For SaleMLS ID #7089198, The Graham Smith Team, Keller Williams Realty Integrity Lakes. NorthstarMLS as distributed by MLS GRID
- $574,8703 bd2 ba1.9k sqft20141 Ginseng Way, Lakeville, MN 55044New ConstructionNorthstarMLS as distributed by MLS GRID
- $599,9005 bd4 ba3.7k sqft18072 Hyde Park Ave, Lakeville, MN 55044For SaleMLS ID #7084325, Austin Hardy, Pemberton RE. NorthstarMLS as distributed by MLS GRID
- $750,0004 bd3 ba3.1k sqft8006 201st St W, Lakeville, MN 55044New ConstructionMLS ID #7023437, Brian Johnson, Keller Williams Classic Realty. NorthstarMLS as distributed by MLS GRID
- $670,7055 bd4 ba3k sqft4659 173rd St W, Lakeville, MN 55044New ConstructionMLS ID #7114113, Jerod Marson, D.R. Horton, Inc.. NorthstarMLS as distributed by MLS GRID
- $584,9004 bd3 ba2.2k sqft5872 Upper 179th St W, Lakeville, MN 55044New ConstructionMLS ID #7095298, Patricia S. Gohman, Thorson Realty, Inc.. NorthstarMLS as distributed by MLS GRID
- $529,9002 bd2 ba1.8k sqft20104 Globe Dr, Lakeville, MN 55044New ConstructionMLS ID #7010231, Tricia Riggin, Youngfield Homes, Inc. NorthstarMLS as distributed by MLS GRID
- $650,0005 bd5 ba3.1k sqft4617 173rd St W, Lakeville, MN 55044New ConstructionMLS ID #7050495, Addie Wall, D.R. Horton, Inc.. NorthstarMLS as distributed by MLS GRID
- $699,9903 bd3 ba3k sqft17940 Greenwich Way, Lakeville, MN 55044New ConstructionNorthstarMLS as distributed by MLS GRID
- $669,9003 bd3 ba2.7k sqft17779 Ellsworth Dr, Lakeville, MN 55044New ConstructionMLS ID #7048805, Wyatt Samuelson, Ryan Real Estate Co.. NorthstarMLS as distributed by MLS GRID
- $929,9004 bd3 ba3.2k sqft19820 Henning Ave, Lakeville, MN 55044New ConstructionMLS ID #7089509, Tina Krebs, eXp Realty. NorthstarMLS as distributed by MLS GRID
- $594,9513 bd3 ba3.4k sqft18537 Ifton Way, Lakeville, MN 55044New ConstructionMLS ID #7049346, Tricia Riggin, Youngfield Homes, Inc. NorthstarMLS as distributed by MLS GRID
- $542,0003 bd2 ba1.8k sqft17250 Dimension Ave, Lakeville, MN 55044New ConstructionNorthstarMLS as distributed by MLS GRID
- $546,6754 bd3 ba2.8k sqft5293 178th St W, Lakeville, MN 55044New ConstructionMLS ID #7084151, Robert A Knutson, Keller Williams Realty Integrity. NorthstarMLS as distributed by MLS GRID
