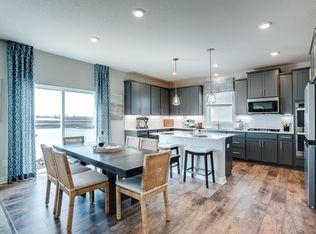
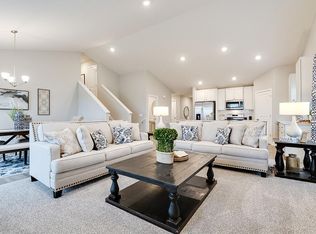
Ask how you can receive a 5.50% Conventional or 5.50% Government 30 yr fixed rate mortgage PLUS up to $5,000 in closing costs on this home! This Jameson backs to a quiet little pond and impresses with not one, not two but THREE en-suite bedrooms - including one on the main floor! A gorgeously upgraded Gourmet kitchen flows seamlessly into an open dining area and large family room. Also on the main level is a formal dining area that can easily double as a home office or flex space and a powder bath for guests. Move upstairs and you'll find a comfortable loft surrounded by two en-suite bedrooms. Just down the hall are two more very generous bedrooms, hall bath and laundry. Unfinished lookout basement gives you room for another bedroom, bath and family room - overlooking your spacious backyard. The home comes with sod and irrigation, as well as a Smart Home technology package for peace of mind! All just short walk to the community Amenity Center that serves as the unforgettable centerpiece to the community! It boasts a pool, gym, huge clubhouse, basketball and pickleball courts, plus a playground. Close to shopping and restaurants too!
Active with contingency
Price cut: $15K (6/8)
$650,000
4617 173rd St W, Lakeville, MN 55044
5beds
3,156sqft
:
Get pre-qualified$4,061/mo
Single Family
Built in 2026
9,783 Square Feet Lot
$-- Zestimate®
$206/sqft
$82/mo HOA
What's special
Comfortable loftSpacious backyardGorgeously upgraded gourmet kitchenPowder bath for guestsThree en-suite bedroomsOpen dining areaLarge family room
- 112 days |
- 124 |
- 3 |
Zillow last checked:
Listing updated:
Listed by:
Addie Wall 952-486-3511,
D.R. Horton, Inc.,
Jonathan Heller 651-343-2293
Source: NorthstarMLS as distributed by MLS GRID,MLS#: 7050495
Facts & features
Interior
Bedrooms & bathrooms
- Bedrooms: 5
- Bathrooms: 5
- Full bathrooms: 2
- 3/4 bathrooms: 2
- 1/2 bathrooms: 1
Bedroom
- Level: Upper
- Area: 225 Square Feet
- Dimensions: 15 x 15
Bedroom 2
- Level: Upper
- Area: 198 Square Feet
- Dimensions: 18 x 11
Bedroom 3
- Level: Upper
- Area: 168 Square Feet
- Dimensions: 14 X 12
Bedroom 4
- Level: Upper
- Area: 224 Square Feet
- Dimensions: 16 x 14
Bedroom 5
- Level: Main
- Area: 121 Square Feet
- Dimensions: 11 X 11
Dining room
- Level: Main
- Area: 160 Square Feet
- Dimensions: 16 x 10
Family room
- Level: Main
- Area: 288 Square Feet
- Dimensions: 18 x 16
Flex room
- Level: Main
- Area: 168.75 Square Feet
- Dimensions: 13.5 X 12.5
Kitchen
- Level: Main
- Area: 128 Square Feet
- Dimensions: 16 X 8
Laundry
- Level: Upper
- Area: 48 Square Feet
- Dimensions: 8 x 6
Loft
- Level: Upper
- Area: 252 Square Feet
- Dimensions: 18 x 14
Other
- Level: Main
- Area: 42 Square Feet
- Dimensions: 6x7
Porch
- Level: Main
- Area: 136 Square Feet
- Dimensions: 17 x 8
Walk in closet
- Level: Main
- Area: 40 Square Feet
- Dimensions: 8 x 5
Walk in closet
- Level: Upper
- Area: 91 Square Feet
- Dimensions: 13 x 7
Walk in closet
- Level: Upper
- Area: 54 Square Feet
- Dimensions: 9 x 6
Walk in closet
- Level: Upper
- Area: 66 Square Feet
- Dimensions: 11 x 6
Heating
- Forced Air
Cooling
- Central Air
Appliances
- Included: Air-To-Air Exchanger, Cooktop, Dishwasher, Disposal, ENERGY STAR Qualified Appliances, Exhaust Fan, Humidifier, Microwave, Stainless Steel Appliance(s), Tankless Water Heater, Wall Oven
- Laundry: Electric Dryer Hookup, Laundry Room, Upper Level, Washer Hookup
Features
- Basement: Daylight,Drain Tiled,Drainage System,Concrete,Storage Space,Sump Pump,Unfinished
- Number of fireplaces: 1
- Fireplace features: Family Room, Gas
Interior area
- Total structure area: 4,530
- Total interior livable area: 3,156 sqft
- Finished area above ground: 3,156
- Finished area below ground: 0
Video & virtual tour
Property
Parking
- Total spaces: 3
- Parking features: Attached, Asphalt, Garage Door Opener
- Attached garage spaces: 3
- Has uncovered spaces: Yes
- Details: Garage Dimensions (30 x 21), Garage Door Height (7), Garage Door Width (16)
Accessibility
- Accessibility features: None
Features
- Levels: Two
- Stories: 2
- Patio & porch: Covered, Front Porch, Porch
- Has private pool: Yes
- Pool features: In Ground, Heated, Outdoor Pool, Shared
Lot
- Size: 9,783 Square Feet
- Dimensions: 71 x 130 x 79 x 131
- Features: Sod Included in Price
Details
- Foundation area: 2042
- Parcel number: 221510102100
- Zoning description: Residential-Single Family
Construction
Type & style
- Home type: SingleFamily
- Property subtype: Single Family
Materials
- Concrete, Frame
- Roof: Age 8 Years or Less,Architectural Shingle,Asphalt,Pitched
Condition
- New construction: Yes
- Year built: 2026
Details
- Builder name: D.R. HORTON
Utilities & green energy
- Electric: 200+ Amp Service
- Gas: Natural Gas
- Sewer: City Sewer/Connected
- Water: City Water/Connected
Community & HOA
Community
- Subdivision: Brookshire
HOA
- Has HOA: Yes
- Amenities included: Other, Patio
- Services included: Other, Professional Mgmt, Recreation Facility, Sanitation, Shared Amenities
- HOA fee: $246 quarterly
- HOA name: New Concepts Management Group
- HOA phone: 952-922-2500
Location
- Region: Lakeville
Financial & listing details
- Price per square foot: $206/sqft
- Tax assessed value: $111,900
- Annual tax amount: $1,646
- Date on market: 4/7/2026
Estimated market value
Not available
Estimated sales range
Not available
Not available
Price history
| Date | Event | Price |
|---|---|---|
| 6/8/2026 | Price change | $650,000-2.3%$206/sqft |
Source:  NorthstarMLS as distributed by MLS GRID #7050495 Report a problem NorthstarMLS as distributed by MLS GRID #7050495 Report a problem | ||
| 5/4/2026 | Price change | $665,000-0.7%$211/sqft |
Source: NorthstarMLS as distributed by MLS GRID #7050495 Report a problem | ||
| 4/7/2026 | Listed for sale | $669,540$212/sqft |
Source: NorthstarMLS as distributed by MLS GRID #7050495 Report a problem | ||
Public tax history
| Year | Property taxes | Tax assessment |
|---|---|---|
| 2024 | $490 +102.5% | $111,900 +501.6% |
| 2023 | $242 | $18,600 |
Find assessor info on the county website
Monthly payment
Est. payment
Payment breakdown
Explore the cost of this home by adjusting the details. Changes won't be saved.Climate risks
Neighborhood: 55044
Nearby schools
GreatSchools rating
- 4/10North Trail Elementary SchoolGrades: PK-5Distance: 1 mi
- 5/10Levi P. Dodge Middle SchoolGrades: 6-8Distance: 3.8 mi
- 5/10Farmington High SchoolGrades: 9-12Distance: 4 mi
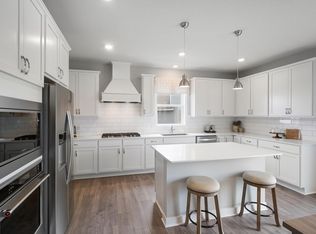
- $649,9355 bd3 ba3k sqft4603 173rd St W, Lakeville, MN 55044Sold
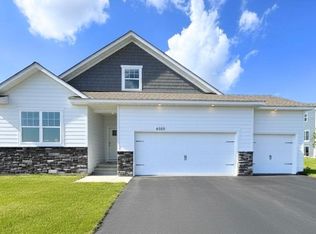
- $550,0003 bd2 ba1.8k sqft4589 173rd St W, Lakeville, MN 55044New Construction
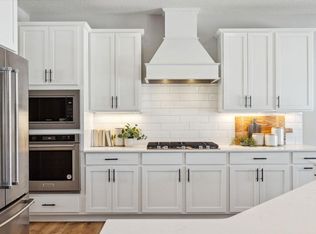
- $675,0005 bd4 ba3.4k sqft4631 173rd St W, Lakeville, MN 55044New Construction

- $580,4354 bd3 ba2.7k sqft17297 Dimension Ave, Lakeville, MN 55044Sold
- $111,9009,583 Square Feet17281 Dimension Ave, Lakeville, MN 55044Off Market
- $20,3009,583 Square Feet4604 173rd St W, Farmington, MN 55024Off Market
- $20,30010,454 Square Feet4618 173rd St W, Farmington, MN 55024Off Market
- $760,7256 bd5 ba4.5k sqft17265 Dimension Ave, Lakeville, MN 55044Sold
A local agent can set up tours, give advice and negotiate with sellers.
Similar homes
- $670,7055 bd4 ba3k sqft4659 173rd St W, Lakeville, MN 55044New Construction

 MLS ID #7114113, Jerod Marson, D.R. Horton, Inc.. NorthstarMLS as distributed by MLS GRID
 - $675,0005 bd4 ba3.4k sqft4631 173rd St W, Lakeville, MN 55044New ConstructionNorthstarMLS as distributed by MLS GRID
- $650,0005 bd3 ba3k sqft17236 Durham Dr, Lakeville, MN 55044New Construction
 MLS ID #6709581, Jerod Marson, D.R. Horton, Inc.. NorthstarMLS as distributed by MLS GRID
 - $535,0005 bd3 ba2.5k sqft17468 Dulles Ln, Lakeville, MN 55044New Construction
 NorthstarMLS as distributed by MLS GRID
 - $598,0005 bd3 ba3k sqft17266 Dimension Ave, Lakeville, MN 55044New ConstructionNorthstarMLS as distributed by MLS GRID
- $585,0004 bd3 ba2.7k sqft4645 173rd St W, Lakeville, MN 55044New ConstructionNorthstarMLS as distributed by MLS GRID
- $544,9905 bd3 ba2.5k sqft17444 Dulles Ln, Lakeville, MN 55044New ConstructionNorthstarMLS as distributed by MLS GRID
- $559,9904 bd4 ba2.4k sqft17420 Dulles Ln, Lakeville, MN 55044New ConstructionNorthstarMLS as distributed by MLS GRID
- $539,9904 bd4 ba2.4k sqft17436 Dulles Ln, Lakeville, MN 55044New ConstructionNorthstarMLS as distributed by MLS GRID
- $504,9905 bd3 ba2.4k sqft17093 Draper Way, Lakeville, MN 55044New ConstructionMLS ID #7101176, Jerod Marson, D.R. Horton, Inc.. NorthstarMLS as distributed by MLS GRID
- $542,0003 bd2 ba1.8k sqft17250 Dimension Ave, Lakeville, MN 55044New ConstructionNorthstarMLS as distributed by MLS GRID
- $519,9904 bd3 ba1.9k sqft17428 Dulles Ln, Lakeville, MN 55044New ConstructionNorthstarMLS as distributed by MLS GRID
- $690,1355 bd3 ba3.4k sqft19970 Gadston Ln, Lakeville, MN 55044New ConstructionMLS ID #7052109, Lennar Minnesota, Lennar Sales Corp. NorthstarMLS as distributed by MLS GRID
- $525,0004 bd3 ba2.5k sqft17240 Durham Dr, Lakeville, MN 55044New ConstructionMLS ID #6711495, Jonathan Heller, D.R. Horton, Inc.. NorthstarMLS as distributed by MLS GRID
- $484,9905 bd3 ba2.4k sqft17085 Draper Way, Lakeville, MN 55044New ConstructionNorthstarMLS as distributed by MLS GRID
- $599,9004 bd4 ba3.8k sqft8117 186th St W, Lakeville, MN 55044For SaleMLS ID #7074205, Eric J Eickhof, Jason Mitchell Group. NorthstarMLS as distributed by MLS GRID
- $550,0003 bd2 ba1.8k sqft4589 173rd St W, Lakeville, MN 55044New ConstructionNorthstarMLS as distributed by MLS GRID
- $727,8655 bd3 ba3k sqft19994 Gadston Ln, Lakeville, MN 55044New ConstructionNorthstarMLS as distributed by MLS GRID
- from $554,9904 bd3 ba2.7k sqftThe Adams II Plan, Brookshire, Lakeville, MN 55044New ConstructionDR Horton
- $494,9904 bd3 ba2.3k sqft17089 Draper Way, Lakeville, MN 55044New ConstructionNorthstarMLS as distributed by MLS GRID
