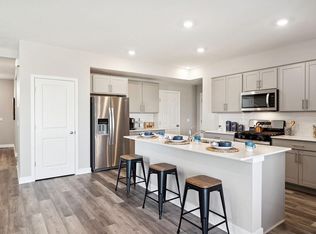
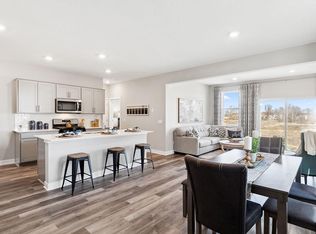
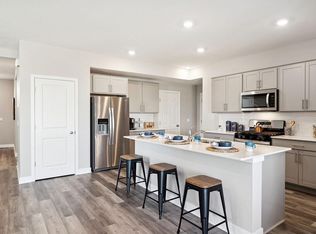
***Ask how you can receive a 5.5% Conv or 5.5% Gov rate and up to $5,000 in closing costs when using D.R. Horton’s preferred lender!*** Our popular 2-story Elm floorplan with 5 bedrooms and 3 bathrooms and the 3 car garage has space for everyone! The main floor is open and bright, with a spacious kitchen, pantry, and large island. Light gray cabinetry, stainless steel appliances with gas range, vented microwave and quartz countertops complete the space! The family room has plenty of windows for natural light, plus a cozy electric fireplace for warmth and ambiance. Featuring a hard-to-find main floor bedroom and 3/4 bathroom, perfect for an office or main level guest suite! The upper-level features 4 more large bedrooms, plus a loft space - a great secondary hangout area! The primary bedroom features TWO walk-in closets, and a spacious bathroom with dual vanities! Plus, enjoy all the amenities of resort-style living as a resident of the Brookshire community! Featuring a state-of-the-art clubhouse, which includes a fitness center, yoga studio, locker rooms with showers, heated outdoor pool, playground, pickleball courts, basketball court, bocce ball, and both indoor and outdoor gathering spaces! In close proximity to local schools, and just 2 miles from grocery shopping, Target, restaurants, and all that the city of Lakeville has to offer! Come visit and see for yourself!
Active
Price cut: $5K (7/27)
$504,990
17093 Draper Way, Lakeville, MN 55044
5beds
2,449sqft
Single Family
Built in 2026
9,583 Square Feet Lot
$-- Zestimate®
$206/sqft
$82/mo HOA
What's special
Heated outdoor poolLarge islandCozy electric fireplaceBasketball courtPickleball courtsBocce ballSpacious kitchen
- 58 days |
- 158 |
- 17 |
Zillow last checked:
Listing updated:
Listed by:
Jerod Marson 808-205-7669,
D.R. Horton, Inc.,
Jordyn McKamie 612-940-6985
Source: NorthstarMLS as distributed by MLS GRID,MLS#: 7101176
Facts & features
Interior
Bedrooms & bathrooms
- Bedrooms: 5
- Bathrooms: 3
- Full bathrooms: 1
- 3/4 bathrooms: 2
Bedroom
- Level: Upper
- Area: 182 Square Feet
- Dimensions: 14 x 13
Bedroom 2
- Level: Upper
- Area: 156 Square Feet
- Dimensions: 13 x 12
Bedroom 3
- Level: Upper
- Area: 156 Square Feet
- Dimensions: 13 x 12
Bedroom 4
- Level: Upper
- Area: 144 Square Feet
- Dimensions: 12 x 12
Bedroom 5
- Level: Main
- Area: 168 Square Feet
- Dimensions: 14 x 12
Dining room
- Level: Main
- Area: 180 Square Feet
- Dimensions: 15 x 12
Family room
- Level: Main
- Area: 225 Square Feet
- Dimensions: 15 x 15
Kitchen
- Level: Main
- Area: 165 Square Feet
- Dimensions: 15 x 11
Loft
- Level: Upper
- Area: 169 Square Feet
- Dimensions: 13 x 13
Utility room
- Level: Upper
- Area: 84 Square Feet
- Dimensions: 12 x 7
Walk in closet
- Level: Upper
- Area: 72 Square Feet
- Dimensions: 9 x 8
Walk in closet
- Level: Upper
- Area: 56 Square Feet
- Dimensions: 8 x 7
Heating
- Forced Air, Fireplace(s), Humidifier
Cooling
- Central Air
Appliances
- Included: Air-To-Air Exchanger, Dishwasher, Disposal, ENERGY STAR Qualified Appliances, Exhaust Fan, Humidifier, Microwave, Range, Stainless Steel Appliance(s), Tankless Water Heater
- Laundry: Electric Dryer Hookup, Laundry Room, Upper Level, Washer Hookup
Features
- Basement: None
- Number of fireplaces: 1
- Fireplace features: Circulating, Electric, Family Room
Interior area
- Total structure area: 3,347
- Total interior livable area: 2,449 sqft
- Finished area above ground: 2,449
- Finished area below ground: 0
Property
Parking
- Total spaces: 3
- Parking features: Attached, Asphalt, Garage Door Opener
- Attached garage spaces: 3
- Has uncovered spaces: Yes
- Details: Garage Dimensions (29 x 22), Garage Door Height (7), Garage Door Width (16)
Accessibility
- Accessibility features: None
Features
- Levels: Two
- Stories: 2
- Patio & porch: Front Porch, Porch
- Has private pool: Yes
- Pool features: In Ground, Heated, Outdoor Pool, Shared
Lot
- Size: 9,583 Square Feet
- Dimensions: 82 x 163 x 37 x 153
- Features: Sod Included in Price
Details
- Foundation area: 1019
- Parcel number: 221510002080
- Zoning description: Residential-Single Family
Construction
Type & style
- Home type: SingleFamily
- Property subtype: Single Family
Materials
- Concrete, Frame
- Roof: Age 8 Years or Less,Architectural Shingle,Asphalt,Pitched
Condition
- New construction: Yes
- Year built: 2026
Details
- Builder name: D.R. HORTON
Utilities & green energy
- Electric: Circuit Breakers, 200+ Amp Service
- Gas: Natural Gas
- Sewer: City Sewer/Connected
- Water: City Water/Connected
- Utilities for property: Underground Utilities
Community & HOA
Community
- Subdivision: Brookshire
HOA
- Has HOA: Yes
- Amenities included: Other, Patio
- Services included: Other, Professional Mgmt, Recreation Facility, Sanitation, Shared Amenities
- HOA fee: $246 quarterly
- HOA name: New Concepts
- HOA phone: 952-922-2500
Location
- Region: Lakeville
Financial & listing details
- Price per square foot: $206/sqft
- Tax assessed value: $111,900
- Annual tax amount: $1,646
- Date on market: 6/29/2026
- Road surface type: Paved
Estimated market value
Not available
Estimated sales range
Not available
Not available
Price history
| Date | Event | Price |
|---|---|---|
| 7/27/2026 | Price change | $504,990-1%$206/sqft |
Source:  NorthstarMLS as distributed by MLS GRID #7101176 Report a problem NorthstarMLS as distributed by MLS GRID #7101176 Report a problem | ||
| 6/29/2026 | Listed for sale | $509,990$208/sqft |
Source: NorthstarMLS as distributed by MLS GRID #7101176 Report a problem | ||
Public tax history
| Year | Property taxes | Tax assessment |
|---|---|---|
| 2024 | $998 +108.8% | $111,900 +0.3% |
| 2023 | $478 +97.5% | $111,600 +218.9% |
| 2022 | $242 | $35,000 |
Find assessor info on the county website
Monthly payment
Est. payment
Payment breakdown
Explore the cost of this home by adjusting the details. Changes won't be saved.Climate risks
Neighborhood: 55044
Nearby schools
GreatSchools rating
- 4/10North Trail Elementary SchoolGrades: PK-5Distance: 0.7 mi
- 5/10Levi P. Dodge Middle SchoolGrades: 6-8Distance: 4 mi
- 5/10Farmington High SchoolGrades: 9-12Distance: 4.1 mi
- $484,9905 bd3 ba2.4k sqft17085 Draper Way, Lakeville, MN 55044Pending

- $551,0255 bd3 ba2.4k sqft17062 Draper Way, Lakeville, MN 55044Pending
- $539,9905 bd3 ba3.3k sqft17050 Draper Way, Lakeville, MN 55044Sold
- $542,9905 bd3 ba3.3k sqft17046 Draper Way, Lakeville, MN 55044Sold
- $515,0004 bd3 ba2.3k sqft17054 Draper Way, Lakeville, MN 55044Sold
- $529,9904 bd3 ba2.3k sqft6636 209th St W, Farmington, MN 55024Sold
- $421,3702 bd2 ba1.2k sqft17069 Draper Way, Lakeville, MN 55044Sold
- $449,9904 bd3 ba2.1k sqft17081 Draper Way, Lakeville, MN 55044New Construction
A local agent can set up tours, give advice and negotiate with sellers.
Similar homes
- $469,9904 bd3 ba2.1k sqft4881 171st St W, Lakeville, MN 55044New Construction

 NorthstarMLS as distributed by MLS GRID
 - $499,9904 bd3 ba1.9k sqft17428 Dulles Ln, Lakeville, MN 55044New Construction
 NorthstarMLS as distributed by MLS GRID
 - $535,0005 bd3 ba2.5k sqft17444 Dulles Ln, Lakeville, MN 55044New Construction
 NorthstarMLS as distributed by MLS GRID
 - $525,0004 bd3 ba2.5k sqft17240 Durham Dr, Lakeville, MN 55044New Construction
 MLS ID #6711495, Alex Barnett, D.R. Horton, Inc.. NorthstarMLS as distributed by MLS GRID
 - $535,0004 bd4 ba2.2k sqft17412 Dulles Ln, Lakeville, MN 55044New ConstructionMLS ID #7120645, Addie Wall, D.R. Horton, Inc.. NorthstarMLS as distributed by MLS GRID
- $449,9904 bd3 ba2.1k sqft17081 Draper Way, Lakeville, MN 55044New ConstructionMLS ID #7083755, Alex Barnett, D.R. Horton, Inc.. NorthstarMLS as distributed by MLS GRID
- $550,0004 bd4 ba2.4k sqft17232 Durham Dr, Lakeville, MN 55044New ConstructionMLS ID #6711500, Jordyn McKamie, D.R. Horton, Inc.. NorthstarMLS as distributed by MLS GRID
- $550,0004 bd4 ba2.4k sqft17420 Dulles Ln, Lakeville, MN 55044New ConstructionNorthstarMLS as distributed by MLS GRID
- from $554,9904 bd3 ba2.7k sqftThe Adams II Plan, Brookshire, Lakeville, MN 55044New ConstructionDR Horton
- $575,0004 bd3 ba2.7k sqft4645 173rd St W, Lakeville, MN 55044New ConstructionNorthstarMLS as distributed by MLS GRID
- $525,0003 bd2 ba1.8k sqft17250 Dimension Ave, Lakeville, MN 55044New ConstructionNorthstarMLS as distributed by MLS GRID
- $450,0003 bd3 ba1.8k sqft4867 171st St W, Lakeville, MN 55044New ConstructionNorthstarMLS as distributed by MLS GRID
- $425,0003 bd3 ba1.8k sqft17077 Draper Way, Lakeville, MN 55044New ConstructionNorthstarMLS as distributed by MLS GRID
- $449,9003 bd3 ba1.8k sqft4894 171st St W, Lakeville, MN 55044For SaleMLS ID #7068167, Troy F. Friedges, Coldwell Banker Realty. NorthstarMLS as distributed by MLS GRID
- $595,0005 bd3 ba3k sqft17266 Dimension Ave, Lakeville, MN 55044New ConstructionNorthstarMLS as distributed by MLS GRID
- $650,0005 bd3 ba3k sqft17236 Durham Dr, Lakeville, MN 55044New ConstructionMLS ID #6709581, Jerod Marson, D.R. Horton, Inc.. NorthstarMLS as distributed by MLS GRID
- $659,9905 bd4 ba3k sqft4659 173rd St W, Lakeville, MN 55044New ConstructionMLS ID #7114113, Jerod Marson, D.R. Horton, Inc.. NorthstarMLS as distributed by MLS GRID
- $678,0155 bd5 ba3.1k sqft4687 173rd St W, Lakeville, MN 55044New ConstructionNorthstarMLS as distributed by MLS GRID
- $395,0004 bd3 ba1.9k sqft17114 Dysart Pl, Lakeville, MN 55044New ConstructionNorthstarMLS as distributed by MLS GRID
- $650,0005 bd5 ba3.1k sqft4617 173rd St W, Lakeville, MN 55044New ConstructionNorthstarMLS as distributed by MLS GRID
