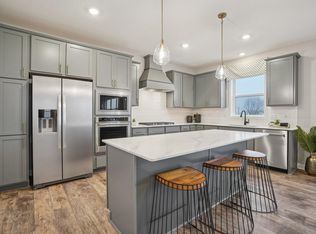
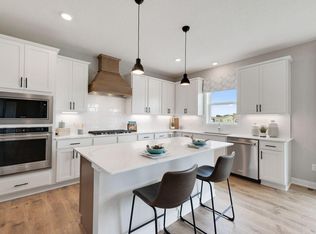
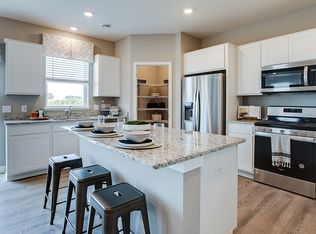
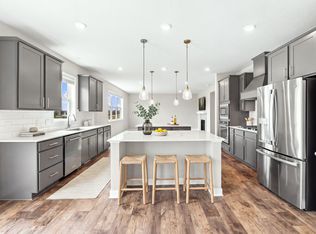
Ask how you can receive a 5.5% Conv or 4.99% Gov rate and up to $5,000 in closing costs when using D.R. Horton’s preferred lender! This is our best-selling and reimagined Jordan floor plan! The magnificent Gourmet kitchen features a large center island, quartz countertops, stainless steel appliances, and 5-burner gas cooktop. A kitchen window over the sink adds even more natural light! Oversized family room features LVP flooring, 9-foot ceilings and gas fireplace. NEW is the main floor en-suite bedroom and 3/4 bath! A formal dining room/flex room and spacious mudroom round out the main floor. The upper level features a giant loft, four bedrooms, all with walk-in closets, two bathrooms, and laundry room. The primary suite features dual sinks, separate soaking tub and walk-in shower, plus TWO large walk-in closets! The unfinished LOOKOUT basement gives you another 1,069 of square footage and is ready for your imagination! This beautiful homesite includes irrigation and sod AND backs to a wonderful pond view! As a Brookshire resident, enjoy resort style amenities, including a clubhouse with fitness center, yoga/spin studio, heated outdoor pool, playground, pickleball courts, basketball court, bocce ball, and more! In close proximity to local schools, and just a few minutes from grocery shopping, Target, restaurants, and more!
Active
Price cut: $10.7K (8/3)
$659,990
4659 173rd St W, Lakeville, MN 55044
5beds
3,003sqft
:
Get pre-qualified$4,074/mo
Single Family
Built in 2026
9,511 Square Feet Lot
$-- Zestimate®
$220/sqft
$82/mo HOA
What's special
Gas fireplaceLarge center islandGiant loftTwo bathroomsLvp flooringStainless steel appliancesOversized family room
- 18 days |
- 224 |
- 4 |
Zillow last checked:
Listing updated:
Listed by:
Jerod Marson 808-205-7669,
D.R. Horton, Inc.,
Jordyn McKamie 612-940-6985
Source: NorthstarMLS as distributed by MLS GRID,MLS#: 7114113
Facts & features
Interior
Bedrooms & bathrooms
- Bedrooms: 5
- Bathrooms: 4
- Full bathrooms: 2
- 3/4 bathrooms: 1
- 1/2 bathrooms: 1
Bedroom
- Level: Upper
- Area: 238 Square Feet
- Dimensions: 17 x 14
Bedroom 2
- Level: Upper
- Area: 143 Square Feet
- Dimensions: 13 x 11
Bedroom 3
- Level: Upper
- Area: 143 Square Feet
- Dimensions: 13 x 11
Bedroom 4
- Level: Upper
- Area: 143 Square Feet
- Dimensions: 13 x 11
Bedroom 5
- Level: Main
- Area: 121 Square Feet
- Dimensions: 11 x 11
Dining room
- Level: Main
- Area: 132 Square Feet
- Dimensions: 12 x 11
Family room
- Level: Main
- Area: 324 Square Feet
- Dimensions: 18 x 18
Flex room
- Level: Main
- Area: 169 Square Feet
- Dimensions: 13 x 13
Foyer
- Level: Main
- Area: 102 Square Feet
- Dimensions: 17 x 6
Kitchen
- Level: Main
- Area: 221 Square Feet
- Dimensions: 17 x 13
Laundry
- Level: Upper
- Area: 56 Square Feet
- Dimensions: 8 x 7
Loft
- Level: Upper
- Area: 270 Square Feet
- Dimensions: 18 x 15
Mud room
- Level: Main
- Area: 56 Square Feet
- Dimensions: 8 x 7
Other
- Level: Main
- Area: 30 Square Feet
- Dimensions: 6x5
Porch
- Level: Main
- Area: 114 Square Feet
- Dimensions: 19 x 6
Walk in closet
- Level: Main
- Area: 35 Square Feet
- Dimensions: 7 x 5
Walk in closet
- Level: Upper
- Area: 56 Square Feet
- Dimensions: 8 x 7
Walk in closet
- Level: Upper
- Area: 56 Square Feet
- Dimensions: 8 x 7
Walk in closet
- Level: Upper
- Area: 35 Square Feet
- Dimensions: 7 x 5
Walk in closet
- Level: Upper
- Area: 35 Square Feet
- Dimensions: 7 x 5
Walk in closet
- Level: Upper
- Area: 48 Square Feet
- Dimensions: 8 x 6
Heating
- Forced Air, Fireplace(s), Humidifier
Cooling
- Central Air
Appliances
- Included: Air-To-Air Exchanger, Cooktop, Dishwasher, Disposal, ENERGY STAR Qualified Appliances, Exhaust Fan, Humidifier, Microwave, Stainless Steel Appliance(s), Tankless Water Heater, Wall Oven
- Laundry: Electric Dryer Hookup, Laundry Room, Upper Level, Washer Hookup
Features
- Basement: Daylight,Drain Tiled,Drainage System,Storage Space,Sump Pump,Unfinished
- Number of fireplaces: 1
- Fireplace features: Family Room, Gas
Interior area
- Total structure area: 4,305
- Total interior livable area: 3,003 sqft
- Finished area above ground: 3,003
- Finished area below ground: 0
Property
Parking
- Total spaces: 3
- Parking features: Attached, Asphalt, Garage Door Opener
- Attached garage spaces: 3
- Has uncovered spaces: Yes
- Details: Garage Dimensions (30 x 23), Garage Door Height (7), Garage Door Width (16)
Accessibility
- Accessibility features: None
Features
- Levels: Two
- Stories: 2
- Patio & porch: Covered, Front Porch, Porch
- Has private pool: Yes
- Pool features: In Ground, Heated, Outdoor Pool, Shared
Lot
- Size: 9,511 Square Feet
- Dimensions: 54 x 130 x 74 x 130
- Features: Sod Included in Price
Details
- Foundation area: 1302
- Parcel number: 221510102130
- Zoning description: Residential-Single Family
Construction
Type & style
- Home type: SingleFamily
- Property subtype: Single Family
Materials
- Concrete, Frame
- Roof: Age 8 Years or Less,Architectural Shingle,Asphalt,Pitched
Condition
- New construction: Yes
- Year built: 2026
Details
- Builder name: D.R. HORTON
Utilities & green energy
- Electric: Circuit Breakers, 200+ Amp Service
- Gas: Natural Gas
- Sewer: City Sewer/Connected
- Water: City Water/Connected
- Utilities for property: Underground Utilities
Community & HOA
Community
- Subdivision: Brookshire
HOA
- Has HOA: Yes
- Amenities included: Other, Patio
- Services included: Other, Professional Mgmt, Recreation Facility, Sanitation, Shared Amenities
- HOA fee: $246 quarterly
- HOA name: New Concepts Management Group
- HOA phone: 952-922-2500
Location
- Region: Lakeville
Financial & listing details
- Price per square foot: $220/sqft
- Tax assessed value: $111,900
- Annual tax amount: $1,646
- Date on market: 7/22/2026
Estimated market value
Not available
Estimated sales range
Not available
Not available
Price history
| Date | Event | Price |
|---|---|---|
| 8/3/2026 | Price change | $659,990-1.6%$220/sqft |
Source:  NorthstarMLS as distributed by MLS GRID #7114113 Report a problem NorthstarMLS as distributed by MLS GRID #7114113 Report a problem | ||
| 7/22/2026 | Listed for sale | $670,705$223/sqft |
Source: NorthstarMLS as distributed by MLS GRID #7114113 Report a problem | ||
Public tax history
| Year | Property taxes | Tax assessment |
|---|---|---|
| 2024 | $490 +102.5% | $111,900 +501.6% |
| 2023 | $242 | $18,600 |
Find assessor info on the county website
Monthly payment
Est. payment
Payment breakdown
Explore the cost of this home by adjusting the details. Changes won't be saved.Climate risks
Neighborhood: 55044
Nearby schools
GreatSchools rating
- 4/10North Trail Elementary SchoolGrades: PK-5Distance: 0.9 mi
- 5/10Levi P. Dodge Middle SchoolGrades: 6-8Distance: 3.8 mi
- 5/10Farmington High SchoolGrades: 9-12Distance: 4 mi
- $579,9904 bd3 ba2.7k sqft4645 173rd St W, Lakeville, MN 55044New Construction
- $111,9009,583 sqft4673 173rd St W, Lakeville, MN 55044Off Market
- $678,0155 bd5 ba3.1k sqft4687 173rd St W, Lakeville, MN 55044New Construction
- $494,9004 bd2 ba2.4k sqft17248 Durham Dr, Lakeville, MN 55024Off Market
- $472,2004 bd2 ba2.1k sqft17272 Durham Dr, Lakeville, MN 55024Off Market
- $20,3009,147 sqft4674 173rd St W, Farmington, MN 55024Off Market
- $20,30010,018 sqft4660 173rd St W, Farmington, MN 55024Off Market
- $20,3009,147 sqft4688 173rd St W, Farmington, MN 55024Off Market
A local agent can set up tours, give advice and negotiate with sellers.
Similar homes
- $678,0155 bd5 ba3.1k sqft4687 173rd St W, Lakeville, MN 55044New Construction
 NorthstarMLS as distributed by MLS GRID
 - $619,9005 bd5 ba4k sqft17061 Doppler Ln, Lakeville, MN 55044For Sale
 MLS ID #7121933, Scott S Skjei, Edina Realty, Inc.. NorthstarMLS as distributed by MLS GRID
 - $665,0005 bd4 ba3.4k sqft4631 173rd St W, Lakeville, MN 55044New Construction
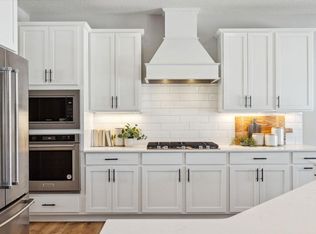 NorthstarMLS as distributed by MLS GRID
 - $650,0005 bd5 ba3.1k sqft4617 173rd St W, Lakeville, MN 55044New Construction
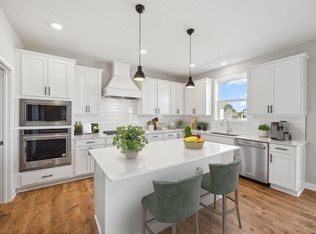 MLS ID #7050495, Addie Wall, D.R. Horton, Inc.. NorthstarMLS as distributed by MLS GRID
 - $650,0005 bd3 ba3k sqft17236 Durham Dr, Lakeville, MN 55044New ConstructionMLS ID #6709581, Jerod Marson, D.R. Horton, Inc.. NorthstarMLS as distributed by MLS GRID
- $595,0005 bd3 ba3k sqft17266 Dimension Ave, Lakeville, MN 55044New ConstructionNorthstarMLS as distributed by MLS GRID
- $552,0354 bd4 ba2.2k sqft17412 Dulles Ln, Lakeville, MN 55044New ConstructionMLS ID #7120645, Addie Wall, D.R. Horton, Inc.. NorthstarMLS as distributed by MLS GRID
- $579,9904 bd3 ba2.7k sqft4645 173rd St W, Lakeville, MN 55044New ConstructionNorthstarMLS as distributed by MLS GRID
- $544,9905 bd3 ba2.5k sqft17444 Dulles Ln, Lakeville, MN 55044New ConstructionNorthstarMLS as distributed by MLS GRID
- $559,9904 bd4 ba2.4k sqft17420 Dulles Ln, Lakeville, MN 55044New ConstructionNorthstarMLS as distributed by MLS GRID
- $649,9006 bd5 ba3.9k sqft18355 Greenstone Way, Lakeville, MN 55044For SaleMLS ID #7108810, Cody Gladu, eXp Realty. NorthstarMLS as distributed by MLS GRID
- $550,0004 bd4 ba2.4k sqft17232 Durham Dr, Lakeville, MN 55044New ConstructionMLS ID #6711500, Jordyn McKamie, D.R. Horton, Inc.. NorthstarMLS as distributed by MLS GRID
- $731,9205 bd3 ba3k sqft19986 Gadston Ln, Lakeville, MN 55044New ConstructionNorthstarMLS as distributed by MLS GRID
- $504,9905 bd3 ba2.4k sqft17093 Draper Way, Lakeville, MN 55044New ConstructionMLS ID #7101176, Jerod Marson, D.R. Horton, Inc.. NorthstarMLS as distributed by MLS GRID
- $484,9905 bd3 ba2.4k sqft17085 Draper Way, Lakeville, MN 55044New ConstructionNorthstarMLS as distributed by MLS GRID
- $525,0004 bd3 ba2.5k sqft17240 Durham Dr, Lakeville, MN 55044New ConstructionMLS ID #6711495, Alex Barnett, D.R. Horton, Inc.. NorthstarMLS as distributed by MLS GRID
- $535,0003 bd2 ba1.8k sqft17250 Dimension Ave, Lakeville, MN 55044New ConstructionNorthstarMLS as distributed by MLS GRID
- $727,8655 bd3 ba3k sqft19994 Gadston Ln, Lakeville, MN 55044New ConstructionNorthstarMLS as distributed by MLS GRID
- $519,9904 bd3 ba1.9k sqft17428 Dulles Ln, Lakeville, MN 55044New ConstructionNorthstarMLS as distributed by MLS GRID
- $479,9904 bd3 ba2.1k sqft4881 171st St W, Lakeville, MN 55044New ConstructionNorthstarMLS as distributed by MLS GRID
