Ask how you can receive up to $20,000 in closing costs when using D.R. Horton’s preferred lender! D.R. Horton's best-selling Jordan floor plan with a lookout basement! This home will have a stunning Gourmet kitchen with large center island, quartz countertops, stainless steel appliances, and 5-burner gas cooktop. HUGE walk-in pantry! The oversized family room features LVP flooring and gas fireplace. Desirable main floor bedroom and 3/4 bath is perfect for guests, multigenerational living, or as an office. A formal dining room and spacious mudroom are also included on the main level of this floorplan. The upper level features a large loft area, four bedrooms, all with walk-in closets, two bathrooms, and laundry room. The primary suite features dual sinks, separate soaking tub and walk-in shower, plus TWO large walk-in closets! Make your basement dreams a reality with over 1000 sft of space in the lookout basement! The homesite backs to wetlands and includes irrigation and sod! As a Brookshire resident, enjoy resort style amenities, including a state-of-the-art clubhouse, with fitness center, yoga studio, locker rooms with showers, heated outdoor pool, playground, pickleball courts, basketball court, bocce ball, and both indoor and outdoor gathering spaces! In close proximity to local schools, and just 2 miles from grocery shopping, Target, restaurants, and more!
Closed
$649,935
4603 173rd St W, Lakeville, MN 55044
5beds
3,003sqft
Single Family
Built in 2026
9,684 Square Feet Lot
$650,000 Zestimate®
$216/sqft
$3,710 Estimated rent
Home value
$650,000
$611,000 - $689,000
$3,710/mo
Zestimate® history
Owner options
List your home for rent
$3,710/mo
Rent Zestimate®
Find your next renter with Zillow Rental Manager. Plus, with online applications, you can quickly screen prospective tenants – for free.
$3,710/mo
Rent Zestimate®
Refinance and save
$4,304/mo
Est. payment
Refinancing to a lower rate could help reduce your monthly payments and save thousands over the life of the loan.
$4,304/mo
Est. payment
Explore your selling options
Work with a Zillow partner agent
Leverage their expertise and Zillow's premium Showcase listings to get your home seen by more buyers.
Get startedList with your own agent
Get your home in front of millions of buyers by listing it on Zillow.
Learn how to do itSell it yourself
Take full control of how buyers see your home on Zillow by listing For Sale by Owner (FSBO).
List your homeWhat's special
Gas fireplaceLarge loft areaLvp flooringFormal dining roomIncludes irrigation and sodStainless steel appliancesOversized family room
Zillow last checked:
Listing updated:
Listed by:
Jordyn McKamie 612-940-6985,
D.R. Horton, Inc.,
Jerod Marson 808-205-7669
Bought with:
Linda A Johnson
Coldwell Banker Realty - Southwest Regional
Source: NorthstarMLS as distributed by MLS GRID,MLS#: 7035401
Facts & features
Interior
Bedrooms & bathrooms
- Bedrooms: 5
- Bathrooms: 3
- Full bathrooms: 2
- 3/4 bathrooms: 1
Bedroom
- Level: Upper
- Area: 238 Square Feet
- Dimensions: 17 x 14
Bedroom 2
- Level: Upper
- Area: 143 Square Feet
- Dimensions: 13 x 11
Bedroom 3
- Level: Upper
- Area: 143 Square Feet
- Dimensions: 13 x 11
Bedroom 4
- Level: Upper
- Area: 143 Square Feet
- Dimensions: 13 x 11
Bedroom 5
- Level: Main
- Area: 121 Square Feet
- Dimensions: 11 x 11
Dining room
- Level: Main
- Area: 132 Square Feet
- Dimensions: 12 x 11
Family room
- Level: Main
- Area: 324 Square Feet
- Dimensions: 18 x 18
Flex room
- Level: Main
- Area: 169 Square Feet
- Dimensions: 13 x 13
Foyer
- Level: Main
- Area: 102 Square Feet
- Dimensions: 17 x 6
Kitchen
- Level: Main
- Area: 221 Square Feet
- Dimensions: 17 x 13
Laundry
- Level: Upper
- Area: 56 Square Feet
- Dimensions: 8 x 7
Loft
- Level: Upper
- Area: 270 Square Feet
- Dimensions: 18 x 15
Mud room
- Level: Main
- Area: 56 Square Feet
- Dimensions: 8 x 7
Other
- Level: Main
- Area: 55 Square Feet
- Dimensions: 11 x 5
Porch
- Level: Main
- Area: 114 Square Feet
- Dimensions: 19 x 6
Walk in closet
- Level: Main
- Area: 35 Square Feet
- Dimensions: 7 x 5
Walk in closet
- Level: Upper
- Area: 56 Square Feet
- Dimensions: 8 x 7
Walk in closet
- Level: Upper
- Area: 56 Square Feet
- Dimensions: 8 x 7
Walk in closet
- Level: Upper
- Area: 35 Square Feet
- Dimensions: 7 x 5
Walk in closet
- Level: Upper
- Area: 35 Square Feet
- Dimensions: 7 x 5
Walk in closet
- Level: Upper
- Area: 48 Square Feet
- Dimensions: 8 x 6
Heating
- Forced Air, Fireplace(s), Humidifier
Cooling
- Central Air
Appliances
- Included: Air-To-Air Exchanger, Cooktop, Dishwasher, Disposal, ENERGY STAR Qualified Appliances, Exhaust Fan, Humidifier, Microwave, Stainless Steel Appliance(s), Tankless Water Heater, Wall Oven
- Laundry: Electric Dryer Hookup, Laundry Room, Upper Level, Washer Hookup
Features
- Basement: Daylight,Drain Tiled,Drainage System,Concrete,Storage Space,Sump Pump,Unfinished
- Number of fireplaces: 1
- Fireplace features: Family Room, Gas
Interior area
- Total structure area: 4,305
- Total interior livable area: 3,003 sqft
- Finished area above ground: 3,003
- Finished area below ground: 0
Property
Parking
- Total spaces: 3
- Parking features: Attached, Asphalt, Garage Door Opener
- Attached garage spaces: 3
- Has uncovered spaces: Yes
- Details: Garage Dimensions (30 x 23), Garage Door Height (7), Garage Door Width (16)
Accessibility
- Accessibility features: None
Features
- Levels: Two
- Stories: 2
- Patio & porch: Covered, Front Porch, Porch
- Has private pool: Yes
- Pool features: In Ground, Heated, Outdoor Pool, Shared
Lot
- Size: 9,684 Square Feet
- Dimensions: 70 x 131 x 77 x 130
- Features: Sod Included in Price
Details
- Foundation area: 1302
- Parcel number: 221510102090
- Zoning description: Residential-Single Family
Construction
Type & style
- Home type: SingleFamily
- Property subtype: Single Family
Materials
- Concrete, Frame
- Roof: Age 8 Years or Less,Architectural Shingle,Asphalt,Pitched
Condition
- New construction: Yes
- Year built: 2026
Details
- Builder name: D.R. HORTON
Utilities & green energy
- Electric: Circuit Breakers, 200+ Amp Service
- Gas: Natural Gas
- Sewer: City Sewer/Connected
- Water: City Water/Connected
- Utilities for property: Underground Utilities
Community & HOA
Community
- Subdivision: Brookshire
HOA
- Has HOA: Yes
- Amenities included: Other, Patio
- Services included: Other, Professional Mgmt, Recreation Facility, Shared Amenities
- HOA fee: $246 quarterly
- HOA name: New Concepts Management Group
- HOA phone: 952-922-2500
Location
- Region: Lakeville
Financial & listing details
- Price per square foot: $216/sqft
- Tax assessed value: $111,900
- Annual tax amount: $490
- Date on market: 3/11/2026
- Cumulative days on market: 17 days
Price history
| Date | Event | Price |
|---|---|---|
| 7/16/2026 | Sold | $649,935+0.2%$216/sqft |
Source:  NorthstarMLS as distributed by MLS GRID #7035401 Report a problem NorthstarMLS as distributed by MLS GRID #7035401 Report a problem | ||
| 3/28/2026 | Pending sale | $648,735$216/sqft |
Source: NorthstarMLS as distributed by MLS GRID #7035401 Report a problem | ||
| 3/11/2026 | Listed for sale | $648,735$216/sqft |
Source: NorthstarMLS as distributed by MLS GRID #7035401 Report a problem | ||
Public tax history
| Year | Property taxes | Tax assessment |
|---|---|---|
| 2024 | $490 +102.5% | $111,900 +501.6% |
| 2023 | $242 | $18,600 |
Find assessor info on the county website
Neighborhood: 55044
Nearby homes
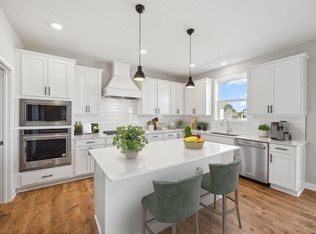
- $650,0005 bd5 ba3.1k sqft4617 173rd St W, Lakeville, MN 55044New Construction
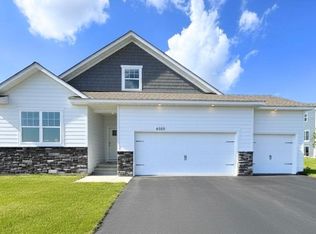
- $550,0003 bd2 ba1.8k sqft4589 173rd St W, Lakeville, MN 55044Pending
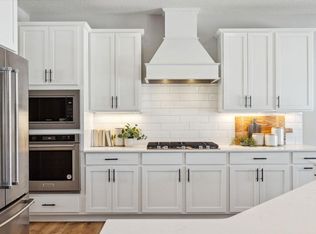
- $665,0005 bd4 ba3.4k sqft4631 173rd St W, Lakeville, MN 55044New Construction

- $580,4354 bd3 ba2.7k sqft17297 Dimension Ave, Lakeville, MN 55044Sold
- $111,9009,583 Square Feet17281 Dimension Ave, Lakeville, MN 55044Off Market
- $20,3009,583 Square Feet4604 173rd St W, Farmington, MN 55024Off Market
- $20,30010,454 Square Feet4618 173rd St W, Farmington, MN 55024Off Market
- $760,7256 bd5 ba4.5k sqft17265 Dimension Ave, Lakeville, MN 55044Sold
Nearby schools
GreatSchools rating
- 4/10North Trail Elementary SchoolGrades: PK-5Distance: 1 mi
- 5/10Levi P. Dodge Middle SchoolGrades: 6-8Distance: 3.8 mi
- 5/10Farmington High SchoolGrades: 9-12Distance: 4 mi
Get a cash offer in 3 minutes
Find out how much your home could sell for in as little as 3 minutes with a no-obligation cash offer.
Estimated market value
$650,000
Get a cash offer in 3 minutes
Find out how much your home could sell for in as little as 3 minutes with a no-obligation cash offer.
Estimated market value
$650,000
- Minnesota
- Dakota County
- Lakeville
- 55044
- 4603 173rd St W
Nearby cities
Nearby zip codes
Other Lakeville Topics
