Skip main navigation
Closed
  • $820,215

    20063 Glenbrook Path, Cannon Falls, MN 55009

    4beds
    2,810sqft
    Single Family Residence
    Built in 2025
    5,009 Square Feet Lot
    $831,000 Zestimate®
    $292/sqft
    $3,443 Estimated rent

    Home value

    $831,000

    $773,000 - $897,000

    $3,443/mo

    Zestimate® history
    Loading
    Loading...

    Owner options

    List your home for rent

    $3,443/mo

    Rent Zestimate®

    Find your next renter with Zillow Rental Manager. Plus, with online applications, you can quickly screen prospective tenants – for free.

    Learn more

    $3,443/mo

    Rent Zestimate®

    Refinance and save

    $5,269/mo

    Est. payment

    Refinancing to a lower rate could help reduce your monthly payments and save thousands over the life of the loan.

    See today's rates

    $5,269/mo

    Est. payment

    Explore your selling options

    Work with a Zillow partner agent

    Leverage their expertise and Zillow's premium Showcase listings to get your home seen by more buyers.

    Get started

    List with your own agent

    Get your home in front of millions of buyers by listing it on Zillow.

    Learn how to do it

    Sell it yourself

    Take full control of how buyers see your home on Zillow by listing For Sale by Owner (FSBO).

    List your home

    What's special

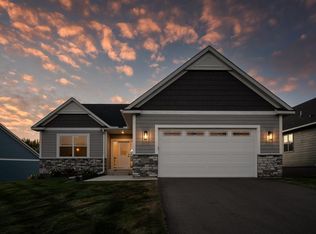
    Experience Unmatched Luxury and Superior Craftsmanship in Castle Gate Construction’s Latest Award-Winning Home. Indulge in the finest full-association living, where quality and elegance meet in perfect harmony. This beautifully designed home features an open floor plan that invites an abundance of natural light, creating a bright, welcoming atmosphere suited for both relaxation and entertainment. With four expansive bedrooms and three meticulously designed bathrooms, each detail has been carefully considered for both style and comfort. The primary suite offers a private oasis, featuring a luxurious en-suite bathroom and an oversized walk-in closet complete with custom-built organizational systems, providing both convenience and sophistication. The main floor bedroom adds flexibility, serving as an ideal guest suite or the perfect home office. Enjoy the convenience of main floor laundry, a thoughtfully integrated feature for seamless everyday living. Throughout the main living areas, premium laminate plank wood flooring delivers both aesthetic appeal and long-lasting durability. The bathrooms on the main floor showcase exquisite custom tile work, adding a touch of elegance and resilience to these highly functional spaces. This home is nestled within the highly sought-after ISD 194 school district and conveniently located near a wealth of regional amenities, ensuring you’re never far from what matters most. Castle Gate Construction, renowned for its award-winning quality and attention to detail, invites you to discover the perfect blend of luxury, functionality, and timeless design.

    Zillow last checked:

    Listing updated:

    Listed by:

    Emily Guetzko 612-741-5808,

    RE/MAX Advantage Plus

    Bought with:

    Karim Sadek Elraheb

    Re/Max Advantage Plus

    Source: NorthstarMLS as distributed by MLS GRID,MLS#: 6690128MLS Logo

    Facts & features

    Interior

    Bedrooms & bathrooms
    • Bedrooms: 4
    • Bathrooms: 3
    • Full bathrooms: 2
    • 3/4 bathrooms: 1
    Bedroom
    • Level: Main
    • Area: 225 Square Feet
    • Dimensions: 15x15
    Bedroom 2
    • Level: Main
    • Area: 143 Square Feet
    • Dimensions: 13x11
    Bedroom 3
    • Level: Lower
    • Area: 180 Square Feet
    • Dimensions: 15x12
    Bedroom 4
    • Level: Lower
    • Area: 182 Square Feet
    • Dimensions: 14x13
    Dining room
    • Level: Main
    • Area: 154 Square Feet
    • Dimensions: 14x11
    Family room
    • Level: Lower
    • Area: 460 Square Feet
    • Dimensions: 23x20
    Foyer
    • Level: Main
    • Area: 96 Square Feet
    • Dimensions: 8x12
    Kitchen
    • Level: Main
    • Area: 192 Square Feet
    • Dimensions: 16x12
    Laundry
    • Level: Main
    • Area: 42 Square Feet
    • Dimensions: 7x6
    Living room
    • Level: Main
    • Area: 272 Square Feet
    • Dimensions: 17x16
    Mud room
    • Level: Main
    • Area: 49 Square Feet
    • Dimensions: 7x7
    Heating
    • Forced Air
    Cooling
    • Central Air
    Appliances
    • Included: Air-To-Air Exchanger, Dishwasher, Electric Water Heater, Microwave, Range, Refrigerator
    • Laundry: Laundry Room, Main Level, Sink
    Features
    • Basement: Drain Tiled,Full,Concrete,Sump Pump,Walk-Out Access
    • Number of fireplaces: 1
    • Fireplace features: Gas, Living Room, Stone
    Interior area
    • Total structure area: 2,810
    • Total interior livable area: 2,810 sqft
    • Finished area above ground: 1,664
    • Finished area below ground: 1,146

    Property

    Parking
    • Total spaces: 2
    • Parking features: Attached, Garage, Garage Door Opener, Insulated Garage
    • Attached garage spaces: 2
    • Has uncovered spaces: Yes
    • Details: Garage Dimensions (24x24)
    Accessibility
    • Accessibility features: None
    Features
    • Levels: One
    • Stories: 1
    Lot
    • Size: 5,009 Square Feet
    • Dimensions: 56 x 124
    • Features: Tree Coverage - Light
    Details
    • Foundation area: 1664
    • Parcel number: 221661502040
    • Zoning description: Residential-Single Family

    Construction

    Type & style
    • Home type: SingleFamily
    • Property subtype: Single Family Residence
    Materials
    • Roof: Age 8 Years or Less
    Condition
    • New construction: No
    • Year built: 2025
    Details
    • Builder name: CASTLE GATE CONSTRUCTION INC

    Utilities & green energy

    • Gas: Natural Gas
    • Sewer: City Sewer/Connected
    • Water: City Water/Connected

    Community & HOA

    Community
    • Subdivision: Cedar Creek Villas
    HOA
    • Has HOA: Yes
    • Services included: Lawn Care, Sanitation, Snow Removal
    • HOA fee: $190 monthly
    • HOA name: Summergate
    • HOA phone: 952-898-3346
    Location
    • Region: Cannon Falls

    Financial & listing details

    • Price per square foot: $292/sqft
    • Annual tax amount: $432
    • Date on market: 4/2/2025

    Price history

    DateEventPrice
    5/8/2025Sold$820,215$292/sqft
    Source: NorthstarMLS as distributed by MLS GRID #6690128 Report a problem
    4/2/2025Pending sale$820,215$292/sqft
    Source: NorthstarMLS as distributed by MLS GRID #6690128 Report a problem

    Public tax history

    Tax history is unavailable.

    Neighborhood: 55009

    Nearby schools

    GreatSchools rating
    Get a cash offer in 3 minutes
    Find out how much your home could sell for in as little as 3 minutes with a no-obligation cash offer.
    Estimated market value
    $831,000
    Get a cash offer in 3 minutes
    Find out how much your home could sell for in as little as 3 minutes with a no-obligation cash offer.
    Estimated market value
    $831,000