SOLD BEFORE PRINT
Pending
$729,327
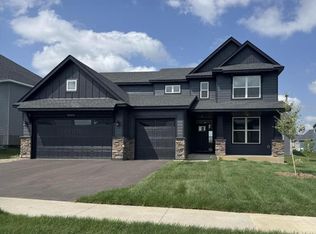
20081 Glenbrook Path, Lakeville, MN 55044
4beds
3,186sqft
:
Get pre-qualified$4,795/mo
Single Family
Built in 2026
5,227 Square Feet Lot
$729,600 Zestimate®
$229/sqft
$190/mo HOA
What's special
- 49 days |
- 4 |
- 0 |
Zillow last checked:
Listing updated:
Listed by:
Mike Reinhart 612-250-9076,
M/I Homes,
Louis Alan Sorrell 612-385-3156
Source: NorthstarMLS as distributed by MLS GRID,MLS#: 7092723
Facts & features
Interior
Bedrooms & bathrooms
- Bedrooms: 4
- Bathrooms: 3
- Full bathrooms: 1
- 3/4 bathrooms: 2
Bedroom
- Level: Main
- Area: 224 Square Feet
- Dimensions: 16x14
Bedroom 2
- Level: Main
- Area: 156 Square Feet
- Dimensions: 13x12
Bedroom 3
- Level: Lower
- Area: 238 Square Feet
- Dimensions: 14 x 17
Bedroom 4
- Level: Lower
- Area: 180 Square Feet
- Dimensions: 12 x 15
Dining room
- Level: Main
- Area: 180 Square Feet
- Dimensions: 15x12
Family room
- Level: Main
- Area: 320 Square Feet
- Dimensions: 20x16
Kitchen
- Level: Main
- Area: 180 Square Feet
- Dimensions: 15x12
Recreation room
- Level: Lower
- Area: 676 Square Feet
- Dimensions: 26x26
Sun room
- Level: Main
- Area: 156 Square Feet
- Dimensions: 12 x 13
Heating
- Forced Air
Cooling
- Central Air
Appliances
- Included: Cooktop, Dishwasher, Disposal, Double Oven, Dryer, Microwave, Refrigerator, Stainless Steel Appliance(s), Washer
- Laundry: Electric Dryer Hookup, Main Level, Washer Hookup
Features
- Basement: Drain Tiled,Drainage System,Finished,Storage Space,Walk-Out Access
- Number of fireplaces: 1
- Fireplace features: Electric, Family Room
Interior area
- Total structure area: 3,782
- Total interior livable area: 3,186 sqft
- Finished area above ground: 1,891
- Finished area below ground: 1,295
Property
Parking
- Total spaces: 2
- Parking features: Attached, Asphalt
- Attached garage spaces: 2
Accessibility
- Accessibility features: None
Features
- Levels: One
- Stories: 1
Lot
- Size: 5,227 Square Feet
- Dimensions: 56 x 90 x 56 x 90
Details
- Foundation area: 1891
- Parcel number: 221661602070
- Zoning description: Residential-Single Family
Construction
Type & style
- Home type: SingleFamily
- Property subtype: Single Family
Materials
- Roof: Age 8 Years or Less,Asphalt,Pitched
Condition
- New construction: Yes
- Year built: 2026
Details
- Builder name: HANS HAGEN HOMES AND M/I HOMES
Utilities & green energy
- Gas: Natural Gas
- Sewer: City Sewer/Connected
- Water: City Water/Connected
Community & HOA
Community
- Subdivision: Cedar Creek Villas
HOA
- Has HOA: Yes
- Services included: Lawn Care, Sanitation, Snow Removal
- HOA fee: $190 monthly
- HOA name: Summergate Companies
- HOA phone: 952-898-3346
Location
- Region: Lakeville
Financial & listing details
- Price per square foot: $229/sqft
- Tax assessed value: $7,400
- Annual tax amount: $414
- Date on market: 6/20/2026
- Date available: 09/01/2026
- Road surface type: Paved
Estimated market value
$729,600
$693,000 - $766,000
$3,496/mo
Price history
| Date | Event | Price |
|---|---|---|
| 6/20/2026 | Pending sale | $729,327$229/sqft |
Source:  NorthstarMLS as distributed by MLS GRID #7092723 Report a problem NorthstarMLS as distributed by MLS GRID #7092723 Report a problem | ||
Public tax history
| Year | Property taxes | Tax assessment |
|---|---|---|
| 2024 | $82 | $7,400 |
Find assessor info on the county website
Monthly payment
Est. payment
Payment breakdown
Explore the cost of this home by adjusting the details. Changes won't be saved.Climate risks
Neighborhood: 55044
Nearby schools
GreatSchools rating
- 9/10Kennedy Elementary SchoolGrades: K-5Distance: 1.4 mi
- 7/10McGuire Middle SchoolGrades: 6-8Distance: 1.5 mi
- 10/10Lakeville North High SchoolGrades: 9-12Distance: 1.8 mi
- $7,400-- bd-- ba-- sqft20087 Glenbrook Path, Lakeville, MN 55044Off Market
- $100-- bd-- ba-- sqft20107 Glenbrook Path, Lakeville, MN 55044Off Market
- $731,8953 bd3 ba3.1k sqft20082 Glenbrook Path, Lakeville, MN 55044Pending
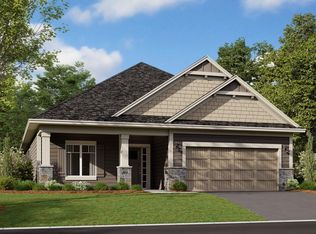
- $655,8483 bd3 ba2.8k sqft20093 Glenbrook Path, Lakeville, MN 55044Sold

- $820,2154 bd3 ba2.8k sqft20063 Glenbrook Path, Cannon Falls, MN 55009Sold
- $649,8783 bd3 ba2.5k sqft7645 201st St W, Lakeville, MN 55044For Sale
- $7,400-- bd-- ba-- sqft20069 Glenbrook Path, Lakeville, MN 55044Off Market
- $712,1403 bd3 ba3.7k sqft20070 Glenbrook Path, Lakeville, MN 55044Sold
A local agent can set up tours, give advice and negotiate with sellers.
Similar homes
- $649,8783 bd3 ba2.5k sqft20102 Glanville Way, Lakeville, MN 55044New Construction
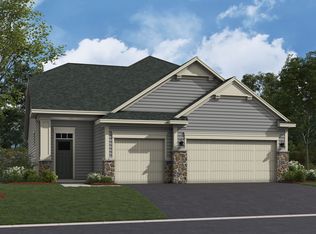 M/I Homes
 - from $719,9903 bd3 ba3k sqftThe Hampton Plan, Reserve at Cedar Creek, Lakeville, MN 55044New Construction
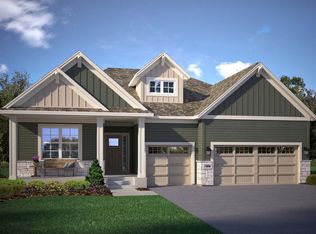 Brandl Anderson Homes
 - from $734,9905 bd5 ba4k sqftThe Yorktown Plan, Reserve at Cedar Creek, Lakeville, MN 55044New Construction
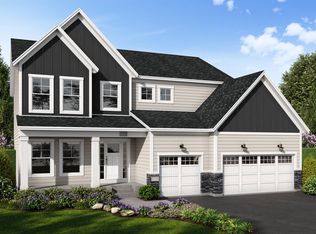 Brandl Anderson Homes
 - $698,5825 bd4 ba2.9k sqft8593 183rd St W, Lakeville, MN 55044New Construction
 NorthstarMLS as distributed by MLS GRID
 - $--4 bd4 ba3.3k sqft19650 Dover Dr, Farmington, MN 55024AuctionXome
- from $570,9903 bd3 ba2.6k sqftMagnolia Plan, Cedar Creek, Lakeville, MN 55044New ConstructionM/I Homes
- $609,9005 bd4 ba3.3k sqft17834 Evershed Way, Lakeville, MN 55044For SaleMLS ID #7086739, Tina Lockner, RE/MAX Results. NorthstarMLS as distributed by MLS GRID
- $625,0006 bd3 ba2.9k sqft17838 Essex Ln, Lakeville, MN 55044For SaleMLS ID #7104998, Curt Sticha, Prandium Group Real Estate. NorthstarMLS as distributed by MLS GRID
- from $527,9904 bd3 ba2.4k sqftBerkley Plan, Voyageur Farms, Lakeville, MN 55044New ConstructionLennar Homes
- $599,9005 bd4 ba2.9k sqft18314 Geyser Way, Lakeville, MN 55044For SaleMLS ID #7091526, Tad L Anderson, Ryan Real Estate Co.. NorthstarMLS as distributed by MLS GRID
- $534,9902 bd2 ba1.7k sqft20098 Glanville Way, Lakeville, MN 55044For SaleMLS ID #7065487, Mike Reinhart, M/I Homes. NorthstarMLS as distributed by MLS GRID
- from $548,9902 bd2 ba2.3k sqftAspen Plan, Cedar Creek, Lakeville, MN 55044New ConstructionM/I Homes
- $609,9005 bd4 ba3k sqft7080 183rd St W, Lakeville, MN 55044New ConstructionMLS ID #7048807, Joseph S Fohr, Ryan Real Estate Co.. NorthstarMLS as distributed by MLS GRID
- $569,9004 bd3 ba2.2k sqft5872 Upper 179th St W, Lakeville, MN 55044New ConstructionMLS ID #7095298, Patricia S. Gohman, Thorson Realty, Inc.. NorthstarMLS as distributed by MLS GRID
- $774,9903 bd3 ba3k sqft17936 Greenwich Way, Lakeville, MN 55044New ConstructionNorthstarMLS as distributed by MLS GRID
- $669,9005 bd4 ba3.8k sqft5337 177th St W, Lakeville, MN 55044New ConstructionMLS ID #7035161, Wyatt Samuelson, Ryan Real Estate Co.. NorthstarMLS as distributed by MLS GRID
- $599,9005 bd4 ba2.9k sqft5366 176th St W, Lakeville, MN 55044For SaleMLS ID #7091915, Wyatt Samuelson, Ryan Real Estate Co.. NorthstarMLS as distributed by MLS GRID
- from $519,9902 bd2 ba1.7k sqftCedarwood Plan, Cedar Creek, Lakeville, MN 55044New ConstructionM/I Homes
- $669,9005 bd4 ba3.8k sqft7024 184th St W, Lakeville, MN 55024New ConstructionMLS ID #7069910, Tad L Anderson, Ryan Real Estate Co.. NorthstarMLS as distributed by MLS GRID
- from $542,9004 bd3 ba2.5k sqftHuntington Plan, Summer's Creek, Lakeville, MN 55044New ConstructionSummergate Companies
