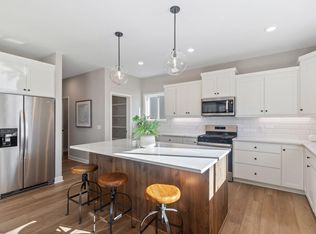
Welcome to another OneTenTen Homes two story. This floor plan features a spacious great room, oversize bright windows and four bedrooms on the upper level. Your new beautiful two story offers a large kitchen with local crafted custom cabinets, quartz countertops and a walk-in pantry. Main floor also has an office, beautiful gas fireplace and covered front porch. Lower level is finished with a fifth bedroom, fourth bathroom and large rec room! Don't miss the vaulted primary suite with walk-in closet, soaking tub, and more custom cabinets.
Active
$599,900
18314 Geyser Way, Lakeville, MN 55044
5beds
2,984sqft
Single Family
Built in 2026
8,712 Square Feet Lot
$597,700 Zestimate®
$201/sqft
$-- HOA
What's special
Walk-in pantryCovered front porchBeautiful gas fireplaceFifth bedroomOversize bright windowsSpacious great roomSoaking tub
- 41 days |
- 126 |
- 6 |
Zillow last checked:
Listing updated:
Listed by:
Tad L Anderson 651-503-6348,
Ryan Real Estate Co.
Source: NorthstarMLS as distributed by MLS GRID,MLS#: 7091526
Facts & features
Interior
Bedrooms & bathrooms
- Bedrooms: 5
- Bathrooms: 4
- Full bathrooms: 2
- 3/4 bathrooms: 1
- 1/2 bathrooms: 1
Bedroom
- Level: Upper
- Area: 169 Square Feet
- Dimensions: 13 x 13
Bedroom 2
- Level: Upper
- Area: 121 Square Feet
- Dimensions: 11 x 11
Bedroom 3
- Level: Upper
- Area: 121 Square Feet
- Dimensions: 11 x 11
Bedroom 4
- Level: Upper
- Area: 132 Square Feet
- Dimensions: 12 x 11
Bedroom 5
- Level: Lower
- Area: 168 Square Feet
- Dimensions: 14 x 12
Dining room
- Level: Main
- Area: 130 Square Feet
- Dimensions: 13 x 10
Family room
- Level: Lower
- Area: 400 Square Feet
- Dimensions: 25 x 16
Flex room
- Level: Main
- Area: 121 Square Feet
- Dimensions: 11 x 11
Kitchen
- Level: Main
- Area: 168 Square Feet
- Dimensions: 14 x 12
Living room
- Level: Main
- Area: 240 Square Feet
- Dimensions: 16 x 15
Heating
- Forced Air
Cooling
- Central Air
Appliances
- Included: Air-To-Air Exchanger, Dishwasher, Disposal, Exhaust Fan, Humidifier, Microwave, Range, Refrigerator, Stainless Steel Appliance(s)
- Laundry: Electric Dryer Hookup, Upper Level, Washer Hookup
Features
- Basement: Drain Tiled,Egress Window(s),Finished,Full
- Number of fireplaces: 1
- Fireplace features: Gas, Living Room
Interior area
- Total structure area: 3,274
- Total interior livable area: 2,984 sqft
- Finished area above ground: 2,190
- Finished area below ground: 794
Property
Parking
- Total spaces: 3
- Parking features: Attached, Asphalt
- Attached garage spaces: 3
- Details: Garage Door Height (8), Garage Door Width (16)
Accessibility
- Accessibility features: None
Features
- Levels: Two
- Stories: 2
- Patio & porch: Front Porch
- Pool features: None
- Fencing: None
Lot
- Size: 8,712 Square Feet
- Dimensions: 70 x 123
Details
- Foundation area: 1084
- Parcel number: 223018403020
- Zoning description: Residential-Single Family
Construction
Type & style
- Home type: SingleFamily
- Property subtype: Single Family
Materials
- Roof: Age 8 Years or Less,Asphalt,Pitched
Condition
- New construction: No
- Year built: 2026
Details
- Builder name: ONE TEN TEN HOMES, LLC
Utilities & green energy
- Electric: Circuit Breakers, 200+ Amp Service
- Gas: Natural Gas
- Sewer: City Sewer/Connected
- Water: City Water/Connected
- Utilities for property: Underground Utilities
Community & HOA
Community
- Subdivision: Glacier Creek 5th
HOA
- Has HOA: No
Location
- Region: Lakeville
Financial & listing details
- Price per square foot: $201/sqft
- Tax assessed value: $105,500
- Annual tax amount: $1,410
- Date on market: 6/11/2026
- Cumulative days on market: 365 days
- Road surface type: Paved
Estimated market value
$597,700
$568,000 - $628,000
$3,741/mo
Price history
| Date | Event | Price |
|---|---|---|
| 6/11/2026 | Listed for sale | $599,900-5.6%$201/sqft |
Source:  NorthstarMLS as distributed by MLS GRID #7091526 Report a problem NorthstarMLS as distributed by MLS GRID #7091526 Report a problem | ||
| 3/12/2026 | Listing removed | $635,529$213/sqft |
Source: NorthstarMLS as distributed by MLS GRID #6783517 Report a problem | ||
| 9/4/2025 | Listed for sale | $635,529$213/sqft |
Source: NorthstarMLS as distributed by MLS GRID #6783517 Report a problem | ||
| 9/4/2025 | Listing removed | $635,529$213/sqft |
Source: NorthstarMLS as distributed by MLS GRID #6682563 Report a problem | ||
| 3/15/2025 | Listed for sale | $635,529$213/sqft |
Source: NorthstarMLS as distributed by MLS GRID #6682563 Report a problem | ||
Public tax history
| Year | Property taxes | Tax assessment |
|---|---|---|
| 2024 | $932 +107.1% | $105,500 +0.3% |
| 2023 | $450 +196.1% | $105,200 +784% |
| 2022 | $152 | $11,900 |
Find assessor info on the county website
Monthly payment
Est. payment
Payment breakdown
Explore the cost of this home by adjusting the details. Changes won't be saved.Climate risks
Neighborhood: 55044
Nearby schools
GreatSchools rating
- 8/10Cherry View Elementary SchoolGrades: K-5Distance: 1.8 mi
- 8/10Century Middle SchoolGrades: 6-8Distance: 2.4 mi
- 10/10Lakeville North High SchoolGrades: 9-12Distance: 2.8 mi
- $510,1004 bd2 ba1.9k sqft18306 Geyser Way, Lakeville, MN 55044Off Market
- $591,3005 bd3 ba2.2k sqft18298 Geyser Way, Lakeville, MN 55044Off Market
- $471,1004 bd2 ba2.1k sqft18307 Geyser Way, Lakeville, MN 55044Off Market
- $544,3005 bd3 ba2.4k sqft18290 Geyser Way, Lakeville, MN 55044Off Market
- $756,1005 bd5 ba3.9k sqft18291 Geyser Way, Lakeville, MN 55044Off Market
- $105,5009,147 Square Feet18315 Geyser Way, Lakeville, MN 55044Off Market
- $544,3005 bd3 ba2.5k sqft18322 Geyser Way, Lakeville, MN 55044Off Market
- $640,8005 bd4 ba3k sqft18282 Geyser Way, Lakeville, MN 55044Off Market
A local agent can set up tours, give advice and negotiate with sellers.
Similar homes
- $589,0005 bd4 ba3.2k sqft18333 Glacier Way, Lakeville, MN 55044For Sale

 MLS ID #7099951, Rowdheer R Kapidi, Bridge Realty, LLC. NorthstarMLS as distributed by MLS GRID
 - $609,9005 bd4 ba3k sqft7080 183rd St W, Lakeville, MN 55044New Construction
 MLS ID #7048807, Joseph S Fohr, Ryan Real Estate Co.. NorthstarMLS as distributed by MLS GRID
 - $659,9006 bd5 ba3.9k sqft18355 Greenstone Way, Lakeville, MN 55044For Sale
 MLS ID #7108810, Cody Gladu, eXp Realty. NorthstarMLS as distributed by MLS GRID
 - $599,9005 bd4 ba2.9k sqft5366 176th St W, Lakeville, MN 55044For Sale
 MLS ID #7091915, Wyatt Samuelson, Ryan Real Estate Co.. NorthstarMLS as distributed by MLS GRID
 - $584,9004 bd3 ba2.2k sqft5872 Upper 179th St W, Lakeville, MN 55044New ConstructionMLS ID #7095298, Patricia S. Gohman, Thorson Realty, Inc.. NorthstarMLS as distributed by MLS GRID
- $624,9005 bd4 ba3k sqft5790 178th St W, Lakeville, MN 55044For SaleMLS ID #7076693, Amy L. Jurek, RE/MAX Advantage Plus. NorthstarMLS as distributed by MLS GRID
- $625,0004 bd3 ba2.6k sqft17936 Gresford Ln, Lakeville, MN 55044New ConstructionMLS ID #7081754, Whitney Meester, Re/Max Advantage Plus. NorthstarMLS as distributed by MLS GRID
- $679,0004 bd3 ba2.6k sqft17905 Hidden Creek Trl, Lakeville, MN 55044New ConstructionMLS ID #7111108, Pamela Rasmussen, Keyland Realty, LLC. NorthstarMLS as distributed by MLS GRID
- $549,9005 bd3 ba3.6k sqft20890 Goodhue Way, Lakeville, MN 55044For SaleMLS ID #7089198, The Graham Smith Team, Keller Williams Realty Integrity Lakes. NorthstarMLS as distributed by MLS GRID
- $729,0005 bd4 ba3.4k sqft17924 Headwaters Dr, Lakeville, MN 55044New ConstructionMLS ID #7111119, Pamela Rasmussen, Keyland Realty, LLC. NorthstarMLS as distributed by MLS GRID
- $569,2104 bd3 ba2.3k sqft18318 Gladiator Dr, Lakeville, MN 55068New ConstructionMLS ID #7101907, Lennar Minnesota, Lennar Sales Corp. NorthstarMLS as distributed by MLS GRID
- $599,9004 bd3 ba2.4k sqft16221 Duskwood Trl, Lakeville, MN 55044For SaleMLS ID #7008574, Lou Tran, National Realty Guild. NorthstarMLS as distributed by MLS GRID
- $539,9004 bd3 ba2.2k sqft7449 203rd St W, Lakeville, MN 55044For SaleMLS ID #7099092, Caarin Pannkuk-The Property Geeks, Real Broker, LLC. NorthstarMLS as distributed by MLS GRID
- $539,9004 bd3 ba2.6k sqft20503 Gunnison Dr, Lakeville, MN 55044For SaleMLS ID #7075129, Madhu Pashikanti, Bridge Realty, LLC. NorthstarMLS as distributed by MLS GRID
- $694,3695 bd4 ba2.9k sqft8593 183rd St W, Lakeville, MN 55044New ConstructionNorthstarMLS as distributed by MLS GRID
- $643,7104 bd3 ba2.6k sqft19978 Gadston Ln, Lakeville, MN 55044New ConstructionNorthstarMLS as distributed by MLS GRID
- $727,8655 bd3 ba3k sqft19994 Gadston Ln, Lakeville, MN 55044New ConstructionNorthstarMLS as distributed by MLS GRID
- $667,0654 bd3 ba2.6k sqft18343 Huntley Trl, Lakeville, MN 55044New ConstructionNorthstarMLS as distributed by MLS GRID
- $799,9005 bd5 ba3.9k sqft18237 Glacier Way, Lakeville, MN 55044New ConstructionMLS ID #7069218, Tad L Anderson, Ryan Real Estate Co.. NorthstarMLS as distributed by MLS GRID
- $669,9005 bd4 ba3.8k sqft7024 184th St W, Lakeville, MN 55024New ConstructionMLS ID #7069910, Tad L Anderson, Ryan Real Estate Co.. NorthstarMLS as distributed by MLS GRID
