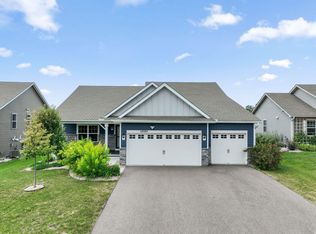
Distinctive Design Build is proud to present this beautiful multi level home in Pheasant Run of Lakeville. Move in ready! Quality craftsmanship and inspiring design with high-end amenities and spaces for today's families that you can always expect from a Distinctive home. This modern floor plan has 2868 sqft finished and is dressed w/Quartz countertops and custom soft-close cabinets. On-site white enamel finishes on trim and baseboards, SS appliances, energy star rated windows, passive radon mitigation system. Open & spacious floor plan including a great room with kitchen and dining attached. Enjoy the spacious primary suite w/large walk-in closet and tiled shower to ceiling. 96% energy efficient furnace. Quality craftsmanship and inspiring design with high-end finishes. Beautiful neighborhood with walking/biking paths. Centrally located near many stores and restaurants. Distinctive Design Build high end finishes and upgrades surpass anyone else's in this price range - come judge for yourself!
Active
Price cut: $10K (7/15)
$546,675
5349 178th St W, Lakeville, MN 55044
4beds
2,868sqft
:
Get pre-qualified$3,347/mo
Single Family
Built in 2026
8,363 Square Feet Lot
$-- Zestimate®
$191/sqft
$-- HOA
What's special
Modern floor planHigh-end finishesSpacious primary suiteTiled shower to ceilingEnergy star rated windowsSs appliancesCustom soft-close cabinets
- 128 days |
- 141 |
- 5 |
Zillow last checked:
Listing updated:
Listed by:
Robert A Knutson 952-200-7673,
Keller Williams Realty Integrity,
Charles A Ryan 612-290-4333
Source: NorthstarMLS as distributed by MLS GRID,MLS#: 7044617
Facts & features
Interior
Bedrooms & bathrooms
- Bedrooms: 4
- Bathrooms: 3
- Full bathrooms: 1
- 3/4 bathrooms: 1
- 1/2 bathrooms: 1
Bedroom
- Level: Main
- Area: 196 Square Feet
- Dimensions: 14x14
Bedroom 2
- Level: Main
- Area: 144 Square Feet
- Dimensions: 12x12
Bedroom 3
- Level: Lower
- Area: 182 Square Feet
- Dimensions: 14x13
Bedroom 4
- Level: Lower
- Area: 132 Square Feet
- Dimensions: 12x11
Dining room
- Level: Main
- Area: 120 Square Feet
- Dimensions: 12x10
Family room
- Level: Lower
- Area: 550 Square Feet
- Dimensions: 25x22
Kitchen
- Level: Main
- Area: 120 Square Feet
- Dimensions: 12x10
Living room
- Level: Main
- Area: 336 Square Feet
- Dimensions: 21x16
Heating
- Forced Air
Cooling
- Central Air
Appliances
- Included: Air-To-Air Exchanger, Dishwasher, Disposal, ENERGY STAR Qualified Appliances, Exhaust Fan, Gas Water Heater, Microwave, Range, Refrigerator
- Laundry: Main Level
Features
- Basement: Daylight,Finished,Walk-Out Access
- Number of fireplaces: 1
- Fireplace features: Gas
Interior area
- Total structure area: 2,950
- Total interior livable area: 2,868 sqft
- Finished area above ground: 1,475
- Finished area below ground: 1,393
Property
Parking
- Total spaces: 3
- Parking features: Attached
- Attached garage spaces: 3
Accessibility
- Accessibility features: None
Features
- Levels: Multi/Split
- Patio & porch: Front Porch
Lot
- Size: 8,363 Square Feet
- Dimensions: 70 x 120 x 70 x 120
Details
- Foundation area: 1475
- Parcel number: 225710603220
- Zoning description: Residential-Single Family
Construction
Type & style
- Home type: SingleFamily
- Property subtype: Single Family
Condition
- New construction: Yes
- Year built: 2026
Details
- Builder name: DISTINCTIVE DESIGN BUILD LLC
Utilities & green energy
- Gas: Natural Gas
- Sewer: City Sewer/Connected
- Water: City Water/Connected
Community & HOA
Community
- Subdivision: Pheasant Run Of Lakeville Seventh Add
HOA
- Has HOA: No
Location
- Region: Lakeville
Financial & listing details
- Price per square foot: $191/sqft
- Tax assessed value: $124,400
- Annual tax amount: $1,828
- Date on market: 3/27/2026
Estimated market value
Not available
Estimated sales range
Not available
Not available
Price history
| Date | Event | Price |
|---|---|---|
| 7/15/2026 | Price change | $546,675-1.8%$191/sqft |
Source:  NorthstarMLS as distributed by MLS GRID #7044617 Report a problem NorthstarMLS as distributed by MLS GRID #7044617 Report a problem | ||
| 3/27/2026 | Listed for sale | $556,675$194/sqft |
Source: NorthstarMLS as distributed by MLS GRID #7044617 Report a problem | ||
Public tax history
| Year | Property taxes | Tax assessment |
|---|---|---|
| 2024 | $1,654 +53.4% | $124,400 +0.3% |
| 2023 | $1,078 +101.1% | $124,000 +0.3% |
| 2022 | $536 +387.3% | $123,600 +843.5% |
| 2021 | $110 | $13,100 |
Find assessor info on the county website
Monthly payment
Est. payment
Payment breakdown
Explore the cost of this home by adjusting the details. Changes won't be saved.Climate risks
Neighborhood: 55044
Nearby schools
GreatSchools rating
- 4/10North Trail Elementary SchoolGrades: PK-5Distance: 0.7 mi
- 5/10Levi P. Dodge Middle SchoolGrades: 6-8Distance: 3.5 mi
- 5/10Farmington High SchoolGrades: 9-12Distance: 3.3 mi
- $479,0004 bd3 ba2.1k sqft5392 178th St W, Lakeville, MN 55044Sold
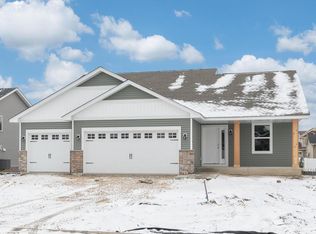
- $470,1744 bd3 ba2.1k sqft5377 178th St W, Lakeville, MN 55044Sold

- $549,9004 bd3 ba2.9k sqft5363 178th St W, Lakeville, MN 55044Sold
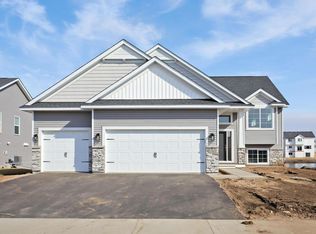
- $487,3005 bd3 ba1.6k sqft5335 178th St W, Lakeville, MN 55044Off Market
- $505,0004 bd3 ba2.6k sqft5336 178th St W, Lakeville, MN 55044Sold
- $487,4504 bd3 ba2.6k sqft5321 178th St W, Lakeville, MN 55044Sold
- $658,7005 bd3 ba2.8k sqft17781 Emerald Ct, Lakeville, MN 55044Off Market
- $473,1005 bd1 ba1.5k sqft5350 178th St W, Lakeville, MN 55044Off Market
A local agent can set up tours, give advice and negotiate with sellers.
Similar homes
- $546,6754 bd3 ba2.8k sqft5293 178th St W, Lakeville, MN 55044New Construction
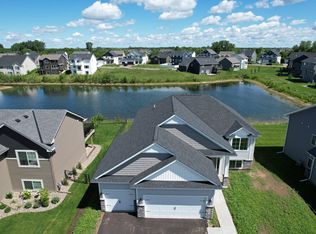
 MLS ID #7084151, Robert A Knutson, Keller Williams Realty Integrity. NorthstarMLS as distributed by MLS GRID
 - $585,0005 bd3 ba3.1k sqft5832 178th St W, Lakeville, MN 55044For Sale
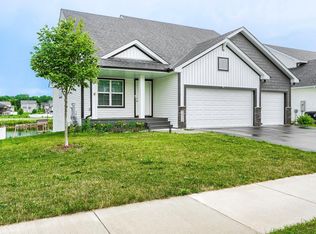 MLS ID #7104157, Vy Dam, Call It Closed International Realty. NorthstarMLS as distributed by MLS GRID
 - $539,9004 bd4 ba2.8k sqft18056 Hartlin Ave, Lakeville, MN 55044For Sale
 MLS ID #7098885, Dreamteam, Meta Realty. NorthstarMLS as distributed by MLS GRID
 - $520,0004 bd4 ba2.4k sqft18085 Heirloom Ct, Lakeville, MN 55044For Sale
 MLS ID #7112901, Emily Olson, Redfin Corporation. NorthstarMLS as distributed by MLS GRID
 - $679,8004 bd3 ba2.4k sqft5380 176th St, Lakeville, MN 55044New ConstructionMLS ID #7115537, Amy J. Dougherty, PFH Real Estate Group. NorthstarMLS as distributed by MLS GRID
- $535,9003 bd2 ba1.8k sqft5408 176th St W, Lakeville, MN 55044New ConstructionMLS ID #7094755, Daniel K Schmitt, Keller Williams Realty Integrity Lakes. NorthstarMLS as distributed by MLS GRID
- $584,9004 bd3 ba2.2k sqft5872 Upper 179th St W, Lakeville, MN 55044New ConstructionMLS ID #7095298, Patricia S. Gohman, Thorson Realty, Inc.. NorthstarMLS as distributed by MLS GRID
- $525,0004 bd4 ba2.4k sqft16186 Durango Trl, Lakeville, MN 55044For SaleMLS ID #7095087, Charles Ritt, Coldwell Banker Realty. NorthstarMLS as distributed by MLS GRID
- $599,9004 bd3 ba2.4k sqft16221 Duskwood Trl, Lakeville, MN 55044For SaleMLS ID #7008574, Lou Tran, National Realty Guild. NorthstarMLS as distributed by MLS GRID
- $624,9005 bd4 ba3k sqft5790 178th St W, Lakeville, MN 55044For SaleMLS ID #7076693, Amy L. Jurek, RE/MAX Advantage Plus. NorthstarMLS as distributed by MLS GRID
- $559,9005 bd3 ba2.7k sqft18560 Hexham Ln, Lakeville, MN 55044New ConstructionMLS ID #7098879, Andrew C. Prasky, RE/MAX Advantage Plus. NorthstarMLS as distributed by MLS GRID
- $569,2104 bd3 ba2.3k sqft18318 Gladiator Dr, Lakeville, MN 55044New ConstructionNorthstarMLS as distributed by MLS GRID
- $669,9003 bd3 ba2.7k sqft17779 Ellsworth Dr, Lakeville, MN 55044New ConstructionMLS ID #7048805, Wyatt Samuelson, Ryan Real Estate Co.. NorthstarMLS as distributed by MLS GRID
- $489,0003 bd2 ba1.8k sqft17725 Everest Ave, Lakeville, MN 55044New ConstructionMLS ID #7057917, Tamara Erickson, Keyland Realty, LLC. NorthstarMLS as distributed by MLS GRID
- $499,8274 bd3 ba2.3k sqft18357 Gladiator Dr, Lakeville, MN 55044New ConstructionNorthstarMLS as distributed by MLS GRID
- $625,0005 bd3 ba3.4k sqft20911 Illinois Path, Lakeville, MN 55044For SaleMLS ID #7086095, Dave W & Drew Johnson Group, Edina Realty, Inc.. NorthstarMLS as distributed by MLS GRID
- $619,7704 bd3 ba2.4k sqft19987 Gadston Ln, Lakeville, MN 55044New ConstructionNorthstarMLS as distributed by MLS GRID
- $527,9005 bd4 ba3.5k sqft19954 Dover Ct, Farmington, MN 55024For SaleMLS ID #7054040, Corey McCracken, RE/MAX Professionals. NorthstarMLS as distributed by MLS GRID
- $594,9513 bd3 ba3.4k sqft18537 Ifton Way, Lakeville, MN 55044New ConstructionMLS ID #7049346, Tricia Riggin, Youngfield Homes, Inc. NorthstarMLS as distributed by MLS GRID
- $594,9713 bd3 ba3.4k sqft18543 Ifton Way, Lakeville, MN 55044New ConstructionMLS ID #7049342, Tricia Riggin, Youngfield Homes, Inc. NorthstarMLS as distributed by MLS GRID
