Quality-built multi-level home by Eternity Homes featuring a thoughtfully designed floor plan with minimal stairs between levels for added convenience. This home offers 3 walkout levels and is situated on a scenic lot overlooking a pond in a newer community. Features include 5 bedrooms, 3 bathrooms, huge kitchen, walk out living room, and 2 spacious family both with walkouts, providing flexible living space for a variety of needs.
Active
Price cut: $5K (7/25)
$585,000
5832 178th St W, Lakeville, MN 55044
5beds
3,195sqft
:
Get pre-qualified$3,538/mo
Single Family
Built in 2022
8,363 Square Feet Lot
$582,300 Zestimate®
$183/sqft
$-- HOA
What's special
- 29 days |
- 447 |
- 7 |
Zillow last checked:
Listing updated:
Listed by:
Vy Dam 651-706-6235,
Call It Closed International Realty
Source: NorthstarMLS as distributed by MLS GRID,MLS#: 7104157
Facts & features
Interior
Bedrooms & bathrooms
- Bedrooms: 5
- Bathrooms: 3
- Full bathrooms: 3
Bedroom
- Level: Upper
- Area: 196 Square Feet
- Dimensions: 14x14
Bedroom 2
- Level: Upper
- Area: 121 Square Feet
- Dimensions: 11x11
Bedroom 3
- Level: Upper
- Area: 121 Square Feet
- Dimensions: 11x11
Bedroom 4
- Level: Lower
- Area: 143 Square Feet
- Dimensions: 11x13
Bedroom 5
- Level: Lower
- Area: 169 Square Feet
- Dimensions: 13x13
Bathroom
- Level: Upper
Bathroom
- Level: Upper
Bathroom
- Level: Lower
Other
- Level: Lower
- Area: 675 Square Feet
- Dimensions: 15x45
Dining room
- Level: Main
- Area: 126 Square Feet
- Dimensions: 14x9
Family room
- Level: Lower
- Area: 252 Square Feet
- Dimensions: 14x18
Kitchen
- Level: Main
- Area: 126 Square Feet
- Dimensions: 9x14
Laundry
- Level: Upper
Living room
- Level: Main
- Area: 196 Square Feet
- Dimensions: 14x14
Mud room
- Level: Main
Heating
- Forced Air
Cooling
- Central Air
Features
- Basement: Drain Tiled,Egress Window(s),Finished,Sump Pump,Walk-Out Access
- Has fireplace: No
Interior area
- Total structure area: 3,195
- Total interior livable area: 3,195 sqft
- Finished area above ground: 1,645
- Finished area below ground: 1,550
Property
Parking
- Total spaces: 3
- Parking features: Attached, Asphalt, Garage
- Attached garage spaces: 3
- Details: Garage Dimensions (30x22)
Accessibility
- Accessibility features: None
Features
- Levels: Four or More Level Split
- Waterfront features: Pond
Lot
- Size: 8,363 Square Feet
- Dimensions: 70 x 120
Details
- Foundation area: 1550
- Parcel number: 224227603070
- Zoning description: Residential-Single Family
Construction
Type & style
- Home type: SingleFamily
- Property subtype: Single Family
Materials
- Concrete
Condition
- New construction: No
- Year built: 2022
Utilities & green energy
- Gas: Natural Gas
- Sewer: City Sewer/Connected
- Water: City Water/Connected
Community & HOA
Community
- Subdivision: Knob Hill Of Lakeville Second Add
HOA
- Has HOA: No
Location
- Region: Lakeville
Financial & listing details
- Price per square foot: $183/sqft
- Tax assessed value: $525,500
- Annual tax amount: $6,492
- Date on market: 7/7/2026
Estimated market value
$582,300
$553,000 - $611,000
$3,666/mo
Price history
| Date | Event | Price |
|---|---|---|
| 7/25/2026 | Price change | $585,000-0.8%$183/sqft |
Source:  NorthstarMLS as distributed by MLS GRID #7104157 Report a problem NorthstarMLS as distributed by MLS GRID #7104157 Report a problem | ||
| 7/8/2026 | Listed for sale | $590,000+18.7%$185/sqft |
Source: NorthstarMLS as distributed by MLS GRID #7104157 Report a problem | ||
| 8/9/2022 | Sold | $497,021$156/sqft |
Source: Public Record Report a problem | ||
Public tax history
| Year | Property taxes | Tax assessment |
|---|---|---|
| 2024 | $5,820 +1% | $525,500 -0.6% |
| 2023 | $5,760 +380.8% | $528,900 +303.4% |
| 2022 | $1,198 +145.5% | $131,100 +35.6% |
| 2021 | $488 +313.6% | $96,700 +638.2% |
| 2020 | $118 | $13,100 |
Find assessor info on the county website
Monthly payment
Est. payment
Payment breakdown
Explore the cost of this home by adjusting the details. Changes won't be saved.Climate risks
Neighborhood: 55044
Nearby schools
GreatSchools rating
- 4/10North Trail Elementary SchoolGrades: PK-5Distance: 0.7 mi
- 5/10Levi P. Dodge Middle SchoolGrades: 6-8Distance: 3.6 mi
- 5/10Farmington High SchoolGrades: 9-12Distance: 3 mi
- $533,000-- bd-- ba2.4k sqft5818 178th St W, Lakeville, MN 55044Off Market
- $591,9005 bd4 ba2.9k sqft5804 178th St W, Lakeville, MN 55044Off Market
- $552,6005 bd3 ba2.1k sqft17802 Evershed Way, Lakeville, MN 55044Off Market
- $595,0005 bd4 ba2.8k sqft17818 Evershed Way, Lakeville, MN 55044Sold

- $609,9005 bd4 ba3.3k sqft17834 Evershed Way, Lakeville, MN 55044For Sale
- $689,0005 bd4 ba3.3k sqft17834 Evershed Way, Lakeville, MN 55044Off Market
- $624,9005 bd4 ba3k sqft5790 178th St W, Lakeville, MN 55044For Sale
- $647,0005 bd4 ba2.9k sqft17850 Evershed Way, Lakeville, MN 55044Off Market
A local agent can set up tours, give advice and negotiate with sellers.
Similar homes
- $649,9005 bd4 ba3.5k sqft8837 196th St W, Lakeville, MN 55044For Sale
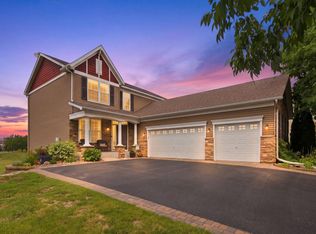
 MLS ID #7116282, John D Schuster, Coldwell Banker Realty - Southwest Regional. NorthstarMLS as distributed by MLS GRID
 - $530,0005 bd4 ba3.1k sqft16267 Griffon Trl, Lakeville, MN 55044For Sale
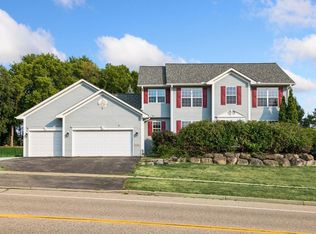 MLS ID #7115076, Mitchel Herian, Kris Lindahl Real Estate. NorthstarMLS as distributed by MLS GRID
 - $499,9005 bd3 ba2.5k sqft17821 Essex Ln, Lakeville, MN 55044For Sale
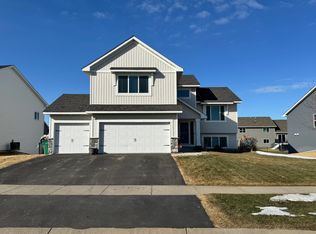 MLS ID #7028507, Tim J Walters, The Home Buyers Inc. NorthstarMLS as distributed by MLS GRID
 - $490,0004 bd3 ba1.9k sqft20566 Glade Ave, Lakeville, MN 55044For Sale
 MLS ID #7109980, Sarah Fischer Johnson, Edina Realty, Inc.. NorthstarMLS as distributed by MLS GRID
 - $650,0003 bd3 ba2.4k sqft17301 Eastwood Ave, Lakeville, MN 55044For SaleMLS ID #7113723, Stephanie Cook, Coldwell Banker Realty. NorthstarMLS as distributed by MLS GRID
- $675,0005 bd4 ba3.6k sqft17578 Hibiscus Ave, Lakeville, MN 55044For SaleMLS ID #7079817, Joanne Thomas, RE/MAX Advantage Plus. NorthstarMLS as distributed by MLS GRID
- $546,6754 bd3 ba2.8k sqft5349 178th St W, Lakeville, MN 55044New ConstructionMLS ID #7044617, Robert A Knutson, Keller Williams Realty Integrity. NorthstarMLS as distributed by MLS GRID
- $599,9004 bd4 ba3.1k sqft17141 Jefferson Ct, Lakeville, MN 55044For SaleMLS ID #7101155, Carlos E. Romo, Edina Realty, Inc.. NorthstarMLS as distributed by MLS GRID
- $546,6754 bd3 ba2.8k sqft5293 178th St W, Lakeville, MN 55044New ConstructionMLS ID #7084151, Robert A Knutson, Keller Williams Realty Integrity. NorthstarMLS as distributed by MLS GRID
- $649,9004 bd3 ba3.3k sqft8549 172nd St W, Lakeville, MN 55044For SaleMLS ID #7101128, Troy F. Friedges, Coldwell Banker Realty. NorthstarMLS as distributed by MLS GRID
- $625,0005 bd3 ba3.4k sqft20911 Illinois Path, Lakeville, MN 55044For SaleMLS ID #7086095, Dave W & Drew Johnson Group, Edina Realty, Inc.. NorthstarMLS as distributed by MLS GRID
- $700,0005 bd3 ba3.7k sqft18274 Imagery Ln, Lakeville, MN 55044For SaleMLS ID #7091867, Rochelle M Johnson-Brown, Edina Realty, Inc.. NorthstarMLS as distributed by MLS GRID
- $535,0003 bd2 ba2k sqft20582 Kaiser Way, Lakeville, MN 55044For SaleMLS ID #7041245, Chris North, Prandium Group Real Estate. NorthstarMLS as distributed by MLS GRID
- $665,0005 bd4 ba3.5k sqft20164 Harvest Dr, Lakeville, MN 55044For SaleMLS ID #7076760, Berg Larsen Group - Chad M Larsen, Coldwell Banker Realty - Lakes. NorthstarMLS as distributed by MLS GRID
- $675,0005 bd5 ba4k sqft19856 Harvest Dr, Lakeville, MN 55044For SaleMLS ID #7087263, Kris Lindahl, Kris Lindahl Real Estate. NorthstarMLS as distributed by MLS GRID
- $545,0005 bd4 ba3.3k sqft19925 English Ct, Farmington, MN 55024For SaleMLS ID #7109182, The Homefront Team, Engel & Volkers Minneapolis. NorthstarMLS as distributed by MLS GRID
- $535,0005 bd4 ba3.1k sqft4858 186th St W, Farmington, MN 55024For SaleMLS ID #7089178, Desrochers Realty Group, eXp Realty. NorthstarMLS as distributed by MLS GRID
- $520,0005 bd4 ba3.5k sqft19280 Claremont Dr, Farmington, MN 55024For SaleMLS ID #7117484, Tracy Feran, Pemberton RE. NorthstarMLS as distributed by MLS GRID
- $780,0004 bd4 ba4.1k sqft16899 E Lake Dr, Lakeville, MN 55044For SaleMLS ID #7022641, Amanda Cox Zuppan, LPT Realty, LLC. NorthstarMLS as distributed by MLS GRID
- $525,0003 bd2 ba1.8k sqft17714 Everest Ave, Lakeville, MN 55044New ConstructionMLS ID #7057911, Tamara Erickson, Keyland Realty, LLC. NorthstarMLS as distributed by MLS GRID
