Welcome to KeyLand Homes.
Our homes' standard finishes offer granite or quartz countertops in the kitchen, quartz countertops in bathrooms, soft close cabinets and dovetailed drawers throughout the home, spacious open concept floor plans, generously sized spaces, abundant natural lighting and exquisite thoughtful design options. Come build with us or purchase one of our near-completion homes, or one of our Quick Move-in homes! We proudly offer an unparalleled 5-year home warranty and are extremely proud to be GreenPath Certified - standards set and achieved via Housing First Minnesota. Come see and feel the Key Land difference for yourself. Our Pheasant Run Model Home is located at 17788 Embers Avenue. Call for more information.
Closed
$926,015
5353 176th St W, Lakeville, MN 55044
4beds
3,916sqft
Single Family
Built in 2026
8,410 Square Feet Lot
$176,400 Zestimate®
$236/sqft
$4,037 Estimated rent
Home value
$176,400
$164,000 - $189,000
$4,037/mo
Zestimate® history
Owner options
List your home for rent
$4,037/mo
Rent Zestimate®
Find your next renter with Zillow Rental Manager. Plus, with online applications, you can quickly screen prospective tenants – for free.
$4,037/mo
Rent Zestimate®
Refinance and save
$5,836/mo
Est. payment
Refinancing to a lower rate could help reduce your monthly payments and save thousands over the life of the loan.
$5,836/mo
Est. payment
Explore your selling options
Work with a Zillow partner agent
Leverage their expertise and Zillow's premium Showcase listings to get your home seen by more buyers.
Get startedList with your own agent
Get your home in front of millions of buyers by listing it on Zillow.
Learn how to do itSell it yourself
Take full control of how buyers see your home on Zillow by listing For Sale by Owner (FSBO).
List your homeWhat's special
Exquisite thoughtful design optionsAbundant natural lightingSoft close cabinetsQuartz countertops in bathroomsGenerously sized spaces
Zillow last checked:
Listing updated:
Listed by:
Pamela Rasmussen 612-242-5314,
Keyland Realty, LLC,
Daniel J Trudeau 612-250-4720
Bought with:
NON-RMLS
Non-MLS
Source: NorthstarMLS as distributed by MLS GRID,MLS#: 6819134
Facts & features
Interior
Bedrooms & bathrooms
- Bedrooms: 4
- Bathrooms: 3
- Full bathrooms: 1
- 3/4 bathrooms: 2
Bathroom
- Description: 3/4 Basement,Main Floor 3/4 Bath,Main Floor Full Bath
Dining room
- Description: Breakfast Bar,Eat In Kitchen,Kitchen/Dining Room,Living/Dining Room
Heating
- Forced Air, Fireplace(s)
Cooling
- Central Air
Appliances
- Included: Air-To-Air Exchanger, Chandelier, Cooktop, Dishwasher, Disposal, Dryer, ENERGY STAR Qualified Appliances, Exhaust Fan, Humidifier, Gas Water Heater, Microwave, Range, Refrigerator, Stainless Steel Appliance(s), Wall Oven, Washer, Water Softener Owned
- Laundry: Laundry Room, Main Level
Features
- Basement: Daylight,Drain Tiled,Drainage System,Egress Window(s),Finished,Storage Space,Sump Pump,Walk-Out Access
- Number of fireplaces: 1
- Fireplace features: Gas, Living Room, Stone
Interior area
- Total structure area: 3,916
- Total interior livable area: 3,916 sqft
- Finished area above ground: 1,958
- Finished area below ground: 1,562
Property
Parking
- Total spaces: 3
- Parking features: Attached
- Attached garage spaces: 3
- Details: Garage Dimensions (30x23.5), Garage Door Height (7), Garage Door Width (14)
Accessibility
- Accessibility features: None
Features
- Levels: One
- Stories: 1
- Patio & porch: Composite Decking, Front Porch
Lot
- Size: 8,410 Square Feet
- Dimensions: 70 x 120 x 70 x 120
Details
- Foundation area: 1958
- Parcel number: 225710601250
- Zoning description: Residential-Single Family
Construction
Type & style
- Home type: SingleFamily
- Property subtype: Single Family
Materials
- Concrete, Frame, ICFs (Insulated Concrete Forms), Steel Siding
- Roof: Asphalt
Condition
- New construction: No
- Year built: 2026
Details
- Builder name: KEY LAND HOMES
Utilities & green energy
- Electric: 200+ Amp Service, Power Company: Minnesota Power
- Gas: Natural Gas
- Sewer: City Sewer/Connected
- Water: City Water/Connected
Community & HOA
Community
- Subdivision: Pheasant Run 7th Addition
HOA
- Has HOA: No
Location
- Region: Lakeville
Financial & listing details
- Price per square foot: $236/sqft
- Tax assessed value: $124,400
- Annual tax amount: $1,654
- Date on market: 11/18/2025
Price history
| Date | Event | Price |
|---|---|---|
| 2/10/2026 | Sold | $926,015+7.1%$236/sqft |
Source:  NorthstarMLS as distributed by MLS GRID #6819134 Report a problem NorthstarMLS as distributed by MLS GRID #6819134 Report a problem | ||
| 11/18/2025 | Pending sale | $865,000$221/sqft |
Source: NorthstarMLS as distributed by MLS GRID #6819134 Report a problem | ||
| 11/18/2025 | Listed for sale | $865,000$221/sqft |
Source: NorthstarMLS as distributed by MLS GRID #6819134 Report a problem | ||
Public tax history
| Year | Property taxes | Tax assessment |
|---|---|---|
| 2024 | $1,654 +53.4% | $124,400 +0.3% |
| 2023 | $1,078 +101.1% | $124,000 +0.3% |
| 2022 | $536 +387.3% | $123,600 +843.5% |
| 2021 | $110 | $13,100 |
Find assessor info on the county website
Neighborhood: 55044
Nearby homes
- $124,4008,712 Square Feet5339 176th St W, Lakeville, MN 55044Off Market
- $124,4008,712 Square Feet5325 176th St W, Lakeville, MN 55044Off Market
- $599,9005 bd4 ba2.9k sqft5366 176th St W, Lakeville, MN 55044For Sale

- $584,8084 bd4 ba2.8k sqft5367 176th St W, Lakeville, MN 55044Sold
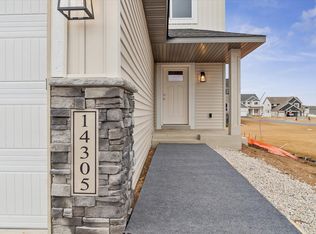
- $111,9008,276 Square Feet5352 176th St W, Lakeville, MN 55044Off Market
- $700,0005 bd4 ba4.1k sqft5324 176th St W, Lakeville, MN 55044Sold
- $679,8004 bd3 ba2.4k sqft5380 176th St, Lakeville, MN 55044New Construction
- $111,9008,276 Square Feet5338 176th St W, Lakeville, MN 55044Off Market
Nearby schools
GreatSchools rating
- 4/10North Trail Elementary SchoolGrades: PK-5Distance: 0.5 mi
- 5/10Levi P. Dodge Middle SchoolGrades: 6-8Distance: 3.7 mi
- 5/10Farmington High SchoolGrades: 9-12Distance: 3.4 mi
Get a cash offer in 3 minutes
Find out how much your home could sell for in as little as 3 minutes with a no-obligation cash offer.
Estimated market value
$176,400
Get a cash offer in 3 minutes
Find out how much your home could sell for in as little as 3 minutes with a no-obligation cash offer.
Estimated market value
$176,400
- Minnesota
- Dakota County
- Lakeville
- 55044
- 5353 176th St W
Nearby cities
Nearby zip codes
Other Lakeville Topics
