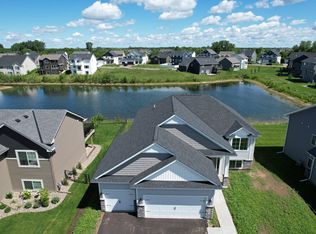
Welcome to 17703 Empire Trail! 100% Completed New construction is move in ready and quick closing is available! This spacious layout features SIX BEDROOMS!!! , 3 on each level!!! Large open concept design with spacious living and entertaining areas! All appliances included, full landscape included, with FULLY FENCED IN BACK YARD on a new construction home! Don't miss this opportunity!
Active
Price cut: $5K (7/31)
$524,900
17703 Empire Trl, Lakeville, MN 55044
6beds
2,433sqft
Single Family
Built in 2025
10,497 Square Feet Lot
$523,800 Zestimate®
$216/sqft
$-- HOA
What's special
Large open concept designSix bedroomsAll appliances includedFull landscape includedSpacious layout
- 57 days |
- 232 |
- 10 |
Zillow last checked:
Listing updated:
Listed by:
Jeff Nivala 612-978-2865,
Level-One Realty
Source: NorthstarMLS as distributed by MLS GRID,MLS#: 7099607
Facts & features
Interior
Bedrooms & bathrooms
- Bedrooms: 6
- Bathrooms: 3
- Full bathrooms: 1
- 3/4 bathrooms: 2
Bedroom
- Level: Main
- Area: 195 Square Feet
- Dimensions: 15X13
Bedroom 2
- Level: Main
- Area: 156 Square Feet
- Dimensions: 13X12
Bedroom 3
- Level: Main
- Area: 156 Square Feet
- Dimensions: 13X12
Bedroom 4
- Level: Lower
- Area: 156 Square Feet
- Dimensions: 13X12
Bedroom 5
- Level: Lower
- Area: 156 Square Feet
- Dimensions: 13X12
Bedroom 6
- Level: Lower
- Area: 156 Square Feet
- Dimensions: 13X12
Family room
- Level: Lower
- Area: 364 Square Feet
- Dimensions: 26X14
Kitchen
- Level: Main
- Area: 140 Square Feet
- Dimensions: 14X10
Living room
- Level: Main
- Area: 168 Square Feet
- Dimensions: 14X12
Heating
- Forced Air
Cooling
- Central Air
Appliances
- Included: Air-To-Air Exchanger, Dishwasher, Dryer, Range, Refrigerator, Washer
Features
- Basement: Finished,Full,Sump Pump,Walk-Out Access
- Has fireplace: No
Interior area
- Total structure area: 2,798
- Total interior livable area: 2,433 sqft
- Finished area above ground: 1,399
- Finished area below ground: 1,034
Property
Parking
- Total spaces: 3
- Parking features: Attached, Insulated Garage
- Attached garage spaces: 3
- Details: Garage Door Height (7)
Accessibility
- Accessibility features: None
Features
- Levels: Multi/Split
Lot
- Size: 10,497 Square Feet
- Dimensions: 75 x 150
- Topography: Level
Details
- Foundation area: 1399
- Parcel number: 225710601140
- Zoning description: Residential-Single Family
Construction
Type & style
- Home type: SingleFamily
- Property subtype: Single Family
Materials
- Roof: Age 8 Years or Less,Asphalt,Pitched
Condition
- New construction: Yes
- Year built: 2025
Details
- Builder name: CEDARLINE CONSTRUCTION LLC
Utilities & green energy
- Gas: Natural Gas
- Sewer: City Sewer/Connected
- Water: City Water/Connected
Community & HOA
Community
- Subdivision: Pheasant Run Of Lakeville Seventh Add
HOA
- Has HOA: No
Location
- Region: Lakeville
Financial & listing details
- Price per square foot: $216/sqft
- Tax assessed value: $99,500
- Annual tax amount: $1,324
- Date on market: 6/25/2026
- Cumulative days on market: 71 days
- Date available: 06/25/2026
Estimated market value
$523,800
$498,000 - $550,000
$3,592/mo
Price history
| Date | Event | Price |
|---|---|---|
| 7/31/2026 | Price change | $524,900-0.9%$216/sqft |
Source:  NorthstarMLS as distributed by MLS GRID #7099607 Report a problem NorthstarMLS as distributed by MLS GRID #7099607 Report a problem | ||
| 7/21/2026 | Price change | $529,900-0.9%$218/sqft |
Source: NorthstarMLS as distributed by MLS GRID #7099607 Report a problem | ||
| 6/25/2026 | Listed for sale | $534,900$220/sqft |
Source: NorthstarMLS as distributed by MLS GRID #7099607 Report a problem | ||
| 6/23/2026 | Listing removed | $534,900$220/sqft |
Source: NorthstarMLS as distributed by MLS GRID #6802095 Report a problem | ||
| 6/18/2026 | Price change | $534,900+0.9%$220/sqft |
Source: NorthstarMLS as distributed by MLS GRID #6802095 Report a problem | ||
| 6/4/2026 | Price change | $529,900-1%$218/sqft |
Source: NorthstarMLS as distributed by MLS GRID #6802095 Report a problem | ||
| 2/11/2026 | Price change | $534,999-2.4%$220/sqft |
Source: NorthstarMLS as distributed by MLS GRID #6802095 Report a problem | ||
| 10/9/2025 | Listed for sale | $547,900$225/sqft |
Source: NorthstarMLS as distributed by MLS GRID #6802095 Report a problem | ||
Public tax history
| Year | Property taxes | Tax assessment |
|---|---|---|
| 2024 | $1,324 +53.6% | $99,500 +0.3% |
| 2023 | $862 +100.5% | $99,200 +0.3% |
| 2022 | $430 +290.9% | $98,900 +655% |
| 2021 | $110 | $13,100 |
Find assessor info on the county website
Monthly payment
Est. payment
Payment breakdown
Explore the cost of this home by adjusting the details. Changes won't be saved.Climate risks
Neighborhood: 55044
Nearby schools
GreatSchools rating
- 4/10North Trail Elementary SchoolGrades: PK-5Distance: 0.5 mi
- 5/10Levi P. Dodge Middle SchoolGrades: 6-8Distance: 3.6 mi
- 5/10Farmington High SchoolGrades: 9-12Distance: 3.3 mi
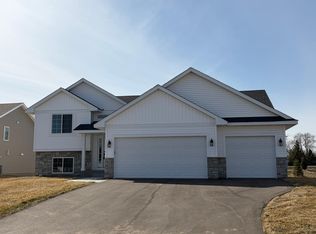
- $529,5006 bd3 ba2.7k sqft17691 Empire Trl, Lakeville, MN 55044Sold
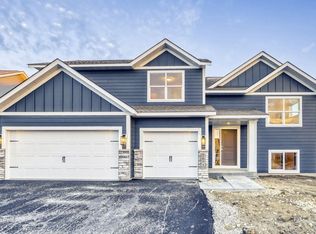
- $539,9005 bd3 ba2.5k sqft17715 Empire Trl, Lakeville, MN 55044Sold
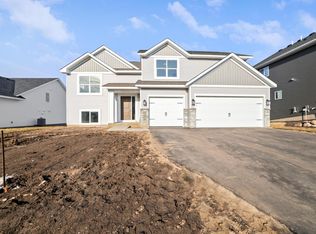
- $549,0005 bd3 ba2.5k sqft17679 Empire Trl, Lakeville, MN 55044Sold
- $99,50010,454 sqft17727 Empire Trl, Lakeville, MN 55044Off Market
- $1,152,900-- bd-- ba-- sqft17750 Pilot Knob Rd, Farmington, MN 55024Off Market
- $549,9005 bd3 ba2.7k sqft17714 Empire Trl, Lakeville, MN 55044Sold
- $617,05110,454 sqft17739 Empire Trl, Lakeville, MN 55044Sold
- $559,9005 bd3 ba2.7k sqft17726 Empire Trl, Lakeville, MN 55044Sold
A local agent can set up tours, give advice and negotiate with sellers.
Similar homes
- $585,0005 bd3 ba3.1k sqft5832 178th St W, Lakeville, MN 55044For Sale
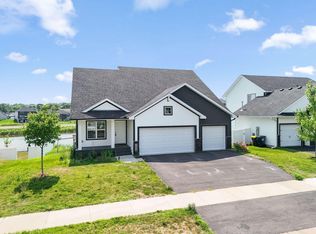
 MLS ID #7130700, Vy Dam, Call It Closed International Realty. NorthstarMLS as distributed by MLS GRID
 - $525,0004 bd3 ba2.5k sqft20055 Harness Ave, Lakeville, MN 55044For Sale
 MLS ID #7130445, Scott Wollmering, Re/Max Advantage Plus. NorthstarMLS as distributed by MLS GRID
 - $546,6754 bd3 ba2.8k sqft5293 178th St W, Lakeville, MN 55044New Construction
 MLS ID #7084151, Robert A Knutson, Keller Williams Realty Integrity. NorthstarMLS as distributed by MLS GRID
 - $546,6754 bd3 ba2.8k sqft5349 178th St W, Lakeville, MN 55044New Construction
 MLS ID #7044617, Robert A Knutson, Keller Williams Realty Integrity. NorthstarMLS as distributed by MLS GRID
 - $535,9003 bd2 ba1.8k sqft5408 176th St W, Lakeville, MN 55044New ConstructionMLS ID #7094755, Daniel K Schmitt, Keller Williams Realty Integrity Lakes. NorthstarMLS as distributed by MLS GRID
- $535,0004 bd4 ba2.7k sqft18097 Hartlin Ave, Lakeville, MN 55044For SaleMLS ID #7098637, Joe Swenson, Edina Realty, Inc.. NorthstarMLS as distributed by MLS GRID
- $525,0003 bd2 ba1.8k sqft17714 Everest Ave, Lakeville, MN 55044New ConstructionMLS ID #7057911, Tamara Erickson, Keyland Realty, LLC. NorthstarMLS as distributed by MLS GRID
- $559,9004 bd3 ba2.3k sqft18044 Harlow Path, Lakeville, MN 55044For SaleMLS ID #7083338, Debbie Rudnitski, RE/MAX Advantage Plus. NorthstarMLS as distributed by MLS GRID
- $550,0004 bd4 ba2.4k sqft17232 Durham Dr, Lakeville, MN 55044New ConstructionMLS ID #6711500, Jordyn McKamie, D.R. Horton, Inc.. NorthstarMLS as distributed by MLS GRID
- $539,0003 bd2 ba1.9k sqft17721 Everest Ave, Lakeville, MN 55044New ConstructionMLS ID #7057919, Tamara Erickson, Keyland Realty, LLC. NorthstarMLS as distributed by MLS GRID
- $559,0003 bd2 ba1.9k sqft17710 Everest Ave, Lakeville, MN 55044New ConstructionMLS ID #7058958, Tamara Erickson, Keyland Realty, LLC. NorthstarMLS as distributed by MLS GRID
- $679,8004 bd3 ba2.4k sqft5380 176th St, Lakeville, MN 55044New ConstructionMLS ID #7115537, Amy J. Dougherty, PFH Real Estate Group. NorthstarMLS as distributed by MLS GRID
- $538,5904 bd3 ba2.4k sqft18365 Gladiator Dr, Lakeville, MN 55068New ConstructionMLS ID #7126107, Lennar Minnesota, Lennar Sales Corp. NorthstarMLS as distributed by MLS GRID
- $635,0004 bd4 ba3k sqft19116 Iden Ave, Lakeville, MN 55044For SaleMLS ID #7108960, Joseph P. Torkildson, eXp Realty. NorthstarMLS as distributed by MLS GRID
- $623,7704 bd3 ba2.4k sqft19987 Gadston Ln, Lakeville, MN 55044New ConstructionNorthstarMLS as distributed by MLS GRID
- $625,0005 bd3 ba3.4k sqft20911 Illinois Path, Lakeville, MN 55044For SaleMLS ID #7086095, Dave W & Drew Johnson Group, Edina Realty, Inc.. NorthstarMLS as distributed by MLS GRID
- $385,0003 bd2 ba2k sqft20483 Hamburg Ave, Lakeville, MN 55044For SaleMLS ID #7112789, Kyle White, RE/MAX Advantage Plus. NorthstarMLS as distributed by MLS GRID
- $529,9905 bd4 ba2.8k sqft14330 Acer Ave, Rosemount, MN 55068For SaleMLS ID #7114271, Keith H. Hittner Jr, Coldwell Banker Realty. NorthstarMLS as distributed by MLS GRID
- $668,5695 bd4 ba2.9k sqft19974 Gadston Ln, Lakeville, MN 55044New ConstructionNorthstarMLS as distributed by MLS GRID
- $374,0003 bd2 ba2k sqft17800 Jamaica Cir, Lakeville, MN 55044For SaleMLS ID #7115790, Kelly Harbal, Edina Realty, Inc.. NorthstarMLS as distributed by MLS GRID
