Tucked away on an oversized .56-acre lot near downtown Lakeville, this beautifully updated rambler offers the perfect combination of comfort, space, and functionality. Inside, you'll find a bright, welcoming floor plan with hardwood floors, three main-level bedrooms, and an updated kitchen featuring granite countertops, stainless steel appliances, and tile backsplash. The finished lower level creates an ideal gathering space with a spacious family room, theater area with a 100-inch screen, custom bar, and an additional ¾ bath. Step outside to enjoy the thoughtfully designed backyard featuring a beautifully landscaped yard with irrigation, and a one-of-a-kind firepit constructed from reclaimed historic Minneapolis pavers. The attached garage includes a dedicated workshop, while the detached heated and air-conditioned outbuilding with electricity and loft provides exceptional flexibility for hobbies, storage, or a home office. Extensive updates throughout—including the roof, siding, electrical panel, AC, gutters, garage doors, and more—allow you to move in and simply enjoy.
Active
Price cut: $19.1K (8/24)
$365,900
20483 Hamburg Ave, Lakeville, MN 55044
3beds
2,052sqft
Single Family
Built in 1976
0.56 Acres Lot
$365,300 Zestimate®
$178/sqft
$-- HOA
What's special
Hardwood floorsThree main-level bedroomsSpacious family roomBright welcoming floor planThoughtfully designed backyardStainless steel appliancesFinished lower level
- 34 days |
- 1,824 |
- 119 |
Likely to sell faster than
Zillow last checked:
Listing updated:
Listed by:
Kyle White 612-636-2594,
RE/MAX Advantage Plus
Source: NorthstarMLS as distributed by MLS GRID,MLS#: 7112789
Facts & features
Interior
Bedrooms & bathrooms
- Bedrooms: 3
- Bathrooms: 2
- Full bathrooms: 1
- 3/4 bathrooms: 1
Bedroom
- Level: Main
- Area: 132 Square Feet
- Dimensions: 12x11
Bedroom 2
- Level: Main
- Area: 143 Square Feet
- Dimensions: 13x11
Bedroom 3
- Level: Main
- Area: 132 Square Feet
- Dimensions: 12x11
Deck
- Level: Main
- Area: 240 Square Feet
- Dimensions: 20x12
Family room
- Level: Lower
- Area: 450 Square Feet
- Dimensions: 25x18
Informal dining room
- Level: Main
- Area: 100 Square Feet
- Dimensions: 10x10
Kitchen
- Level: Main
- Area: 150 Square Feet
- Dimensions: 15x10
Laundry
- Level: Lower
- Area: 40 Square Feet
- Dimensions: 8x5
Living room
- Level: Main
- Area: 350 Square Feet
- Dimensions: 25x14
Heating
- Forced Air
Cooling
- Central Air
Appliances
- Included: Cooktop, Dishwasher, Disposal, Dryer, Microwave, Range, Refrigerator, Stainless Steel Appliance(s), Washer, Water Softener Owned
- Laundry: Lower Level
Features
- Basement: Finished,Sump Pump
- Has fireplace: No
Interior area
- Total structure area: 2,052
- Total interior livable area: 2,052 sqft
- Finished area above ground: 1,404
- Finished area below ground: 648
Property
Parking
- Total spaces: 3
- Parking features: Attached, Asphalt, Garage Door Opener
- Attached garage spaces: 3
- Has uncovered spaces: Yes
- Details: Garage Dimensions (24x24)
Accessibility
- Accessibility features: None
Features
- Levels: One
- Stories: 1
- Patio & porch: Deck
Lot
- Size: 0.56 Acres
- Dimensions: 127 x 191 x 128 x 191
Details
- Additional structures: Garage(s), Workshop
- Foundation area: 1404
- Parcel number: 224780001121
- Zoning description: Residential-Single Family
Construction
Type & style
- Home type: SingleFamily
- Property subtype: Single Family
Materials
- Roof: Asphalt
Condition
- New construction: No
- Year built: 1976
Utilities & green energy
- Gas: Natural Gas
- Sewer: City Sewer/Connected
- Water: City Water - In Street, Well
Community & HOA
Community
- Subdivision: Mc Nearney & Larson Add
HOA
- Has HOA: No
Location
- Region: Lakeville
Financial & listing details
- Price per square foot: $178/sqft
- Tax assessed value: $393,000
- Annual tax amount: $4,499
- Date on market: 7/21/2026
- Cumulative days on market: 6 days
- Road surface type: Paved
Estimated market value
$365,300
$347,000 - $384,000
$2,624/mo
Price history
| Date | Event | Price |
|---|---|---|
| 8/24/2026 | Price change | $365,900-5%$178/sqft |
Source:  NorthstarMLS as distributed by MLS GRID #7112789 Report a problem NorthstarMLS as distributed by MLS GRID #7112789 Report a problem | ||
| 7/21/2026 | Listed for sale | $385,000-7.2%$188/sqft |
Source: NorthstarMLS as distributed by MLS GRID #7112789 Report a problem | ||
| 6/15/2026 | Listing removed | $415,000$202/sqft |
Source: NorthstarMLS as distributed by MLS GRID #7054909 Report a problem | ||
| 4/28/2026 | Pending sale | $415,000$202/sqft |
Source: NorthstarMLS as distributed by MLS GRID #7054909 Report a problem | ||
| 4/23/2026 | Listed for sale | $415,000+11.4%$202/sqft |
Source: NorthstarMLS as distributed by MLS GRID #7054909 Report a problem | ||
| 12/11/2025 | Sold | $372,627-3.2%$182/sqft |
Source: Public Record Report a problem | ||
| 1/4/2021 | Sold | $385,000+7%$188/sqft |
Source: NorthstarMLS as distributed by MLS GRID #5686321 Report a problem | ||
| 11/28/2020 | Pending sale | $359,900$175/sqft |
Source: Edina Realty, Inc., a Berkshire Hathaway affiliate #5686321 Report a problem | ||
| 11/23/2020 | Listed for sale | $359,900+80.9%$175/sqft |
Source: Edina Realty, Inc., a Berkshire Hathaway affiliate #5686321 Report a problem | ||
| 5/20/2013 | Sold | $199,000$97/sqft |
Source: Public Record Report a problem | ||
| 3/29/2013 | Sold | $199,000-5.2%$97/sqft |
Source:  Lake Superior Area Realtors as distributed by MLS GRID #2001740 Report a problem Lake Superior Area Realtors as distributed by MLS GRID #2001740 Report a problem | ||
| 2/10/2013 | Listed for sale | $209,900+215.6%$102/sqft |
Source: Associated Realtors #4335324 Report a problem | ||
| 11/22/2011 | Sold | $66,500-66.8%$32/sqft |
Source: Public Record Report a problem | ||
| 9/4/2003 | Sold | $200,000-48.1%$97/sqft |
Source: Public Record Report a problem | ||
| 1/1/2000 | Sold | $385,000$188/sqft |
Source: Agent Provided Report a problem | ||
Public tax history
| Year | Property taxes | Tax assessment |
|---|---|---|
| 2024 | $4,242 +3.2% | $393,000 +3.7% |
| 2023 | $4,110 -2% | $378,900 -3% |
| 2022 | $4,194 +4.8% | $390,800 +13.4% |
| 2021 | $4,002 +0.6% | $344,700 +6.3% |
| 2020 | $3,978 -1.1% | $324,422 +1.8% |
| 2019 | $4,024 | $318,800 +18.1% |
| 2018 | $4,024 +24.1% | $270,000 +9.1% |
| 2017 | $3,242 +8.2% | $247,500 +6.6% |
| 2016 | $2,996 +6.2% | $232,200 +20.6% |
| 2015 | $2,822 +6.1% | $192,532 +0.7% |
| 2014 | $2,660 +5.1% | $191,224 +12.5% |
| 2013 | $2,530 +5.8% | $169,969 |
| 2012 | $2,393 +7.9% | -- |
| 2011 | $2,218 -3.8% | -- |
| 2010 | $2,307 -3.1% | -- |
| 2009 | $2,380 -1.1% | -- |
| 2008 | $2,406 +3.4% | -- |
| 2007 | $2,328 +17.7% | -- |
| 2006 | $1,978 +30.8% | -- |
| 2004 | $1,513 +13.6% | -- |
| 2003 | $1,332 +20.5% | -- |
| 2002 | $1,105 -24.1% | -- |
| 2001 | $1,455 | -- |
Find assessor info on the county website
Monthly payment
Est. payment
Payment breakdown
Explore the cost of this home by adjusting the details. Changes won't be saved.Climate risks
Neighborhood: 55044
Nearby schools
GreatSchools rating
- 7/10Lake Marion Elementary SchoolGrades: K-5Distance: 1.4 mi
- 7/10McGuire Middle SchoolGrades: 6-8Distance: 1 mi
- 10/10Lakeville South High SchoolGrades: 9-12Distance: 2.2 mi
- $461,3004 bd3 ba1.4k sqft20469 Hamburg Ave, Lakeville, MN 55044Off Market
- $584,3004 bd3 ba3.1k sqft20513 Hartford Way, Lakeville, MN 55044Off Market
- $600,0005 bd4 ba2.8k sqft20507 Hartford Way, Lakeville, MN 55044Sold
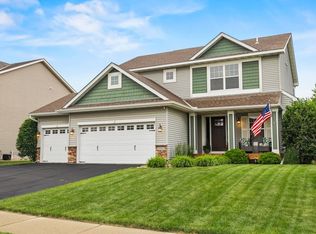
- $497,3004 bd3 ba2.1k sqft20519 Hartford Way, Lakeville, MN 55044Off Market
- $576,2004 bd3 ba2.5k sqft20480 Hampton Ave, Lakeville, MN 55044Off Market
- $688,9005 bd5 ba3.9k sqft20464 Hampton Ave, Lakeville, MN 55044Off Market
- $372,6003 bd1 ba1.2k sqft20449 Hamburg Ave, Lakeville, MN 55044Off Market
- $546,8003 bd2 ba1.6k sqft20476 Hamburg Ave, Lakeville, MN 55044Off Market
A local agent can set up tours, give advice and negotiate with sellers.
Similar homes
- $359,0003 bd2 ba2k sqft17800 Jamaica Cir, Lakeville, MN 55044For Sale

 MLS ID #7115790, Kelly Harbal, Edina Realty, Inc.. NorthstarMLS as distributed by MLS GRID
 - $375,0004 bd2 ba2.1k sqft18817 Kenwood Trl, Lakeville, MN 55044For Sale
 MLS ID #7020747, Amber N Broadway, Opendoor Brokerage, LLC. NorthstarMLS as distributed by MLS GRID
 - $365,0003 bd2 ba1.9k sqft7887 Grinnell Way, Lakeville, MN 55044For Sale
 MLS ID #7102875, Thomas E. Wentworth, Homes For Now. NorthstarMLS as distributed by MLS GRID
 - $394,9005 bd3 ba2.1k sqft20615 207th Ct W, Lakeville, MN 55044For Sale
 MLS ID #7098733, Jake Dasilveira, National Realty Guild. NorthstarMLS as distributed by MLS GRID
 - $399,9004 bd2 ba2.6k sqft8440 208th St W, Lakeville, MN 55044For SaleMLS ID #7106656, Kristina Zitek, Mauzy Properties. NorthstarMLS as distributed by MLS GRID
- $429,9004 bd3 ba2.3k sqft17325 Halifax Path, Lakeville, MN 55044For SaleMLS ID #7065273, Sandy Ruiz, National Realty Guild. NorthstarMLS as distributed by MLS GRID
- $369,9003 bd4 ba2.6k sqft18060 Kindred Ct, Lakeville, MN 55044For SaleMLS ID #7128377, MN Real Estate Group, RE/MAX Advantage Plus. NorthstarMLS as distributed by MLS GRID
- $459,9006 bd3 ba2.9k sqft20635 Hughes Ave W, Lakeville, MN 55044For SaleMLS ID #7124307, Dane Jensen, Compass. NorthstarMLS as distributed by MLS GRID
- $429,9005 bd3 ba2.4k sqft17446 Goldenview Ave, Lakeville, MN 55044For SaleMLS ID #7074700, Thomas E. Wentworth, Homes For Now. NorthstarMLS as distributed by MLS GRID
- $355,0004 bd2 ba1.9k sqft10213 Wentworth Ave S, Bloomington, MN 55420For SaleMLS ID #7126293, Sandra Penny, Coldwell Banker River Valley, REALTORS. NorthstarMLS as distributed by MLS GRID
- $334,9003 bd2 ba1.5k sqft5308 184th St W, Farmington, MN 55024For SaleMLS ID #7127611, Steve Wolf, Wolf Real Estate MN Inc.. NorthstarMLS as distributed by MLS GRID
- $384,9002 bd2 ba1.5k sqft18699 Kalmar Ct, Lakeville, MN 55044For SaleMLS ID #7126832, Jennifer Petersen, RES Realty. NorthstarMLS as distributed by MLS GRID
- $375,0003 bd2 ba1.8k sqft1801 River Hills Dr, Burnsville, MN 55337For SaleMLS ID #7124350, Andrew L Robinson, Worth Clark Realty. NorthstarMLS as distributed by MLS GRID
- $415,0003 bd2 ba2.5k sqft2509 Oakwood Dr, Burnsville, MN 55306For SaleMLS ID #7115345, Amber N Broadway, Opendoor Brokerage, LLC. NorthstarMLS as distributed by MLS GRID
- $383,5003 bd2 ba1.7k sqft4653 152nd Ct, Apple Valley, MN 55124For SaleMLS ID #7082280, Charles Tompkins, Tompkins Investments LLC. NorthstarMLS as distributed by MLS GRID
- $390,0004 bd2 ba1.7k sqft4289 159th Ct W, Rosemount, MN 55068For SaleMLS ID #7123119, Amber N Broadway, Opendoor Brokerage, LLC. NorthstarMLS as distributed by MLS GRID
- $413,0004 bd3 ba1.9k sqft13802 Holyoke Path, Apple Valley, MN 55124For SaleMLS ID #7123584, Amber N Broadway, Opendoor Brokerage, LLC. NorthstarMLS as distributed by MLS GRID
- $349,9004 bd2 ba1.7k sqft18160 Echo Dr, Farmington, MN 55024For SaleMLS ID #7122286, Tony VanDeSteeg, Top Notch Properties & Realty Services. NorthstarMLS as distributed by MLS GRID
- $349,5005 bd2 ba1.8k sqft1306 Woodhill Rd, Burnsville, MN 55337For SaleMLS ID #7123549, Ann Tran, Creative Real Estate, LLC. NorthstarMLS as distributed by MLS GRID
- $400,0004 bd3 ba2.1k sqft404 Cimarron Rd, Apple Valley, MN 55124For SaleMLS ID #7107567, Fabrice Gannon, RE/MAX Advantage Plus. NorthstarMLS as distributed by MLS GRID
