
Welcome to this spacious, turn-key 5-bedroom, 2-bath home in an ideal Burnsville location! Nestled in the desirable Vista View neighborhood, you are just minutes from local parks, top-rated ISD 191 schools, with easy access to Hwy 13 and I-35W. The main level boasts a bright, open living room anchored by a dramatic custom stone-reveal feature wall that flows seamlessly into the dining area. The kitchen features white cabinetry with new hardware, butcher block countertops (2026), a deluxe sink and faucet (2026), stainless steel appliances, a new dishwasher (2026), and fresh vinyl flooring (2026). Three bedrooms and a full bath complete the main floor. Head downstairs to the expansive lower-level family room—ideal for entertaining—plus two additional bedrooms with egress windows and a second full bath with new tile (2026). Outside, enjoy the large, wood-fenced backyard and patio on a generous 0.27-acre lot. Brand-new flooring, fresh paint (2026), and a professional cleaning make this home completely move-in ready!
Active with contingency
$344,500
1306 Woodhill Rd, Burnsville, MN 55337
5beds
1,876sqft
Single Family
Built in 1955
0.27 Acres Lot
$344,900 Zestimate®
$184/sqft
$-- HOA
What's special
Large wood-fenced backyardFresh vinyl flooringNew dishwasherDeluxe sink and faucetStainless steel appliancesButcher block countertops
- 27 days
- 865
- 96
Likely to sell faster than
Zillow last checked:
Listing updated:
Listed by:
Ann Tran 651-428-5240,
Creative Real Estate, LLC
Source: NorthstarMLS as distributed by MLS GRID,MLS#: 7137607
Facts & features
Interior
Bedrooms & bathrooms
- Bedrooms: 5
- Bathrooms: 2
- Full bathrooms: 2
Bedroom
- Level: Main
- Area: 126.5 Square Feet
- Dimensions: 11.5x11
Bedroom 2
- Level: Main
- Area: 112 Square Feet
- Dimensions: 11.2x10
Bedroom 3
- Level: Main
- Area: 106.2 Square Feet
- Dimensions: 11.8x9
Bedroom 4
- Level: Lower
- Area: 163 Square Feet
- Dimensions: 16.3x10
Bedroom 5
- Level: Lower
- Area: 136.4 Square Feet
- Dimensions: 12.4x11
Bathroom
- Level: Main
- Area: 42 Square Feet
- Dimensions: 8.4x5
Bathroom
- Level: Lower
- Area: 58.65 Square Feet
- Dimensions: 8.5x6.9
Dining room
- Level: Main
- Area: 82.8 Square Feet
- Dimensions: 9.2x9
Family room
- Level: Lower
- Area: 261.8 Square Feet
- Dimensions: 23.8 x11
Kitchen
- Level: Main
- Area: 108 Square Feet
- Dimensions: 12x9
Living room
- Level: Main
- Area: 255 Square Feet
- Dimensions: 17x15
Heating
- Forced Air
Cooling
- Central Air
Appliances
- Included: Dishwasher, Dryer, Exhaust Fan, Microwave, Range, Refrigerator, Washer
Features
- Basement: Daylight,Egress Window(s),Finished,Full
- Has fireplace: No
Interior area
- Total structure area: 1,876
- Total interior livable area: 1,876 sqft
- Finished area above ground: 1,016
- Finished area below ground: 860
Property
Parking
- Total spaces: 1
- Parking features: Attached, Asphalt
- Attached garage spaces: 1
- Details: Garage Dimensions (24 x10), Garage Door Height (9)
Accessibility
- Accessibility features: None
Features
- Levels: One
- Stories: 1
- Fencing: Wood
Lot
- Size: 0.27 Acres
- Dimensions: 75 x 150
Details
- Foundation area: 1016
- Parcel number: 028220101020
- Zoning description: Residential-Single Family
Construction
Type & style
- Home type: SingleFamily
- Property subtype: Single Family
Materials
- Roof: Age 8 Years or Less,Asphalt
Condition
- New construction: No
- Year built: 1955
Utilities & green energy
- Gas: Natural Gas
- Sewer: City Sewer/Connected
- Water: City Water/Connected
Community & HOA
Community
- Subdivision: Vista View
HOA
- Has HOA: No
Location
- Region: Burnsville
Financial & listing details
- Price per square foot: $184/sqft
- Tax assessed value: $244,600
- Annual tax amount: $3,022
- Date on market: 9/2/2026
- Cumulative days on market: 27 days
Estimated market value
$344,900
$328,000 - $362,000
$2,811/mo
Price history
| Date | Event | Price |
|---|---|---|
| 9/24/2026 | Listing removed | $2,600$1/sqft |
Source: Zillow Rentals Report a problem | ||
| 9/14/2026 | Listed for rent | $2,600$1/sqft |
Source: Zillow Rentals Report a problem | ||
| 9/2/2026 | Listed for sale | $344,500$184/sqft |
Source:  NorthstarMLS as distributed by MLS GRID #7137607 Report a problem NorthstarMLS as distributed by MLS GRID #7137607 Report a problem | ||
| 9/2/2026 | Listing removed | $344,500$184/sqft |
Source: NorthstarMLS as distributed by MLS GRID #7123549 Report a problem | ||
| 8/29/2026 | Price change | $344,500-1.4%$184/sqft |
Source: NorthstarMLS as distributed by MLS GRID #7123549 Report a problem | ||
| 8/12/2026 | Listed for sale | $349,500+311.2%$186/sqft |
Source: NorthstarMLS as distributed by MLS GRID #7123549 Report a problem | ||
| 7/1/2012 | Sold | $85,000$45/sqft |
Source:  Lake Superior Area Realtors as distributed by MLS GRID #1736339 Report a problem Lake Superior Area Realtors as distributed by MLS GRID #1736339 Report a problem | ||
| 4/12/2012 | Price change | $85,000-10.5%$45/sqft |
Source: Homepath #4129023 Report a problem | ||
| 3/8/2012 | Price change | $95,000-52.5%$51/sqft |
Source: Homepath #4129023 Report a problem | ||
| 2/24/2012 | Listed for sale | -- |
Source: Homepath #4129023 Report a problem | ||
| 9/30/2011 | Listing removed | -- |
Source: foreclosure.com Report a problem | ||
| 9/17/2011 | Listed for sale | -- |
Source: foreclosure.com Report a problem | ||
| 11/16/2006 | Sold | $200,000$107/sqft |
Source: Public Record Report a problem | ||
Public tax history
| Year | Property taxes | Tax assessment |
|---|---|---|
| 2025 | $3,022 -17.1% | $244,600 +3.1% |
| 2024 | $3,646 +38.5% | $237,200 +0.1% |
| 2023 | $2,632 -8.4% | $237,000 +1.6% |
| 2022 | $2,872 +26.4% | $233,300 +18.2% |
| 2021 | $2,272 -18.4% | $197,400 +0.8% |
| 2020 | $2,786 +14% | $195,900 +1.2% |
| 2019 | $2,444 | $193,500 +8.1% |
| 2018 | $2,444 +2.1% | $179,000 +10.3% |
| 2017 | $2,394 +6.2% | $162,300 +8.1% |
| 2016 | $2,255 +5.1% | $150,200 +0.9% |
| 2015 | $2,146 -3.2% | $148,900 +7% |
| 2014 | $2,218 +10.5% | $139,100 +5.5% |
| 2013 | $2,008 -5.4% | $131,900 |
| 2012 | $2,122 +14.9% | -- |
| 2011 | $1,846 -4.2% | -- |
| 2010 | $1,926 +10% | -- |
| 2009 | $1,751 -2.7% | -- |
| 2008 | $1,799 +16.3% | -- |
| 2007 | $1,548 +5.6% | -- |
| 2006 | $1,466 +29.2% | -- |
| 2004 | $1,135 +2.6% | -- |
| 2003 | $1,106 +18% | -- |
| 2002 | $937 -9.7% | -- |
| 2001 | $1,038 | -- |
Find assessor info on the county website
Monthly payment
Est. payment
Payment breakdown
Explore the cost of this home by adjusting the details. Changes won't be saved.Climate risks
Neighborhood: 55337
Similar homes
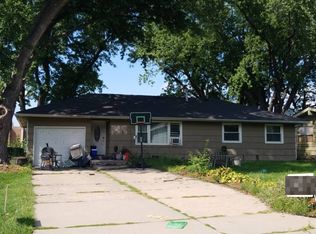
- $360,9004 bd3 ba2k sqft409 Harold Dr, Burnsville, MN 55337For Sale
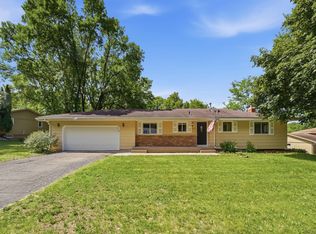
 MLS ID #7095883, Corey McCracken, RE/MAX Professionals. NorthstarMLS as distributed by MLS GRID
 - $419,0005 bd2 ba1.7k sqft524 Wood Way, Burnsville, MN 55337For Sale
 MLS ID #7096170, Aleksandr Livhits, RES Realty. NorthstarMLS as distributed by MLS GRID
 - $395,0003 bd2 ba1.8k sqft12123 Red Oak Ct S, Burnsville, MN 55337For Sale
 MLS ID #7134657, Neal A Anderson, Counselor Realty, Inc.. NorthstarMLS as distributed by MLS GRID
 - $355,0004 bd2 ba1.9k sqft10213 Wentworth Ave S, Bloomington, MN 55420For Sale
 MLS ID #7126293, Sandra Penny, Coldwell Banker River Valley, REALTORS. NorthstarMLS as distributed by MLS GRID
 - $349,0004 bd2 ba2.1k sqft13056 Vernon Ave S, Savage, MN 55378For SaleMLS ID #7121832, Joshua Kaumans, eXp Realty. NorthstarMLS as distributed by MLS GRID
- $365,0004 bd2 ba2k sqft15632 Heywood Way, Apple Valley, MN 55124For SaleMLS ID #7082315, R Bruce Durham, Coldwell Banker Realty. NorthstarMLS as distributed by MLS GRID
- $355,0004 bd2 ba1.7k sqft5512 Woodside Rd SE, Prior Lake, MN 55372For SaleMLS ID #7142860, Amber Haddy, Kris Lindahl Real Estate. NorthstarMLS as distributed by MLS GRID
- $365,0003 bd2 ba2k sqft17800 Jamaica Cir, Lakeville, MN 55044For SaleMLS ID #7148592, Kelly Harbal, Edina Realty, Inc.. NorthstarMLS as distributed by MLS GRID
- $382,0004 bd3 ba1.9k sqft13802 Holyoke Path, Apple Valley, MN 55124For SaleMLS ID #7123584, Amber N Broadway, Opendoor Brokerage, LLC. NorthstarMLS as distributed by MLS GRID
- $399,9003 bd2 ba2k sqft5033 Overlook Dr, Bloomington, MN 55437For SaleMLS ID #7143257, Joseph C Houghton, RE/MAX Results. NorthstarMLS as distributed by MLS GRID
- $406,0003 bd2 ba2.5k sqft2509 Oakwood Dr, Burnsville, MN 55306For SaleMLS ID #7115345, Amber N Broadway, Opendoor Brokerage, LLC. NorthstarMLS as distributed by MLS GRID
- $362,0004 bd2 ba2.1k sqft18817 Kenwood Trl, Lakeville, MN 55044For SaleMLS ID #7020747, Amber N Broadway, Opendoor Brokerage, LLC. NorthstarMLS as distributed by MLS GRID
- $385,0004 bd3 ba2.1k sqft404 Cimarron Rd, Apple Valley, MN 55124For SaleMLS ID #7107567, Fabrice Gannon, RE/MAX Advantage Plus. NorthstarMLS as distributed by MLS GRID
- $399,9004 bd2 ba2.1k sqft14131 Timothy Ave NE, Prior Lake, MN 55372For SaleMLS ID #7134488, Julie A Westman, Green Tree Realty. NorthstarMLS as distributed by MLS GRID
- $269,9003 bd3 ba2.1k sqft58 Walden St, Burnsville, MN 55337For SaleMLS ID #7102795, Mitchell H. Brown, RES Realty. NorthstarMLS as distributed by MLS GRID
- $408,0004 bd2 ba1.7k sqft5885 Hidden Oaks Cir SE, Prior Lake, MN 55372For SaleMLS ID #7138445, Jeanne M. Hauser, Counselor Realty, Inc. NorthstarMLS as distributed by MLS GRID
- $394,9005 bd3 ba2.1k sqft20615 207th Ct W, Lakeville, MN 55044For SaleMLS ID #7145739, Jake Dasilveira, National Realty Guild. NorthstarMLS as distributed by MLS GRID
- $365,0003 bd2 ba1.9k sqft7887 Grinnell Way, Lakeville, MN 55044For SaleMLS ID #7102875, Thomas E. Wentworth, Homes For Now. NorthstarMLS as distributed by MLS GRID
- $339,5003 bd2 ba1.4k sqft3583 155th St W, Rosemount, MN 55068For SaleMLS ID #7133333, Sam Pinzari, Minnesota Home Venture, Inc.. NorthstarMLS as distributed by MLS GRID
- $379,9003 bd2 ba1.8k sqft3888 Gibraltar Trl, Eagan, MN 55123For SaleMLS ID #7136637, Brian D. Peterson, Peterson & Associates Realty. NorthstarMLS as distributed by MLS GRID
