Welcome home to this beautifully updated 3-bedroom, 2-bath home in one of Richfield's most sought-after neighborhoods! The main level features gleaming hardwood floors, a spacious living room, two bedrooms, a full bath, and a stunning eat-in kitchen with custom cabinetry, quartz countertops, stainless steel appliances, a stylish tile backsplash, and LVP flooring. The lower level adds a third bedroom, a second full bath, and a generous family room, ideal for movie nights, entertaining, or a quiet retreat. Fresh interior and exterior paint and new basement carpet mean this home is truly move-in ready. Outside, the large backyard offers plenty of room for play, gardening, or summer gatherings. Enjoy a prime location just minutes from parks, dining, and shopping, with quick highway access, about 10 minutes to MSP Airport and 5 minutes to the Mall of America. Don't miss this one!
Active
$335,000
7508 Portland Ave S, Richfield, MN 55423
3beds
1,318sqft
Single Family
Built in 1960
7,405 Square Feet Lot
$-- Zestimate®
$254/sqft
$-- HOA
What's special
Gleaming hardwood floorsLvp flooringStainless steel appliancesStylish tile backsplashNew basement carpetCustom cabinetryQuartz countertops
- 10 days
- 393
- 21
Zillow last checked:
Listing updated:
Listed by:
Robert Tyler 952-368-0021,
Bridge Realty, LLC,
Francis Jazmin Tyler 651-410-0014
Source: NorthstarMLS as distributed by MLS GRID,MLS#: 7153547
Facts & features
Interior
Bedrooms & bathrooms
- Bedrooms: 3
- Bathrooms: 2
- Full bathrooms: 2
Bedroom
- Level: Main
- Area: 168 Square Feet
- Dimensions: 14x12
Bedroom 2
- Level: Main
- Area: 143 Square Feet
- Dimensions: 13x11
Bedroom 3
- Level: Basement
- Area: 216 Square Feet
- Dimensions: 18x12
Bathroom
- Level: Basement
- Area: 44 Square Feet
- Dimensions: 11x4
Bathroom
- Level: Main
- Area: 42 Square Feet
- Dimensions: 7x6
Family room
- Level: Basement
- Area: 180 Square Feet
- Dimensions: 15x12
Kitchen
- Level: Main
- Area: 165 Square Feet
- Dimensions: 15x11
Living room
- Level: Main
- Area: 272 Square Feet
- Dimensions: 17x16
Office
- Level: Basement
- Area: 77 Square Feet
- Dimensions: 11x7
Heating
- Forced Air
Cooling
- Central Air
Features
- Basement: Finished
- Has fireplace: No
Interior area
- Total structure area: 1,910
- Total interior livable area: 1,318 sqft
- Finished area above ground: 790
- Finished area below ground: 528
Property
Parking
- Total spaces: 1
- Parking features: Attached
- Attached garage spaces: 1
Accessibility
- Accessibility features: None
Features
- Levels: One
- Stories: 1
Lot
- Size: 7,405 Square Feet
- Dimensions: 60 x 129
Details
- Foundation area: 1120
- Parcel number: 3402824410018
- Zoning description: Residential-Single Family
Construction
Type & style
- Home type: SingleFamily
- Property subtype: Single Family
Condition
- New construction: No
- Year built: 1960
Utilities & green energy
- Gas: Natural Gas
- Sewer: City Sewer/Connected
- Water: City Water/Connected
Community & HOA
HOA
- Has HOA: No
Location
- Region: Richfield
Financial & listing details
- Price per square foot: $254/sqft
- Tax assessed value: $265,100
- Annual tax amount: $3,381
- Date on market: 10/2/2026
- Cumulative days on market: 105 days
Estimated market value
Not available
Estimated sales range
Not available
$2,320/mo
Price history
| Date | Event | Price |
|---|---|---|
| 10/2/2026 | Listed for sale | $335,000-1.5%$254/sqft |
Source:  NorthstarMLS as distributed by MLS GRID #7153547 Report a problem NorthstarMLS as distributed by MLS GRID #7153547 Report a problem | ||
| 9/29/2026 | Listing removed | $340,000$258/sqft |
Source: NorthstarMLS as distributed by MLS GRID #7097363 Report a problem | ||
| 9/3/2026 | Price change | $340,000-2.9%$258/sqft |
Source: NorthstarMLS as distributed by MLS GRID #7097363 Report a problem | ||
| 7/14/2026 | Price change | $350,000-4.1%$266/sqft |
Source: NorthstarMLS as distributed by MLS GRID #7097363 Report a problem | ||
| 6/23/2026 | Listed for sale | $365,000+58.7%$277/sqft |
Source: NorthstarMLS as distributed by MLS GRID #7097363 Report a problem | ||
| 11/17/2025 | Sold | $230,000+183.5%$175/sqft |
Source: Public Record Report a problem | ||
| 5/15/2025 | Sold | $81,142-48.9%$62/sqft |
Source: Public Record Report a problem | ||
| 2/23/2004 | Sold | $158,860$121/sqft |
Source: Public Record Report a problem | ||
Public tax history
| Year | Property taxes | Tax assessment |
|---|---|---|
| 2026 | $4,104 -6% | $265,100 +7.1% |
| 2025 | $4,367 +1.1% | $247,600 +3.3% |
| 2024 | $4,317 +13.5% | $239,700 -3.2% |
| 2023 | $3,804 +14.2% | $247,600 +1.5% |
| 2022 | $3,332 +2.6% | $244,000 +12.4% |
| 2021 | $3,246 +9.9% | $217,000 +5.9% |
| 2020 | $2,955 -9% | $205,000 +5.1% |
| 2019 | $3,246 +9.9% | $195,000 +3.2% |
| 2018 | $2,955 +15.9% | $189,000 +18.1% |
| 2017 | $2,550 +19.6% | $160,000 +11.1% |
| 2016 | $2,132 +6.8% | $144,000 +4.3% |
| 2015 | $1,996 +6.9% | $138,000 +19% |
| 2014 | $1,867 -3.5% | $116,000 -12.8% |
| 2013 | $1,935 -3.7% | $133,000 -7% |
| 2012 | $2,010 -0.6% | $143,000 -2.1% |
| 2011 | $2,023 +4.9% | $146,000 -5.2% |
| 2010 | $1,928 -5.8% | $154,000 -11% |
| 2009 | $2,045 +15.5% | $173,000 +7.5% |
| 2006 | $1,770 +6.7% | $161,000 +6.2% |
| 2005 | $1,660 +12.4% | $151,600 +14.9% |
| 2004 | $1,476 +12.6% | $131,900 +12% |
| 2002 | $1,311 -47.1% | $117,800 |
| 2001 | $2,478 | -- |
Find assessor info on the county website
Monthly payment
Est. payment
Payment breakdown
Explore the cost of this home by adjusting the details. Changes won't be saved.Climate risks
Neighborhood: 55423
Similar homes
- $235,0003 bd2 ba1.7k sqft7121 15th Ave S, Richfield, MN 55423For Sale

 MLS ID #7117549, Susan H Melbye, Edina Realty, Inc.. NorthstarMLS as distributed by MLS GRID
 - $345,0003 bd2 ba942 sqft7221 Minnetonka Blvd, Saint Louis Park, MN 55426For Sale
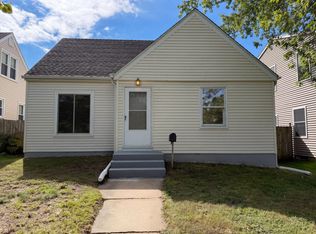 MLS ID #7155654, Amber N Broadway, Opendoor Brokerage, LLC. NorthstarMLS as distributed by MLS GRID
 - $299,5002 bd1 ba1.2k sqft6300 Xerxes Ave S APT 24, Edina, MN 55423For Sale
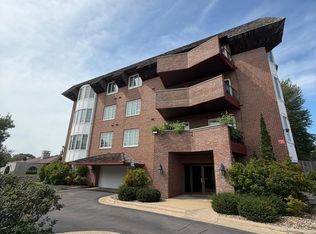 MLS ID #7143217, Katherine Marie Evertz-Garcia, Spot-On Management. NorthstarMLS as distributed by MLS GRID
 - $355,0003 bd2 ba1.3k sqft6026 Xerxes Ave S, Edina, MN 55410For Sale
 MLS ID #7096370, Amber N Broadway, Opendoor Brokerage, LLC. NorthstarMLS as distributed by MLS GRID
 - $344,5005 bd2 ba1.8k sqft1306 Woodhill Rd, Burnsville, MN 55337For SaleMLS ID #7137607, Ann Tran, Creative Real Estate, LLC. NorthstarMLS as distributed by MLS GRID
- $379,5003 bd2 ba1.8k sqft9097 Northwood Pkwy, New Hope, MN 55427For SaleMLS ID #7154989, John T McGovern, John McGovern. NorthstarMLS as distributed by MLS GRID
- $359,9004 bd2 ba1.5k sqft5610 37th Ave S, Minneapolis, MN 55417For SaleMLS ID #7097119, Lisa J. Rawson, Coldwell Banker Realty. NorthstarMLS as distributed by MLS GRID
- $339,9003 bd3 ba1.6k sqft4917 Abbott Ave N, Brooklyn Center, MN 55429For SaleMLS ID #7127211, Judy Berry, AXEN Realty. NorthstarMLS as distributed by MLS GRID
- $337,0003 bd1 ba1.4k sqft2804 Churchill St, Roseville, MN 55113For SaleMLS ID #7135292, Amber N Broadway, Opendoor Brokerage, LLC. NorthstarMLS as distributed by MLS GRID
- $314,9003 bd1 ba1.5k sqft539 Saint Clair Ave, Saint Paul, MN 55102For SaleMLS ID #7152661, Dennis Ouyang, William R Thompson Real Estate. NorthstarMLS as distributed by MLS GRID
- $375,0004 bd2 ba1.7k sqft7181 Colorado Ave N, Brooklyn Park, MN 55429For SaleMLS ID #7156941, Sedat Memetov, eXp Realty. NorthstarMLS as distributed by MLS GRID
- $329,0004 bd2 ba1.3k sqft6180 6th St NE, Fridley, MN 55432For SaleMLS ID #7099237, Amber N Broadway, Opendoor Brokerage, LLC. NorthstarMLS as distributed by MLS GRID
- $355,0003 bd2 ba1.5k sqft96 Mounds Blvd, Saint Paul, MN 55106For SaleMLS ID #7145151, John T McGovern, John McGovern. NorthstarMLS as distributed by MLS GRID
- $320,0003 bd2 ba1.4k sqft15391 Trillium Cir, Eden Prairie, MN 55344For SaleMLS ID #7154558, Amber N Broadway, Opendoor Brokerage, LLC. NorthstarMLS as distributed by MLS GRID
- $365,0004 bd2 ba1.6k sqft2021 Chambers St N, Maplewood, MN 55109For SaleMLS ID #7125151, John T McGovern, John McGovern. NorthstarMLS as distributed by MLS GRID
- $319,9004 bd2 ba1.9k sqft125 17th St, Newport, MN 55055For SaleMLS ID #7121958, Frankie Lopez, Edina Realty, Inc.. NorthstarMLS as distributed by MLS GRID
- $318,0003 bd2 ba1.9k sqft6319 Perry Ave N, Brooklyn Center, MN 55429For SaleMLS ID #7061277, Amber N Broadway, Opendoor Brokerage, LLC. NorthstarMLS as distributed by MLS GRID
- $349,9904 bd2 ba1.8k sqft1612 69th Ave N, Brooklyn Center, MN 55430For SaleMLS ID #7140914, Xian Q. Lin, Fish MLS Realty. NorthstarMLS as distributed by MLS GRID
- $370,0004 bd3 ba1.9k sqft13802 Holyoke Path, Apple Valley, MN 55124For SaleMLS ID #7123584, Amber N Broadway, Opendoor Brokerage, LLC. NorthstarMLS as distributed by MLS GRID
- $324,0002 bd2 ba1.5k sqft6678 166th St W, Rosemount, MN 55068For SaleMLS ID #7123456, Bruce Shriver, Keller Williams Premier Realty Lake Minnetonka. NorthstarMLS as distributed by MLS GRID
