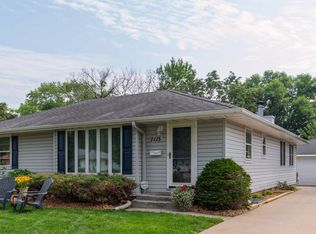
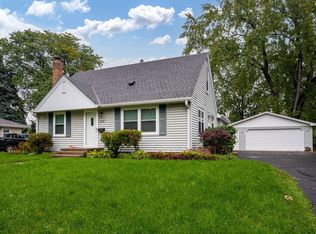
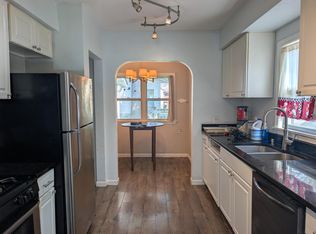
OWNER OCCUPIED BUYERS ONLY, INCOME RESTRICTIONS APPLY, this property is part of the West Hennepin Affordable Housing Land Trust. This three-bedroom home will be matched to an income-eligible household whose size meets HUD’s occupancy guidance. Single-person households and other households that do not meet program occupancy standards may not qualify for this property. Spacious rambler with an open floor plan, including a living room and dining room with original hardwood floors, a large, sunlit main floor family room open to the dining room and kitchen, two bedrooms and a full bath on the main level. The kitchen has updated cabinetry, quartz counters and stainless steel appliances. The lower level has another family room, third bedroom and another full bath. Newer two car garage, and deck in the back yard. Nice!
Active with contingency
$235,000
7121 15th Ave S, Richfield, MN 55423
3beds
1,798sqft
Single Family
Built in 1956
7,840 Square Feet Lot
$-- Zestimate®
$131/sqft
$-- HOA
What's special
Spacious ramblerOpen floor planStainless steel appliancesUpdated cabinetryQuartz countersNewer two car garage
- 74 days
- 3,706
- 293
Likely to sell faster than
Zillow last checked:
Listing updated:
Listed by:
Susan H Melbye 952-239-0379,
Edina Realty, Inc.
Source: NorthstarMLS as distributed by MLS GRID,MLS#: 7117549
Facts & features
Interior
Bedrooms & bathrooms
- Bedrooms: 3
- Bathrooms: 2
- Full bathrooms: 2
Bedroom
- Level: Main
- Area: 126 Square Feet
- Dimensions: 14x09
Bedroom 2
- Level: Main
- Area: 110 Square Feet
- Dimensions: 11x10
Bedroom 3
- Level: Lower
- Area: 130 Square Feet
- Dimensions: 13x10
Deck
- Level: Main
- Area: 180 Square Feet
- Dimensions: 15x12
Dining room
- Level: Main
- Area: 110 Square Feet
- Dimensions: 11x10
Family room
- Level: Main
- Area: 255 Square Feet
- Dimensions: 17x15
Family room
- Level: Lower
- Area: 216 Square Feet
- Dimensions: 18x12
Kitchen
- Level: Main
- Area: 98 Square Feet
- Dimensions: 14x07
Living room
- Level: Main
- Area: 240 Square Feet
- Dimensions: 20x12
Heating
- Forced Air
Cooling
- Central Air
Appliances
- Included: Dishwasher, Disposal, Dryer, Gas Water Heater, Microwave, Range, Refrigerator, Stainless Steel Appliance(s), Washer
- Laundry: In Basement, Electric Dryer Hookup, Sink, Washer Hookup
Features
- Basement: Block,Egress Window(s),Partially Finished
- Has fireplace: No
Interior area
- Total structure area: 2,318
- Total interior livable area: 1,798 sqft
- Finished area above ground: 1,278
- Finished area below ground: 520
Property
Parking
- Total spaces: 2
- Parking features: Detached Garage, Asphalt, Garage Door Opener
- Garage spaces: 2
- Has uncovered spaces: Yes
- Details: Garage Dimensions (20 x 20)
Accessibility
- Accessibility features: None
Features
- Levels: One
- Stories: 1
- Patio & porch: Composite Decking, Deck
- Pool features: None
- Fencing: Partial,Wood
Lot
- Size: 7,840 Square Feet
- Dimensions: 60 x 132.85
Details
- Foundation area: 1278
- Parcel number: 3502824120133
- On leased land: Yes
- Lease amount: $30
- Zoning description: Residential-Single Family
Construction
Type & style
- Home type: SingleFamily
- Property subtype: Single Family
Materials
- Block
- Roof: Age Over 8 Years
Condition
- New construction: No
- Year built: 1956
Utilities & green energy
- Electric: Circuit Breakers, 100 Amp Service, Power Company: Xcel Energy
- Gas: Natural Gas
- Sewer: City Sewer/Connected
- Water: City Water/Connected
Community & HOA
Community
- Subdivision: Petit 5th Add
HOA
- Has HOA: No
Location
- Region: Richfield
Financial & listing details
- Price per square foot: $131/sqft
- Tax assessed value: $337,600
- Annual tax amount: $4,695
- Date on market: 7/28/2026
Estimated market value
Not available
Estimated sales range
Not available
Not available
Price history
| Date | Event | Price |
|---|---|---|
| 7/28/2026 | Listed for sale | $235,000-39.7%$131/sqft |
Source:  NorthstarMLS as distributed by MLS GRID #7117549 Report a problem NorthstarMLS as distributed by MLS GRID #7117549 Report a problem | ||
| 4/30/2026 | Sold | $390,000$217/sqft |
Source: NorthstarMLS as distributed by MLS GRID #7035707 Report a problem | ||
| 3/19/2026 | Pending sale | $390,000+133.5%$217/sqft |
Source: NorthstarMLS as distributed by MLS GRID #7035707 Report a problem | ||
| 1/29/2014 | Sold | $167,000$93/sqft |
Source: Public Record Report a problem | ||
| 8/26/2013 | Sold | $167,000-4.5%$93/sqft |
Source:  Lake Superior Area Realtors as distributed by MLS GRID #2072717 Report a problem Lake Superior Area Realtors as distributed by MLS GRID #2072717 Report a problem | ||
| 5/18/2013 | Price change | $174,900-0.9%$97/sqft |
Source: The Realty House #4394085 Report a problem | ||
| 5/11/2013 | Price change | $176,500+0.9%$98/sqft |
Source: The Realty House #4394085 Report a problem | ||
| 5/8/2013 | Listed for sale | $174,900$97/sqft |
Source: The Realty House #4394085 Report a problem | ||
Public tax history
| Year | Property taxes | Tax assessment |
|---|---|---|
| 2026 | $4,695 +0.3% | $337,600 +2% |
| 2025 | $4,680 +8.8% | $331,000 -1.7% |
| 2024 | $4,303 +12% | $336,600 +5.8% |
| 2023 | $3,842 +5.9% | $318,200 +6.1% |
| 2022 | $3,629 +6.9% | $300,000 +12.8% |
| 2021 | $3,395 -3.6% | $266,000 +7.3% |
| 2020 | $3,521 +3.7% | $248,000 +0.8% |
| 2019 | $3,395 -3.6% | $246,000 +5.1% |
| 2018 | $3,521 +9.2% | $234,000 +15.8% |
| 2017 | $3,224 +15.3% | $202,000 +11.6% |
| 2016 | $2,796 +6.6% | $181,000 +5.2% |
| 2015 | $2,624 +7.8% | $172,000 +11.7% |
| 2014 | $2,434 +0.4% | $154,000 -3.8% |
| 2013 | $2,424 -7.3% | $160,000 -10.1% |
| 2012 | $2,614 +1.2% | $178,000 -2.2% |
| 2011 | $2,584 +4.8% | $182,000 -5.2% |
| 2010 | $2,466 -5.2% | $192,000 -10.7% |
| 2009 | $2,601 +10.2% | $215,000 +3.9% |
| 2006 | $2,360 +17% | $207,000 +15% |
| 2005 | $2,018 +11.4% | $180,000 +14.9% |
| 2004 | $1,811 +12.5% | $156,600 +11.9% |
| 2002 | $1,609 -48.3% | $139,900 |
| 2001 | $3,111 | -- |
Find assessor info on the county website
Monthly payment
Est. payment
Payment breakdown
Explore the cost of this home by adjusting the details. Changes won't be saved.Climate risks
Neighborhood: 55423
Similar homes
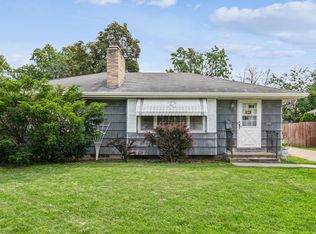
- $335,0003 bd2 ba1.3k sqft7508 Portland Ave S, Richfield, MN 55423For Sale
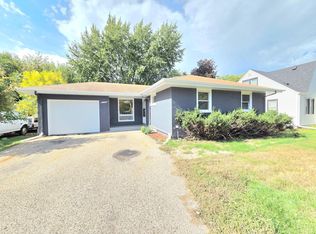
 MLS ID #7153547, Robert Tyler, Bridge Realty, LLC. NorthstarMLS as distributed by MLS GRID
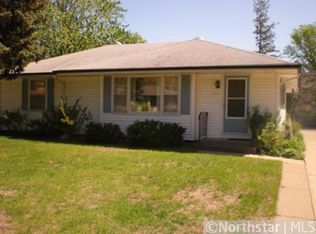
 - $335,0003 bd2 ba1.6k sqft6245 5th Ave S, Richfield, MN 55423For Sale
 MLS ID #7128783, Barry M Leaon, Pederson Realty Inc. NorthstarMLS as distributed by MLS GRID
 - $229,9504 bd2 ba2k sqft7701 Queen Ave N, Brooklyn Park, MN 55444For Sale
 MLS ID #7154349, Robert Salmons, Entera Realty LLC. NorthstarMLS as distributed by MLS GRID
 - $219,9003 bd2 ba1.5k sqft259 20th Ave S, South Saint Paul, MN 55075For Sale
 MLS ID #7125867, JoAnn White, Ashworth Real Estate. NorthstarMLS as distributed by MLS GRID
 - $250,0004 bd2 ba1.3k sqft2102 Lyndale Ave N, Minneapolis, MN 55411For SaleMLS ID #7154704, Trevor Howat, eXp Realty. NorthstarMLS as distributed by MLS GRID
- $235,0002 bd1 ba1.4k sqft4906 Thomas Ave N, Minneapolis, MN 55430For SaleMLS ID #7153174, Mickey Ojard, Edina Realty, Inc.. NorthstarMLS as distributed by MLS GRID
- $225,0003 bd1 ba1.6k sqft3735 Girard Ave N, Minneapolis, MN 55412For SaleMLS ID #7152925, Monet Montana Auguston, ABC Realty, LLC. NorthstarMLS as distributed by MLS GRID
- $269,9004 bd2 ba1.9k sqft4601 Oliver Ave N, Minneapolis, MN 55412For SaleMLS ID #7141252, Stacy Churchill, Fuze Real Estate. NorthstarMLS as distributed by MLS GRID
- $249,9003 bd2 ba1.3k sqft418 Belvidere St E, Saint Paul, MN 55107For SaleMLS ID #7142773, Jonathan Harold Peterson, RE/MAX Results. NorthstarMLS as distributed by MLS GRID
- $345,0003 bd2 ba1.7k sqft8439 Colfax Ave S, Bloomington, MN 55420For SaleMLS ID #7121381, Mark Johnson, Real Broker, LLC. NorthstarMLS as distributed by MLS GRID
- $242,0003 bd2 ba1.8k sqft6546 Upper 22nd St N, Oakdale, MN 55128For SaleMLS ID #7136525, Karen Stang, GRI, Carriage Realty, Inc.. NorthstarMLS as distributed by MLS GRID
- $299,8002 bd1 ba908 sqft8245 W Bush Lake Rd, Bloomington, MN 55438For SaleMLS ID #7155495, Steve Koleno, Beycome Brokerage Realty LLC. NorthstarMLS as distributed by MLS GRID
- $278,0003 bd2 ba1.6k sqft4928 Abbott Ave N, Brooklyn Center, MN 55429For SaleMLS ID #7136545, Kerby & Cristina Real Estate Experts, RE/MAX Results. NorthstarMLS as distributed by MLS GRID
- $300,0004 bd2 ba1.7k sqft415 Adams Ave, Hopkins, MN 55343For SaleMLS ID #7138733, Mark D. Fischer, Edina Realty, Inc.. NorthstarMLS as distributed by MLS GRID
- $209,9003 bd1 ba1.6k sqft4826 Fremont Ave N, Minneapolis, MN 55430For SaleMLS ID #7137772, Daniel Yesnes, National Realty Guild. NorthstarMLS as distributed by MLS GRID
- $240,0002 bd2 ba1.4k sqft868 Wescott Sq, Eagan, MN 55123For SaleMLS ID #7133255, Amber N Broadway, Opendoor Brokerage, LLC. NorthstarMLS as distributed by MLS GRID
- $275,0003 bd2 ba1.2k sqft2762 McNair Dr, Robbinsdale, MN 55422For SaleMLS ID #7133424, Pat Hiller, RE/MAX Results. NorthstarMLS as distributed by MLS GRID
- $242,1002 bd2 ba1.4k sqft11232 Vessey Cir, Bloomington, MN 55437For SaleMLS ID #7130293, Maribel Garcia, Keller Williams Realty Integrity Lakes. NorthstarMLS as distributed by MLS GRID
- $345,0003 bd2 ba942 sqft7221 Minnetonka Blvd, Saint Louis Park, MN 55426For SaleMLS ID #7155654, Amber N Broadway, Opendoor Brokerage, LLC. NorthstarMLS as distributed by MLS GRID
- $246,9003 bd2 ba1.6k sqft8208 Halifax Ct N, Brooklyn Park, MN 55443For SaleMLS ID #6744240, Benjamin Weaver, Bridge Realty, LLC. NorthstarMLS as distributed by MLS GRID
