Welcome home to this beautifully updated 3-bedroom residence in the heart of North Minneapolis. This charming home blends classic character with modern updates, featuring gleaming hardwood floors, fresh paint throughout, and an updated kitchen with granite countertops and stainless-steel appliances. The upper-level bathroom has been tastefully renovated with a new vanity and shower, while the spacious three-season porch offers the perfect place to relax and entertain.
Enjoy the convenience of a detached two-car garage, generous living spaces, and easy access to downtown Minneapolis, parks, shopping, and major highways. Weather your a first-time homebuyer or simply looking for a move-in-ready home, this property delivers exceptional value and comfort.
Active
$225,000
3735 Girard Ave N, Minneapolis, MN 55412
3beds
1,673sqft
:
Get pre-qualified$1,445/mo
Single Family
Built in 1907
4,791 Square Feet Lot
$225,400 Zestimate®
$134/sqft
$-- HOA
What's special
Gleaming hardwood floorsDetached two-car garageGenerous living spacesStainless-steel appliancesFresh paint throughoutNew vanity and showerSpacious three-season porch
- 40 days |
- 507 |
- 51 |
Zillow last checked:
Listing updated:
Listed by:
Sadaqah Jones 612-203-4187,
National Realty Guild
Source: NorthstarMLS as distributed by MLS GRID,MLS#: 7093548
Facts & features
Interior
Bedrooms & bathrooms
- Bedrooms: 3
- Bathrooms: 1
- Full bathrooms: 1
Bedroom
- Level: Upper
- Area: 153 Square Feet
- Dimensions: 17 x 9
Bedroom 2
- Level: Upper
- Area: 108 Square Feet
- Dimensions: 12 x 9
Bedroom 3
- Level: Upper
- Area: 100 Square Feet
- Dimensions: 10 x 10
Primary bathroom
- Level: Upper
Dining room
- Level: Main
- Area: 156 Square Feet
- Dimensions: 12 x 13
Foyer
- Level: Main
- Area: 45 Square Feet
- Dimensions: 9 x 5
Kitchen
- Level: Main
- Area: 120 Square Feet
- Dimensions: 12 x 10
Living room
- Level: Main
- Area: 144 Square Feet
- Dimensions: 12 x 12
Mud room
- Level: Main
- Area: 36 Square Feet
- Dimensions: 6 x 6
Other
- Level: Main
- Area: 48 Square Feet
- Dimensions: 6 x 8
Other
- Level: Main
- Area: 133 Square Feet
- Dimensions: 19 x 7
Other
- Level: Basement
Heating
- Hot Water
Cooling
- None
Appliances
- Included: Dishwasher, Dryer, Range, Refrigerator, Washer
- Laundry: In Basement
Features
- Basement: Full,Unfinished
- Has fireplace: No
Interior area
- Total structure area: 2,172
- Total interior livable area: 1,673 sqft
- Finished area above ground: 1,673
- Finished area below ground: 0
Property
Parking
- Total spaces: 3
- Parking features: Detached Garage
- Garage spaces: 2
- Carport spaces: 1
Accessibility
- Accessibility features: None
Features
- Levels: Two
- Stories: 2
- Patio & porch: Covered, Enclosed, Front Porch, Glass Enclosed, Porch
- Pool features: None
- Fencing: Chain Link,Full,Privacy,Wood
Lot
- Size: 4,791 Square Feet
- Dimensions: 40 x 124
- Features: Near Public Transit, Tree Coverage - Medium, Zero Lot Line
Details
- Foundation area: 700
- Parcel number: 0402924430088
- Zoning description: Residential-Single Family
Construction
Type & style
- Home type: SingleFamily
- Property subtype: Single Family
Condition
- New construction: No
- Year built: 1907
Utilities & green energy
- Electric: Circuit Breakers, Power Company: Xcel Energy
- Gas: Natural Gas
- Sewer: City Sewer/Connected, City Sewer - In Street
- Water: City Water/Connected, City Water - In Street
Community & HOA
Community
- Subdivision: Walton Park
HOA
- Has HOA: No
Location
- Region: Minneapolis
Financial & listing details
- Price per square foot: $134/sqft
- Tax assessed value: $129,000
- Annual tax amount: $1,673
- Date on market: 6/17/2026
- Road surface type: Paved
Estimated market value
$225,400
$214,000 - $237,000
$2,087/mo
Price history
| Date | Event | Price |
|---|---|---|
| 6/17/2026 | Listed for sale | $225,000+23.6%$134/sqft |
Source:  NorthstarMLS as distributed by MLS GRID #7093548 Report a problem NorthstarMLS as distributed by MLS GRID #7093548 Report a problem | ||
| 3/19/2021 | Sold | $182,000-1.6%$109/sqft |
Source: NorthstarMLS as distributed by MLS GRID #5697427 Report a problem | ||
| 2/18/2021 | Pending sale | $185,000$111/sqft |
Source: NorthstarMLS as distributed by MLS GRID #5697427 Report a problem | ||
| 1/6/2021 | Listed for sale | $185,000+0.1%$111/sqft |
Source: RE/MAX Results #5697427 Report a problem | ||
| 12/1/2020 | Listing removed | $184,900$111/sqft |
Source: Realty Group LLC #5628106 Report a problem | ||
| 9/3/2020 | Price change | $184,900-2.6%$111/sqft |
Source: Realty Group LLC #5628106 Report a problem | ||
| 8/11/2020 | Price change | $189,900-4.6%$114/sqft |
Source: Realty Group LLC #5628106 Report a problem | ||
| 7/22/2020 | Listed for sale | $199,000+403.8%$119/sqft |
Source: Realty Group LLC #5628106 Report a problem | ||
| 5/19/2012 | Listing removed | $39,500$24/sqft |
Source: Owner Report a problem | ||
| 5/7/2012 | Price change | $39,500-6%$24/sqft |
Source: Owner Report a problem | ||
| 4/27/2012 | Listed for sale | $42,000-50%$25/sqft |
Source: Owner Report a problem | ||
| 6/14/2011 | Listing removed | $1,000$1/sqft |
Source: www.livrealtypartners.com Report a problem | ||
| 2/4/2011 | Price change | $1,000+17.6%$1/sqft |
Source: Affordable Homes Minnesota Report a problem | ||
| 1/28/2011 | Listed for rent | $850$1/sqft |
Source: Affordable Homes Minnesota Report a problem | ||
| 1/13/2011 | Listing removed | $84,000$50/sqft |
Source: Bridge Realty #3985602 Report a problem | ||
| 12/1/2010 | Price change | $84,000-5.6%$50/sqft |
Source: Bridge Realty #3985602 Report a problem | ||
| 10/31/2010 | Listed for sale | $89,000+29%$53/sqft |
Source: Bridge Realty #3985602 Report a problem | ||
| 10/22/2007 | Sold | $69,000-58.2%$41/sqft |
Source:  Lake Superior Area Realtors as distributed by MLS GRID #1871439 Report a problem Lake Superior Area Realtors as distributed by MLS GRID #1871439 Report a problem | ||
| 10/10/2005 | Sold | $165,000+106.3%$99/sqft |
Source: Public Record Report a problem | ||
| 11/19/2003 | Sold | $80,000$48/sqft |
Source: Public Record Report a problem | ||
Public tax history
| Year | Property taxes | Tax assessment |
|---|---|---|
| 2025 | $1,673 +5.9% | $129,000 -9.8% |
| 2024 | $1,579 -7.6% | $143,000 |
| 2023 | $1,709 +1.9% | $143,000 -5.3% |
| 2022 | $1,677 +0.3% | $151,000 +5.6% |
| 2021 | $1,672 -23.6% | $143,000 +14.4% |
| 2020 | $2,190 +31% | $125,000 |
| 2019 | $1,672 -23.6% | $125,000 +20.2% |
| 2018 | $2,190 +32.4% | $104,000 +15.6% |
| 2017 | $1,654 +1.6% | $90,000 +13.2% |
| 2016 | $1,627 +7.5% | $79,500 +8.2% |
| 2015 | $1,513 +23.3% | $73,500 |
| 2014 | $1,227 -16.4% | $73,500 -9.8% |
| 2013 | $1,467 -11.4% | $81,500 -4.1% |
| 2012 | $1,657 -20.7% | $85,000 -3.4% |
| 2011 | $2,090 +13.1% | $88,000 -20% |
| 2010 | $1,847 -6.6% | $110,000 -17% |
| 2009 | $1,977 +37.2% | $132,500 +10.6% |
| 2006 | $1,442 -7.7% | $119,800 +15% |
| 2005 | $1,561 +36.5% | $104,200 +16.7% |
| 2004 | $1,144 +12.2% | $89,300 +11.9% |
| 2002 | $1,020 -50.6% | $79,800 |
| 2001 | $2,064 | -- |
Find assessor info on the county website
Monthly payment
Est. payment
Payment breakdown
Explore the cost of this home by adjusting the details. Changes won't be saved.Climate risks
Neighborhood: Folwell
Nearby schools
GreatSchools rating
- 1/10Cityview CommunityGrades: PK-5Distance: 0.8 mi
- 1/10Olson Middle SchoolGrades: 6-8Distance: 1.6 mi
- 3/10Henry Senior High SchoolGrades: 9-12Distance: 0.9 mi
- $206,6002 bd1 ba1.1k sqft3739 Girard Ave N, Minneapolis, MN 55412Off Market

- $169,8002 bd1 ba952 sqft3731 Girard Ave N, Minneapolis, MN 55412Off Market

- $189,9003 bd1 ba1.4k sqft3727 Girard Ave N, Minneapolis, MN 55412Sold

- $--2 bd1 ba907 sqft3756 Girard Ave N #202, Minneapolis, MN 55412Off Market
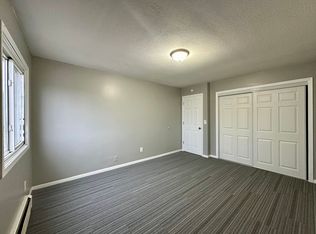
- $--2 bd1 ba906 sqft3756 Girard Ave N #107, Minneapolis, MN 55412Off Market
- $--2 bd1 ba903 sqft3756 Girard Ave N #5, Minneapolis, MN 55412Off Market
- $--2 bd1 ba902 sqft3756 Girard Ave N #2, Minneapolis, MN 55412Off Market
- $--2 bd1 ba901 sqft3756 Girard Ave N #101, Minneapolis, MN 55412Off Market
A local agent can set up tours, give advice and negotiate with sellers.
Similar homes
- $224,2223 bd1 ba1.1k sqft3454 Logan Ave N, Minneapolis, MN 55412For Sale
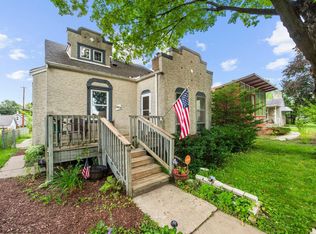
 MLS ID #7089090, The Huerkamp Home Group, Keller Williams Preferred Rlty. NorthstarMLS as distributed by MLS GRID
 - $229,0003 bd1 ba1.5k sqft4731 Bryant Ave N, Minneapolis, MN 55430For Sale
 MLS ID #7113390, Joe S Maselter, Fuze Real Estate. NorthstarMLS as distributed by MLS GRID
 - $222,0004 bd1 ba1.5k sqft3207 Oliver Ave N, Minneapolis, MN 55412For Sale
 MLS ID #7076628, Ashley Freeman, Freeman Real Estate. NorthstarMLS as distributed by MLS GRID
 - $254,9004 bd1 ba1.6k sqft3850 Colfax Ave N, Minneapolis, MN 55412For Sale
 MLS ID #7106129, Jamie Bolinger, Keller Williams Realty Integrity Lakes. NorthstarMLS as distributed by MLS GRID
 - $230,0003 bd2 ba1.7k sqft3905 6th St N, Minneapolis, MN 55412For SaleMLS ID #7010752, Artemisa Boston, eXp Realty. NorthstarMLS as distributed by MLS GRID
- $265,3004 bd2 ba1.3k sqft3500 Irving Ave N, Minneapolis, MN 55412For SaleMLS ID #7098219, Corey McCracken, RE/MAX Professionals. NorthstarMLS as distributed by MLS GRID
- $289,9003 bd1 ba1.6k sqft3523 Humboldt Ave N, Minneapolis, MN 55412For SaleMLS ID #7093397, Fred Kadelbach, Realty Executives Associates. NorthstarMLS as distributed by MLS GRID
- $270,0005 bd2 ba1.8k sqft3407 Logan Ave N, Minneapolis, MN 55412For SaleMLS ID #7099757, Kent W LeFevre, Pathways Realty, LLC. NorthstarMLS as distributed by MLS GRID
- $250,0004 bd2 ba1.4k sqft2815 Irving Ave N, Minneapolis, MN 55411For SaleMLS ID #7108406, Cenia A Badillo, Coldwell Banker Realty - Lakes. NorthstarMLS as distributed by MLS GRID
- $260,0004 bd2 ba2.3k sqft3202 N 6th St, Minneapolis, MN 55412For SaleMLS ID #7065018, Steven Bauer, Coldwell Banker Realty. NorthstarMLS as distributed by MLS GRID
- $175,0003 bd1 ba1k sqft3611 Queen Ave N, Minneapolis, MN 55412For SaleMLS ID #7071820, Nicole L Stone, RE/MAX Results. NorthstarMLS as distributed by MLS GRID
- $239,9004 bd2 ba1.6k sqft3114 Russell Ave N, Minneapolis, MN 55411For SaleMLS ID #6739716, Raul Sanchez Aguilar, RES Realty. NorthstarMLS as distributed by MLS GRID
- $249,0005 bd2 ba2k sqft2923 Upton Ave N, Minneapolis, MN 55411For SaleMLS ID #7091501, Kelly Yoon, Redfin Corporation. NorthstarMLS as distributed by MLS GRID
- $299,9004 bd3 ba1.2k sqft3810 Thomas Ave N, Minneapolis, MN 55412For SaleMLS ID #7087867, Joe Mueller, RE/MAX Results. NorthstarMLS as distributed by MLS GRID
- $275,0004 bd2 ba1.8k sqft3236 James Ave N, Minneapolis, MN 55412For SaleMLS ID #7073439, Samuel Andrews, Wits Realty. NorthstarMLS as distributed by MLS GRID
- $254,0003 bd1 ba1.4k sqft5232 Washburn Ave N, Minneapolis, MN 55430For SaleMLS ID #7085544, Tim Schepers, Park Street Realty, LLC. NorthstarMLS as distributed by MLS GRID
- $--3 bd2 ba1.4k sqft479 Hopkins St, Saint Paul, MN 55130AuctionAuction.com 2
- $227,0001 bd1 ba836 sqft3928 Polk St NE, Columbia Heights, MN 55421For SaleMLS ID #7114784, Angela Mitchell, Real Broker, LLC. NorthstarMLS as distributed by MLS GRID
- $275,0004 bd3 ba2.4k sqft1415 44th Ave N, Minneapolis, MN 55412For SaleMLS ID #7072118, Derrick Witt, LPT Realty, LLC. NorthstarMLS as distributed by MLS GRID
- $165,0003 bd1 ba1.4k sqft1340 Upton Ave N, Minneapolis, MN 55411For SaleMLS ID #7089118, Nick J Hillyard, Homefield Realty. NorthstarMLS as distributed by MLS GRID
