Discover the perfect mix of historic and modern updates in the beautiful bungalow just steps from Folwell Park. The main level flowing layout is warm, welcoming and full of character. With gorgeous original wood work and classic built-ins that make the home feel timeless. The kitchen opens to the back deck, creating an easy setup for year around grilling. Downstairs the 1150 square foot basement gives you so much to dream. Whether you want a future finished lower level, home gym or workshop. The potential is already there,. The durable metal roofs on the home and garage adds long term confidence. The massive heated 3 car garage with spacious upper loft is a true showstopper. Historic charm and incredible space is serious value, that comes together. Garage is wired with a 30-amp outlet, ready for your EV charging station. Come and see for yourself!
Active
Price cut: $10.1K (7/17)
$289,900
3523 Humboldt Ave N, Minneapolis, MN 55412
3beds
1,680sqft
:
Get pre-qualified$1,824/mo
Single Family
Built in 1922
4,791 Square Feet Lot
$289,800 Zestimate®
$173/sqft
$-- HOA
What's special
Classic built-insSpacious upper loftGorgeous original wood workMain level flowing layout
- 46 days |
- 289 |
- 25 |
Zillow last checked:
Listing updated:
Listed by:
Fred Kadelbach 612-720-1109,
Realty Executives Associates
Source: NorthstarMLS as distributed by MLS GRID,MLS#: 7093397
Facts & features
Interior
Bedrooms & bathrooms
- Bedrooms: 3
- Bathrooms: 1
- Full bathrooms: 1
Bedroom
- Level: Main
- Area: 110 Square Feet
- Dimensions: 11x10
Bedroom 2
- Level: Main
- Area: 110 Square Feet
- Dimensions: 11x10
Bedroom 3
- Level: Upper
- Area: 160 Square Feet
- Dimensions: 16x10
Dining room
- Level: Main
- Area: 144 Square Feet
- Dimensions: 12x12
Kitchen
- Level: Main
- Area: 160 Square Feet
- Dimensions: 16x10
Living room
- Level: Main
- Area: 144 Square Feet
- Dimensions: 12x12
Heating
- Forced Air
Cooling
- Central Air
Appliances
- Included: Dishwasher, Range, Refrigerator, Stainless Steel Appliance(s)
Features
- Basement: Block,Full
- Has fireplace: No
Interior area
- Total structure area: 2,830
- Total interior livable area: 1,680 sqft
- Finished area above ground: 1,680
- Finished area below ground: 0
Property
Parking
- Total spaces: 3
- Parking features: Detached Garage
- Garage spaces: 3
- Details: Garage Dimensions (22x30), Garage Door Height (6), Garage Door Width (10)
Accessibility
- Accessibility features: None
Features
- Levels: One and One Half
- Stories: 1.5
- Patio & porch: Deck
- Fencing: Wood
Lot
- Size: 4,791 Square Feet
- Dimensions: 126 x 39
- Features: Tree Coverage - Medium
Details
- Foundation area: 1150
- Parcel number: 0902924210070
- Zoning description: Residential-Single Family
Construction
Type & style
- Home type: SingleFamily
- Property subtype: Single Family
Materials
- Frame
Condition
- New construction: No
- Year built: 1922
Utilities & green energy
- Electric: 100 Amp Service, Power Company: Xcel Energy
- Gas: Natural Gas
- Sewer: City Sewer/Connected
- Water: City Water/Connected
Community & HOA
Community
- Subdivision: George F Jacksons Add
HOA
- Has HOA: No
Location
- Region: Minneapolis
Financial & listing details
- Price per square foot: $173/sqft
- Tax assessed value: $310,800
- Annual tax amount: $3,990
- Date on market: 6/15/2026
Estimated market value
$289,800
$275,000 - $304,000
$2,018/mo
Price history
| Date | Event | Price |
|---|---|---|
| 7/17/2026 | Price change | $289,900-3.4%$173/sqft |
Source:  NorthstarMLS as distributed by MLS GRID #7093397 Report a problem NorthstarMLS as distributed by MLS GRID #7093397 Report a problem | ||
| 6/22/2026 | Listed for sale | $300,000+23.7%$179/sqft |
Source: NorthstarMLS as distributed by MLS GRID #7093397 Report a problem | ||
| 8/6/2021 | Sold | $242,500+10.3%$144/sqft |
Source: NorthstarMLS as distributed by MLS GRID #5763714 Report a problem | ||
| 6/10/2021 | Pending sale | $219,900$131/sqft |
Source: NorthstarMLS as distributed by MLS GRID #5763714 Report a problem | ||
| 6/4/2021 | Listed for sale | $219,900+53.9%$131/sqft |
Source: NorthstarMLS as distributed by MLS GRID #5763714 Report a problem | ||
| 8/28/2014 | Sold | $142,900$85/sqft |
Source:  Lake Superior Area Realtors as distributed by MLS GRID #2209306 Report a problem Lake Superior Area Realtors as distributed by MLS GRID #2209306 Report a problem | ||
| 7/26/2014 | Price change | $142,900-4.7%$85/sqft |
Source: Metamorphosis Realty Report a problem | ||
| 7/18/2014 | Listed for sale | $149,900+15.3%$89/sqft |
Source: Metamorphosis Realty Report a problem | ||
| 11/21/2008 | Sold | $130,000-33.1%$77/sqft |
Source: Public Record Report a problem | ||
| 1/3/2005 | Sold | $194,400+32.7%$116/sqft |
Source: Public Record Report a problem | ||
| 6/1/2001 | Sold | $146,500+59.2%$87/sqft |
Source: Public Record Report a problem | ||
| 11/12/1999 | Sold | $92,029$55/sqft |
Source: Public Record Report a problem | ||
| 8/18/1999 | Sold | $92,029$55/sqft |
Source: Agent Provided Report a problem | ||
Public tax history
| Year | Property taxes | Tax assessment |
|---|---|---|
| 2025 | $3,990 +22.9% | $310,800 +8.3% |
| 2024 | $3,245 +5.7% | $287,000 +10% |
| 2023 | $3,070 +9.8% | $261,000 +4.8% |
| 2022 | $2,795 +12% | $249,000 +13.7% |
| 2021 | $2,496 -12.4% | $219,000 +7.4% |
| 2020 | $2,850 +14.2% | $204,000 +2% |
| 2019 | $2,496 -12.4% | $200,000 +9.9% |
| 2018 | $2,850 +29.6% | $182,000 +29.1% |
| 2017 | $2,200 +6.5% | $141,000 +7.6% |
| 2016 | $2,066 +5.2% | $131,000 +14.9% |
| 2015 | $1,965 +31.2% | $114,000 |
| 2014 | $1,498 -6.7% | $114,000 -0.1% |
| 2013 | $1,606 +6.3% | $114,100 +2.8% |
| 2012 | $1,510 -7.2% | $111,000 -3.1% |
| 2011 | $1,627 -8.6% | $114,500 -18.5% |
| 2010 | $1,780 -1.3% | $140,500 |
| 2009 | $1,803 -17% | $140,500 +1.4% |
| 2006 | $2,173 +46.8% | $138,500 +16.8% |
| 2005 | $1,480 +13% | $118,600 +17.8% |
| 2004 | $1,309 +20.8% | $100,700 +16.8% |
| 2002 | $1,084 -50.5% | $86,200 |
| 2001 | $2,190 | -- |
Find assessor info on the county website
Monthly payment
Est. payment
Payment breakdown
Explore the cost of this home by adjusting the details. Changes won't be saved.Climate risks
Neighborhood: Folwell
Nearby schools
GreatSchools rating
- 5/10Lucy Laney @ Cleveland Park Elementary SchoolGrades: PK-5Distance: 0.6 mi
- 1/10Olson Middle SchoolGrades: 6-8Distance: 1.9 mi
- 3/10Henry Senior High SchoolGrades: 9-12Distance: 1.1 mi
- $520,5005,227 Square Feet3519 Humboldt Ave N, Minneapolis, MN 55412Off Market
- $207,8003 bd1 ba1.6k sqft3527 Humboldt Ave N, Minneapolis, MN 55412Off Market
- $198,1002 bd1 ba1.3k sqft3515 Humboldt Ave N, Minneapolis, MN 55412Off Market
- $235,4003 bd2 ba1.5k sqft3529 Humboldt Ave N, Minneapolis, MN 55412Sold
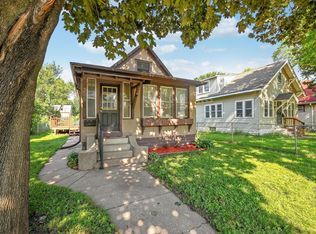
- $162,0003 bd1 ba1.1k sqft3511 Humboldt Ave N, Minneapolis, MN 55412Sold
- $180,5003 bd1 ba988 sqft3535 Humboldt Ave N, Minneapolis, MN 55412Off Market
- $213,2003 bd1 ba1k sqft3522 Irving Ave N, Minneapolis, MN 55412Off Market
- $183,7002 bd1 ba955 sqft3518 Irving Ave N, Minneapolis, MN 55412Off Market
A local agent can set up tours, give advice and negotiate with sellers.
Similar homes
- $270,0005 bd2 ba1.8k sqft3407 Logan Ave N, Minneapolis, MN 55412For Sale

 MLS ID #7099757, Kent W LeFevre, Pathways Realty, LLC. NorthstarMLS as distributed by MLS GRID
 - $299,9004 bd3 ba1.2k sqft3810 Thomas Ave N, Minneapolis, MN 55412For Sale
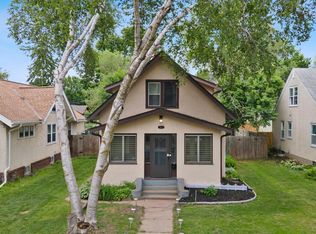 MLS ID #7087867, Joe Mueller, RE/MAX Results. NorthstarMLS as distributed by MLS GRID
 - $275,0004 bd2 ba1.8k sqft3236 James Ave N, Minneapolis, MN 55412For Sale
 MLS ID #7073439, Samuel Andrews, Wits Realty. NorthstarMLS as distributed by MLS GRID
 - $299,4003 bd2 ba2k sqft1718 Vincent Ave N, Minneapolis, MN 55411For Sale
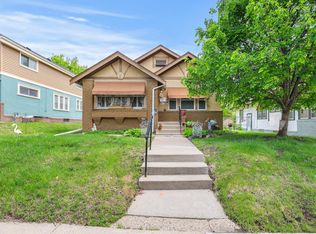 MLS ID #7068656, Margaret Y Russell, RE/MAX Results. NorthstarMLS as distributed by MLS GRID
 - $222,0004 bd1 ba1.5k sqft3207 Oliver Ave N, Minneapolis, MN 55412For SaleMLS ID #7076628, Ashley Freeman, Freeman Real Estate. NorthstarMLS as distributed by MLS GRID
- $249,9002 bd2 ba1.1k sqft3010 James Ave N, Minneapolis, MN 55411For SaleMLS ID #7109732, Jacob Milton, Keller Williams Premier Realty Lake Minnetonka. NorthstarMLS as distributed by MLS GRID
- $275,0004 bd3 ba2.4k sqft1415 44th Ave N, Minneapolis, MN 55412For SaleMLS ID #7072118, Derrick Witt, LPT Realty, LLC. NorthstarMLS as distributed by MLS GRID
- $249,0005 bd2 ba2k sqft2923 Upton Ave N, Minneapolis, MN 55411For SaleMLS ID #7091501, Kelly Yoon, Redfin Corporation. NorthstarMLS as distributed by MLS GRID
- $225,0004 bd2 ba1.4k sqft2815 Irving Ave N, Minneapolis, MN 55411For SaleMLS ID #7108406, Cenia A Badillo, Coldwell Banker Realty - Lakes. NorthstarMLS as distributed by MLS GRID
- $299,9003 bd2 ba1.5k sqft4248 Park Ave, Minneapolis, MN 55407For SaleMLS ID #7112731, Matthew Austinson, Keller Williams Premier Realty. NorthstarMLS as distributed by MLS GRID
- $279,9003 bd1 ba1.7k sqft5132 4th St NE, Columbia Heights, MN 55421For SaleMLS ID #7088184, Denise L. Mortenson, LPT Realty, LLC. NorthstarMLS as distributed by MLS GRID
- $325,0003 bd1 ba1.4k sqft5324 Horizon Dr NE, Fridley, MN 55421For SaleMLS ID #7113197, Lisa Wichmann, Epique Realty. NorthstarMLS as distributed by MLS GRID
- $248,5003 bd3 ba1.8k sqft2116 2nd Ave N, Minneapolis, MN 55405For SaleMLS ID #7103687, Nataly Sanchez, RE/MAX Results. NorthstarMLS as distributed by MLS GRID
- $320,0003 bd2 ba1.8k sqft3611 Lee Ave N, Robbinsdale, MN 55422For SaleMLS ID #7090258, Spencer A Hutton, Engel & Volkers Minneapolis. NorthstarMLS as distributed by MLS GRID
- $319,0004 bd2 ba1.3k sqft1096 23rd Ave SE, Minneapolis, MN 55414For SaleMLS ID #7066899, Melissa M Genereux, Gener8 Group LLC. NorthstarMLS as distributed by MLS GRID
- $290,0002 bd1 ba1.4k sqft1510 35th St E, Minneapolis, MN 55407For SaleMLS ID #7105770, Brian Amundson, Keller Williams Preferred Rlty. NorthstarMLS as distributed by MLS GRID
- $254,0003 bd1 ba1.4k sqft5232 Washburn Ave N, Minneapolis, MN 55430For SaleMLS ID #7085544, Tim Schepers, Park Street Realty, LLC. NorthstarMLS as distributed by MLS GRID
- $292,0003 bd2 ba1.6k sqft6924 Drew Ave N, Brooklyn Center, MN 55429For SaleMLS ID #7072028, John D Schuster, Coldwell Banker Realty - Southwest Regional. NorthstarMLS as distributed by MLS GRID
- $255,0003 bd1 ba1.4k sqft5311 Knox Ave N, Brooklyn Center, MN 55430For SaleMLS ID #7100236, Kyesha Williams, TheMLSonline.com, Inc.. NorthstarMLS as distributed by MLS GRID
- $315,0003 bd2 ba1.7k sqft1320 44th Ave NE, Columbia Heights, MN 55421For SaleMLS ID #7099609, Taylor Matzoll, Coldwell Banker Realty. NorthstarMLS as distributed by MLS GRID
