Timeless 1920s character meets thoughtful updates in this charming Folwell neighborhood residence. This inviting home offers an efficient layout filled with warmth and natural light. The bright upper level serves as a peaceful retreat, featuring abundant sunlight and an excellent cross-breeze. On the main level, beautiful hardwood floors, a cozy fireplace, and two spacious bedrooms complement the freshly painted living room, dining room, and kitchen. A welcoming porch provides the perfect spot to relax and enjoy summer evenings or watch passing thunderstorms. Recent interior improvements include a new washer and dryer, a new toilet, updated dining room wiring, and a professionally sealed basement for added peace of mind.
Outside, you'll find beautifully refreshed landscaping, front gutter covers, and improved grading and window wells designed to help keep the home dry and well maintained. A detached garage and deep, tree-lined lot add to the home's appeal, while a nearby community garden creates a true sense of community. Ideally located just minutes from the library, bus lines, Victory Memorial Drive, and blocks from Folwell Park's newly renovated skatepark, this home offers the perfect blend of historic charm, modern updates, and everyday convenience.
Pending
$215,000
3454 Logan Ave N, Minneapolis, MN 55412
3beds
1,189sqft
Single Family
Built in 1926
5,227 Square Feet Lot
$212,200 Zestimate®
$181/sqft
$-- HOA
What's special
- 17 days
- 57
- 1
Likely to sell faster than
Zillow last checked:
Listing updated:
Listed by:
The Huerkamp Home Group 952-746-9696,
Keller Williams Preferred Rlty,
Candace Rooks 651-724-4849
Source: NorthstarMLS as distributed by MLS GRID,MLS#: 7089090
Facts & features
Interior
Bedrooms & bathrooms
- Bedrooms: 3
- Bathrooms: 1
- Full bathrooms: 1
Bedroom
- Level: Main
- Area: 110 Square Feet
- Dimensions: 10x11
Bedroom 2
- Level: Main
- Area: 95 Square Feet
- Dimensions: 10x9.5
Bedroom 3
- Level: Lower
- Area: 337.5 Square Feet
- Dimensions: 15x22.5
Dining room
- Level: Main
- Area: 131.25 Square Feet
- Dimensions: 10.5x12.5
Kitchen
- Level: Main
- Area: 88 Square Feet
- Dimensions: 8x11
Living room
- Level: Main
- Area: 195.5 Square Feet
- Dimensions: 17x11.5
Screened porch
- Level: Main
- Area: 73.5 Square Feet
- Dimensions: 7x10.5
Heating
- Forced Air
Cooling
- Central Air
Appliances
- Included: Dryer, Microwave, Range, Refrigerator, Stainless Steel Appliance(s), Washer
- Laundry: Lower Level, Sink
Features
- Basement: Block,Unfinished
- Number of fireplaces: 1
- Fireplace features: Gas, Living Room, Stone
Interior area
- Total structure area: 1,389
- Total interior livable area: 1,189 sqft
- Finished area above ground: 1,189
- Finished area below ground: 0
Property
Parking
- Total spaces: 2
- Parking features: Detached Garage, Asphalt, Garage Door Opener
- Garage spaces: 2
- Has uncovered spaces: Yes
Accessibility
- Accessibility features: None
Features
- Levels: One and One Half
- Stories: 1.5
- Patio & porch: Deck, Porch
- Pool features: None
- Fencing: Chain Link,Partial
Lot
- Size: 5,227 Square Feet
- Dimensions: 40 x 126
- Features: Near Public Transit, Tree Coverage - Medium
Details
- Foundation area: 731
- Parcel number: 0902924210183
- Zoning description: Residential-Single Family
Construction
Type & style
- Home type: SingleFamily
- Property subtype: Single Family
Materials
- Roof: Age 8 Years or Less,Asphalt,Pitched
Condition
- New construction: No
- Year built: 1926
Utilities & green energy
- Gas: Natural Gas
- Sewer: City Sewer/Connected
- Water: City Water/Connected
Community & HOA
Community
- Subdivision: Nimmons & Pratts Add
HOA
- Has HOA: No
Location
- Region: Minneapolis
Financial & listing details
- Price per square foot: $181/sqft
- Tax assessed value: $229,600
- Annual tax amount: $2,915
- Date on market: 10/8/2026
- Cumulative days on market: 83 days
- Road surface type: Paved
Estimated market value
$212,200
$202,000 - $223,000
$1,830/mo
Price history
| Date | Event | Price |
|---|---|---|
| 10/8/2026 | Pending sale | $215,000$181/sqft |
Source:  NorthstarMLS as distributed by MLS GRID #7089090 Report a problem NorthstarMLS as distributed by MLS GRID #7089090 Report a problem | ||
| 9/24/2026 | Listing removed | $215,000$181/sqft |
Source: NorthstarMLS as distributed by MLS GRID #7089090 Report a problem | ||
| 8/21/2026 | Price change | $215,000-4.1%$181/sqft |
Source: NorthstarMLS as distributed by MLS GRID #7089090 Report a problem | ||
| 8/7/2026 | Listed for sale | $224,222$189/sqft |
Source: NorthstarMLS as distributed by MLS GRID #7089090 Report a problem | ||
| 7/28/2026 | Listing removed | $224,222$189/sqft |
Source: NorthstarMLS as distributed by MLS GRID #7089090 Report a problem | ||
| 7/10/2026 | Listed for sale | $224,222+20.5%$189/sqft |
Source: NorthstarMLS as distributed by MLS GRID #7089090 Report a problem | ||
| 5/9/2024 | Sold | $186,000+14.8%$156/sqft |
Source: Public Record Report a problem | ||
| 11/1/2002 | Sold | $162,000+109%$136/sqft |
Source: Public Record Report a problem | ||
| 12/12/2000 | Sold | $77,500$65/sqft |
Source: Public Record Report a problem | ||
Public tax history
| Year | Property taxes | Tax assessment |
|---|---|---|
| 2026 | $2,916 +1.2% | $229,600 +7.7% |
| 2025 | $2,880 +18% | $213,200 -2.2% |
| 2024 | $2,440 -0.3% | $218,000 +6.9% |
| 2023 | $2,447 +18.4% | $204,000 +0.5% |
| 2022 | $2,067 +5.3% | $203,000 +20.1% |
| 2021 | $1,963 -7.3% | $169,000 +1.5% |
| 2020 | $2,118 +7.9% | $166,500 +9.9% |
| 2019 | $1,963 -7.3% | $151,500 +4.8% |
| 2018 | $2,118 +19% | $144,500 +30.2% |
| 2017 | $1,780 +11.9% | $111,000 +6.7% |
| 2016 | $1,590 +4.4% | $104,000 +13.7% |
| 2015 | $1,523 +37.1% | $91,500 |
| 2014 | $1,111 -10.2% | $91,500 -2.7% |
| 2013 | $1,237 -9.4% | $94,000 -6.5% |
| 2012 | $1,365 -8.2% | $100,500 -2.9% |
| 2011 | $1,488 -4.8% | $103,500 -15.5% |
| 2010 | $1,563 -9.9% | $122,500 -7.2% |
| 2009 | $1,735 +2.5% | $132,000 +1.5% |
| 2006 | $1,693 +11.2% | $130,000 +14.9% |
| 2005 | $1,523 +8.8% | $113,100 +14.9% |
| 2004 | $1,399 +23% | $98,400 +11.9% |
| 2002 | $1,138 -50% | $87,900 |
| 2001 | $2,274 | -- |
Find assessor info on the county website
Monthly payment
Est. payment
Payment breakdown
Explore the cost of this home by adjusting the details. Changes won't be saved.Climate risks
Neighborhood: Folwell

Similar homes
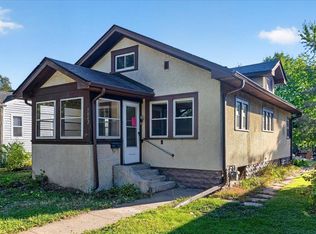
- $214,9002 bd2 ba997 sqft3535 N 3rd St, Minneapolis, MN 55412For Sale
 MLS ID #7105065, William Huffman, RE/MAX Results. NorthstarMLS as distributed by MLS GRID
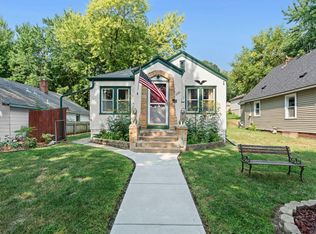
 - $239,9004 bd2 ba1.6k sqft3500 Irving Ave N, Minneapolis, MN 55412For Sale
 MLS ID #7098219, Corey McCracken, RE/MAX Professionals. NorthstarMLS as distributed by MLS GRID
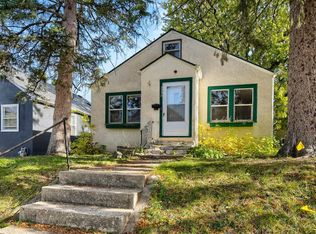
 - $229,9004 bd1 ba1.6k sqft3850 Colfax Ave N, Minneapolis, MN 55412For Sale
 MLS ID #7150802, Jamie Bolinger, Keller Williams Realty Integrity Lakes. NorthstarMLS as distributed by MLS GRID
 - $150,0002 bd1 ba1k sqft3350 Vincent Ave N, Minneapolis, MN 55412For Sale
 MLS ID #7160106, Jen Gillard, Keller Williams Select Realty. NorthstarMLS as distributed by MLS GRID
 - $285,0003 bd2 ba1.3k sqft3547 Irving Ave N, Minneapolis, MN 55412For SaleMLS ID #7109462, The Huerkamp Home Group, Keller Williams Preferred Rlty. NorthstarMLS as distributed by MLS GRID
- $200,0002 bd1 ba926 sqft5208 Camden Ave N, Minneapolis, MN 55430For SaleMLS ID #7163390, Kate Voller Reinking, Edina Realty, Inc.. NorthstarMLS as distributed by MLS GRID
- $175,0002 bd1 ba728 sqft3623 Russell Ave N, Minneapolis, MN 55412For SaleMLS ID #7138253, Melissa Merseth, Keller Williams Preferred Rlty. NorthstarMLS as distributed by MLS GRID
- $230,0002 bd2 ba812 sqft4552 Penn Ave N, Minneapolis, MN 55412For SaleMLS ID #7081254, Kevin Schmid, RE/MAX Results. NorthstarMLS as distributed by MLS GRID
- $249,9002 bd2 ba1.1k sqft3010 James Ave N, Minneapolis, MN 55411For SaleMLS ID #7109732, Jacob Milton, Keller Williams Premier Realty Lake Minnetonka. NorthstarMLS as distributed by MLS GRID
- $215,0002 bd1 ba887 sqft3534 Harriet Ave APT 4, Minneapolis, MN 55408For SaleMLS ID #7164174, Peter T. Heryla, GRI, RE/MAX Synergy. NorthstarMLS as distributed by MLS GRID
- $289,9004 bd3 ba1.2k sqft3810 Thomas Ave N, Minneapolis, MN 55412For SaleMLS ID #7087867, Joe Mueller, RE/MAX Results. NorthstarMLS as distributed by MLS GRID
- $215,0003 bd1 ba1.7k sqft706 Fuller Ave, Saint Paul, MN 55104For SaleMLS ID #7163780, Megan Moreau, Kris Lindahl Real Estate. NorthstarMLS as distributed by MLS GRID
- $299,5003 bd1 ba1.6k sqft4242 Thomas Ave N, Minneapolis, MN 55412For SaleMLS ID #7131886, Justin J. Schwartz, Ashworth Real Estate. NorthstarMLS as distributed by MLS GRID
- $209,9002 bd1 ba1.4k sqft3403 25th Ave S, Minneapolis, MN 55406For SaleMLS ID #7145691, Anthony Pierpont, RES Realty. NorthstarMLS as distributed by MLS GRID
- $250,0003 bd2 ba1.3k sqft245 8th Ave N, Hopkins, MN 55343For SaleMLS ID #7151984, Andrew Sopher, Keller Williams Classic Rlty NW. NorthstarMLS as distributed by MLS GRID
- $289,9003 bd2 ba1.4k sqft5940 Rhode Island Ave N, Crystal, MN 55428For SaleMLS ID #7162384, Jerry A Arguello, TWINCITIES.REALESTATE. NorthstarMLS as distributed by MLS GRID
- $145,5003 bd2 ba1.7k sqft4126 Dupont Ave N, Minneapolis, MN 55412For SaleMLS ID #7004360, Sean Denniston, Real Broker, LLC. NorthstarMLS as distributed by MLS GRID
- $235,0003 bd2 ba1k sqft1349 Hazelwood St, Saint Paul, MN 55106For SaleMLS ID #7145568, Aundrea M. Paskett, RE/MAX Professionals. NorthstarMLS as distributed by MLS GRID
- $240,0003 bd1 ba1.3k sqft1514 Lafond Ave, Saint Paul, MN 55104For SaleMLS ID #7136161, Kara Wald, Edina Realty, Inc.. NorthstarMLS as distributed by MLS GRID
- $229,0003 bd1 ba1k sqft1037 Kent St, Saint Paul, MN 55117For SaleMLS ID #7151937, Jackeline Funk, BrBaGa. NorthstarMLS as distributed by MLS GRID
