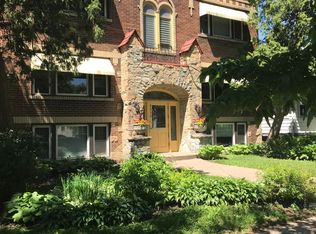
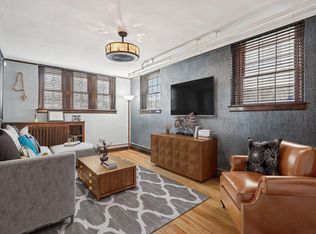
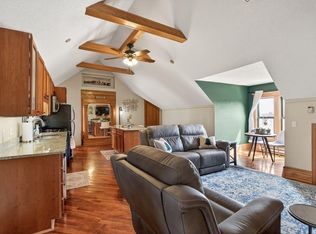
Charming 2nd floor two-bedroom condo, located in the Lyndale neighborhood, is in excellent condition and is available for immediate possession. Features include a good sized kitchen with granite counters and stainless-steel appliances, an updated bathroom with ceramic tile, a shared concrete patio (28x17) , and a detached one car garage stall. You will truly enjoy the old world feel this unit provides with its gorgeous hardwood floors, built in dining room hutch, high ceilings, and wonderful woodwork. The HOA is fiscally sound, and the building has been well maintained with recent improvements consisting of a new roof (2025), garage roof (2021), and recently updated electrical service (2024).
Active
Price cut: $15K (7/31)
$215,000
3534 Harriet Ave APT 4, Minneapolis, MN 55408
2beds
887sqft
(CC) Low Rise (3- Levels)
Built in 1922
-- sqft lot
$-- Zestimate®
$242/sqft
$425/mo HOA
What's special
Gorgeous hardwood floorsWonderful woodworkHigh ceilingsStainless-steel appliances
- 131 days
- 409
- 26
Zillow last checked:
Listing updated:
Listed by:
Peter T. Heryla, GRI 612-965-8546,
RE/MAX Synergy,
John M. Rockwell, GRI 612-965-8544
Source: NorthstarMLS as distributed by MLS GRID,MLS#: 7061524
Facts & features
Interior
Bedrooms & bathrooms
- Bedrooms: 2
- Bathrooms: 1
- Full bathrooms: 1
Bedroom
- Level: Main
- Area: 156 Square Feet
- Dimensions: 13x12
Bedroom 2
- Level: Main
- Area: 120 Square Feet
- Dimensions: 12x10
Dining room
- Level: Main
- Area: 176 Square Feet
- Dimensions: 16x11
Kitchen
- Level: Main
- Area: 96 Square Feet
- Dimensions: 12x8
Living room
- Level: Main
- Area: 204 Square Feet
- Dimensions: 17x12
Heating
- Boiler, Hot Water
Cooling
- Window Unit(s)
Appliances
- Included: Dishwasher, Exhaust Fan, Gas Water Heater, Range, Refrigerator, Stainless Steel Appliance(s)
- Laundry: In Basement, Common Area, Gas Dryer Hookup, Lower Level, Washer Hookup, Coin-op Laundry Owned
Features
- Basement: Block,Full,Unfinished
- Has fireplace: No
Interior area
- Total structure area: 887
- Total interior livable area: 887 sqft
- Finished area above ground: 887
- Finished area below ground: 0
Property
Parking
- Total spaces: 1
- Parking features: Detached Garage, Concrete, Electric, Garage Door Opener
- Garage spaces: 1
- Has uncovered spaces: Yes
Accessibility
- Accessibility features: No Stairs Internal
Features
- Levels: One
- Stories: 1
- Pool features: None
Lot
- Size: 5,837 Square Feet
- Dimensions: 45 x 130
- Features: Tree Coverage - Medium
Details
- Foundation area: 887
- Parcel number: 0302824320309
- Zoning description: Residential-Single Family
Construction
Type & style
- Home type: Condo
- Property subtype: (CC) Low Rise (3- Levels)
- Attached to another structure: Yes
Materials
- Block, Frame
- Roof: Age 8 Years or Less,Flat,Other
Condition
- New construction: No
- Year built: 1922
Utilities & green energy
- Electric: Circuit Breakers, 100 Amp Service, Power Company: Xcel Energy
- Gas: Natural Gas
- Sewer: City Sewer/Connected
- Water: City Water/Connected
Community & HOA
Community
- Security: Security Lights
- Subdivision: Cic 1577 3534 Harriet Condo
HOA
- Has HOA: Yes
- Amenities included: Laundry, Coin-op Laundry Owned, Common Garden, Patio, Security Lighting
- Services included: Hazard Insurance, Maintenance Grounds, Sanitation, Snow Removal, Water
- HOA fee: $425 monthly
- HOA name: 3534 Harriet Condominium Association
- HOA phone: 651-785-7850
Location
- Region: Minneapolis
Financial & listing details
- Price per square foot: $242/sqft
- Tax assessed value: $195,000
- Annual tax amount: $2,611
- Date on market: 4/27/2026
- Cumulative days on market: 40 days
- Road surface type: Paved
Estimated market value
Not available
Estimated sales range
Not available
Not available
Price history
| Date | Event | Price |
|---|---|---|
| 7/31/2026 | Price change | $215,000-6.5%$242/sqft |
Source:  NorthstarMLS as distributed by MLS GRID #7061524 Report a problem NorthstarMLS as distributed by MLS GRID #7061524 Report a problem | ||
| 7/3/2026 | Price change | $230,000-8%$259/sqft |
Source: NorthstarMLS as distributed by MLS GRID #7061524 Report a problem | ||
| 4/27/2026 | Listed for sale | $250,000+19.9%$282/sqft |
Source: NorthstarMLS as distributed by MLS GRID #7061524 Report a problem | ||
| 8/8/2017 | Sold | $208,500+24.2%$235/sqft |
Source: NorthstarMLS as distributed by MLS GRID #4835471 Report a problem | ||
| 10/5/2016 | Sold | $167,900+1.8%$189/sqft |
Source: NorthstarMLS as distributed by MLS GRID #4723284 Report a problem | ||
| 8/20/2016 | Listed for sale | $164,900-2.4%$186/sqft |
Source: RE/MAX SYNERGY #4723284 Report a problem | ||
| 2/13/2015 | Listing removed | $1,295$1/sqft |
Source: RP Management, Inc. CRMC Report a problem | ||
| 2/10/2015 | Price change | $1,295-4.1%$1/sqft |
Source: RP Management, Inc. CRMC Report a problem | ||
| 1/7/2015 | Listed for rent | $1,350+4.2%$2/sqft |
Source: RP Management, Inc. Report a problem | ||
| 11/19/2014 | Listing removed | $169,000$191/sqft |
Source: Coldwell Banker Burnet - Apple Valley #4506939 Report a problem | ||
| 10/28/2014 | Price change | $169,000-3.4%$191/sqft |
Source: Coldwell Banker Burnet - Apple Valley #4506939 Report a problem | ||
| 9/6/2014 | Price change | $174,900-2.8%$197/sqft |
Source: Coldwell Banker Burnet - Apple Valley #4506939 Report a problem | ||
| 7/19/2014 | Listed for sale | $179,900-16.3%$203/sqft |
Source: Coldwell Banker Burnet - Apple Valley #4506939 Report a problem | ||
| 7/14/2013 | Listing removed | $1,295$1/sqft |
Source: R.P. Management, Inc. CRMC Report a problem | ||
| 6/26/2013 | Listed for rent | $1,295$1/sqft |
Source: R.P. Management, Inc. CRMC Report a problem | ||
| 7/20/2012 | Listing removed | $1,295$1/sqft |
Source: RP Management, Inc. Report a problem | ||
| 7/17/2012 | Listed for rent | $1,295$1/sqft |
Source: RP Management, Inc. Report a problem | ||
| 10/12/2005 | Sold | $215,000+0%$242/sqft |
Source: Public Record Report a problem | ||
| 6/24/2005 | Sold | $214,900$242/sqft |
Source: Agent Provided Report a problem | ||
Public tax history
| Year | Property taxes | Tax assessment |
|---|---|---|
| 2025 | $2,510 +1.1% | $195,000 |
| 2024 | $2,483 -9.5% | $195,000 -5.8% |
| 2023 | $2,745 -4% | $207,000 -5.5% |
| 2022 | $2,858 +3.3% | $219,000 +0.9% |
| 2021 | $2,768 -4.4% | $217,000 |
| 2020 | $2,896 -2.7% | $217,000 +3.1% |
| 2019 | $2,977 +2.8% | $210,500 +12% |
| 2018 | $2,896 +23.1% | $188,000 +14.6% |
| 2017 | $2,353 +5.8% | $164,000 +1.5% |
| 2016 | $2,224 -13.4% | $161,500 +8.4% |
| 2015 | $2,568 +3.2% | $149,000 +20.2% |
| 2014 | $2,488 +0.5% | $124,000 -9.8% |
| 2013 | $2,476 -17.7% | $137,500 -19.8% |
| 2012 | $3,009 +13.4% | $171,500 |
| 2011 | $2,653 +9.3% | $171,500 -5% |
| 2010 | $2,427 -1.3% | $180,500 |
| 2009 | $2,460 | $180,500 |
Find assessor info on the county website
Monthly payment
Est. payment
Payment breakdown
Explore the cost of this home by adjusting the details. Changes won't be saved.Climate risks
Neighborhood: Lyndale
- $192,2002 bd1 ba887 sqft3534 Harriet Ave APT 1, Minneapolis, MN 55408Off Market
- $210,6002 bd1 ba887 sqft3534 Harriet Ave APT 2, Minneapolis, MN 55408Off Market
- $243,0002 bd1 ba887 sqft3534 Harriet Ave APT 3, Minneapolis, MN 55408Off Market
- $--1 bd1 ba720 sqft3530 Harriet Ave, Minneapolis, MN 55408Off Market
Similar homes
- $204,5002 bd1 ba981 sqft3248 Emerson Ave S APT 1, Minneapolis, MN 55408For Sale
 MLS ID #7031474, Jessica Linares, Real Broker, LLC. NorthstarMLS as distributed by MLS GRID
 - $229,0002 bd1 ba984 sqft3654 Lyndale Ave S #1, Minneapolis, MN 55409For Sale
 MLS ID #7124964, Sarah Thorp, Anderson Realty. NorthstarMLS as distributed by MLS GRID
 - $249,9002 bd1 ba912 sqft3112 Bryant Ave S APT 3, Minneapolis, MN 55408For Sale
 MLS ID #7046651, Emma Tulkki, Pemberton RE. NorthstarMLS as distributed by MLS GRID
 - $225,0002 bd1 ba1.2k sqft1936 Aldrich Ave S #E301, Minneapolis, MN 55403For Sale
 MLS ID #7050149, Brock Matthiesen, Realty ONE Group Choice. NorthstarMLS as distributed by MLS GRID
 - $189,9001 bd1 ba860 sqft3549 Emerson Ave S APT 204, Minneapolis, MN 55408For SaleMLS ID #7070907, Sean Barnard, RE/MAX Results. NorthstarMLS as distributed by MLS GRID
- $157,0001 bd1 ba690 sqft3520 Emerson Ave S APT 202, Minneapolis, MN 55408For SaleMLS ID #7060838, Laura Sima, Engel & Volkers Lake Minnetonka. NorthstarMLS as distributed by MLS GRID
- $186,0001 bd1 ba680 sqft707 W 25th St #707A, Minneapolis, MN 55405For SaleMLS ID #7123619, Kelly Yoon, Redfin Corporation. NorthstarMLS as distributed by MLS GRID
- $199,0001 bd1 ba478 sqft4418 W Lake Harriet Pkwy APT 205, Minneapolis, MN 55410For SaleMLS ID #7106160, Carrie Sink, Coldwell Banker Realty - Lakes. NorthstarMLS as distributed by MLS GRID
- $249,9002 bd1 ba1.1k sqft4525 Bryant Ave S APT 3, Minneapolis, MN 55419For SaleMLS ID #7087343, Scott Parkin, Verve Realty. NorthstarMLS as distributed by MLS GRID
- $229,9002 bd2 ba846 sqft5131 37th Ave S, Minneapolis, MN 55417For SaleMLS ID #7134942, Michael P. Forrest, RE/MAX Advantage Plus. NorthstarMLS as distributed by MLS GRID
- $215,0003 bd1 ba919 sqft3400 Aldrich Ave N, Minneapolis, MN 55412For SaleMLS ID #7061703, Mykela Lynn Stewart, Pemberton RE. NorthstarMLS as distributed by MLS GRID
- $149,9002 bd2 ba1k sqft3120 12th Ave S #B104, Minneapolis, MN 55407For SaleMLS ID #7118234, Marissa Winegarden, eXp Realty. NorthstarMLS as distributed by MLS GRID
- $165,0002 bd1 ba840 sqft2440 Stevens Ave APT 2, Minneapolis, MN 55404For SaleMLS ID #7035361, Joseph D Oslund, RE/MAX Results. NorthstarMLS as distributed by MLS GRID
- $149,9001 bd1 ba675 sqft3701 Grand Ave S APT 3, Minneapolis, MN 55409For SaleMLS ID #7116054, Jake Rivard, Red Key Realty. NorthstarMLS as distributed by MLS GRID
- $150,0001 bd1 ba631 sqft2701 Harriet Ave APT 202, Minneapolis, MN 55408For SaleMLS ID #7089101, Sarah Thorp, Anderson Realty. NorthstarMLS as distributed by MLS GRID
- $299,0002 bd2 ba1.3k sqft2417 Emerson Ave S APT 109, Minneapolis, MN 55405For SaleMLS ID #7099055, Thomas Hertzog, National Realty Guild. NorthstarMLS as distributed by MLS GRID
- $155,0002 bd1 ba1k sqft3400 List Pl APT 5, Minneapolis, MN 55416For SaleMLS ID #7122983, Janet A Piontek, Coldwell Banker Realty - Lakes. NorthstarMLS as distributed by MLS GRID
- $215,0003 bd1 ba1.1k sqft3454 Logan Ave N, Minneapolis, MN 55412For SaleMLS ID #7089090, The Huerkamp Home Group, Keller Williams Preferred Rlty. NorthstarMLS as distributed by MLS GRID
- $249,9003 bd1 ba1.1k sqft3612 Chicago Ave, Minneapolis, MN 55407For SaleMLS ID #7105794, Joe Allen, Pemberton RE. NorthstarMLS as distributed by MLS GRID
- $215,0003 bd1 ba1k sqft4807 Bryant Ave N, Minneapolis, MN 55430For SaleMLS ID #7093937, Deja Manson, Keller Williams Premier Realty Lake Minnetonka. NorthstarMLS as distributed by MLS GRID
