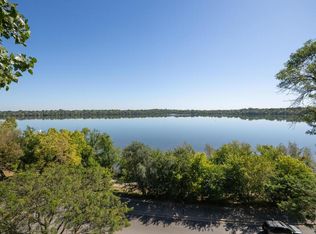
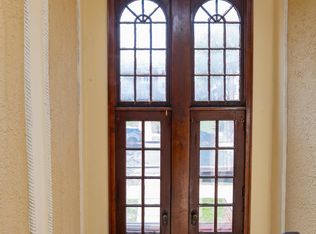
Live across from Lake Harriet and enjoy views from the building’s private rooftop deck, where residents can relax, grill, and entertain. Located in the heart of Linden Hills, this condo offers easy living with classic woodwork and hardwood floors. A walk-in closet, beautiful built-in Murphy bed, and additional in-unit storage help maximize the space. A charming breakfast nook sits beside the window and adjacent to the spacious, open kitchen. Building amenities include app- and coin-operated laundry, a designated storage locker, a locked bike room, party room, guest suite, fenced patio and gardens, a designated parking space, and additional guest parking. Pets and rentals are permitted. Linden Hills offers an inviting neighborhood atmosphere centered around Lake Harriet, nearby parks, and scenic walking and biking trails. Enjoy the 2.8-mile path around the lake and free concerts at the Lake Harriet Bandshell. Just a short walk from the condo, you’ll find an abundance of dining options, coffee shops, local breweries and wine bars, bakeries, and independently owned retailers. It offers a distinctive urban-village feel that is difficult to find elsewhere in Minneapolis.
Active
$199,000
4418 W Lake Harriet Pkwy APT 205, Minneapolis, MN 55410
1beds
478sqft
(CC) Low Rise (3- Levels)
Built in 1922
-- sqft lot
$194,000 Zestimate®
$416/sqft
$317/mo HOA
What's special
- 28 days
- 2,055
- 85
Zillow last checked:
Listing updated:
Listed by:
Carrie Sink 612-298-2809,
Coldwell Banker Realty - Lakes
Source: NorthstarMLS as distributed by MLS GRID,MLS#: 7106160
Facts & features
Interior
Bedrooms & bathrooms
- Bedrooms: 1
- Bathrooms: 1
- Full bathrooms: 1
Dining room
- Level: Main
- Area: 64 Square Feet
- Dimensions: 8x8
Kitchen
- Level: Main
- Area: 96 Square Feet
- Dimensions: 12x8
Living room
- Level: Main
- Area: 221 Square Feet
- Dimensions: 17x13
Heating
- Hot Water
Cooling
- Window Unit(s)
Appliances
- Included: Dishwasher, Disposal, Microwave, Range, Refrigerator
- Laundry: In Basement, Common Area
Features
- Basement: Shared Access
- Has fireplace: No
Interior area
- Total structure area: 478
- Total interior livable area: 478 sqft
- Finished area above ground: 478
- Finished area below ground: 0
Property
Parking
- Parking features: Assigned, Guest, Parking Lot
Accessibility
- Accessibility features: None
Features
- Levels: One
- Stories: 1
- Patio & porch: Deck, Patio
- Fencing: Privacy,Wood
- Has view: Yes
- View description: See Remarks
- Waterfront features: Lake Front
Lot
- Size: 0.46 Acres
- Dimensions: 116 x 22 x 195 x 115 x 168
- Features: Near Public Transit, Tree Coverage - Light
Details
- Foundation area: 500
- Parcel number: 0802824440066
- Zoning description: Residential-Multi-Family
Construction
Type & style
- Home type: Condo
- Property subtype: (CC) Low Rise (3- Levels)
- Attached to another structure: Yes
Condition
- New construction: No
- Year built: 1922
Utilities & green energy
- Gas: Natural Gas
- Sewer: City Sewer/Connected
- Water: City Water/Connected
Community & HOA
Community
- Subdivision: Condo 0499 Lake Harriet Condo
HOA
- Has HOA: Yes
- Amenities included: Common Garden, Deck, Patio
- Services included: Maintenance Structure, Cable TV, Controlled Access, Gas, Hazard Insurance, Heating, Internet, Lawn Care, Maintenance Grounds, Parking, Professional Mgmt, Sanitation, Shared Amenities, Snow Removal
- HOA fee: $317 monthly
- HOA name: Condominium Resources LLC
- HOA phone: 612-749-7440
Location
- Region: Minneapolis
Financial & listing details
- Price per square foot: $416/sqft
- Tax assessed value: $179,000
- Annual tax amount: $2,760
- Date on market: 8/4/2026
Estimated market value
$194,000
$184,000 - $204,000
$1,125/mo
Price history
| Date | Event | Price |
|---|---|---|
| 8/7/2026 | Listed for sale | $199,000+38540.8%$416/sqft |
Source:  NorthstarMLS as distributed by MLS GRID #7106160 Report a problem NorthstarMLS as distributed by MLS GRID #7106160 Report a problem | ||
| 9/13/2017 | Sold | $515-99.5%$1/sqft |
Source: Public Record Report a problem | ||
| 7/6/2012 | Sold | $106,000-11.7%$222/sqft |
Source: NorthstarMLS as distributed by MLS GRID #4148970 Report a problem | ||
| 5/9/2012 | Listed for sale | $120,000+4.3%$251/sqft |
Source: Edina Realty Report a problem | ||
| 1/8/2010 | Sold | $115,000-30.3%$241/sqft |
Source: Public Record Report a problem | ||
| 8/19/2005 | Sold | $165,000+153.8%$345/sqft |
Source: Public Record Report a problem | ||
| 6/29/1999 | Sold | $65,000$136/sqft |
Source: Public Record Report a problem | ||
Public tax history
| Year | Property taxes | Tax assessment |
|---|---|---|
| 2025 | $2,654 +17.7% | $179,000 |
| 2024 | $2,254 -0.3% | $179,000 +3.5% |
| 2023 | $2,260 -2.3% | $173,000 +0.6% |
| 2022 | $2,314 +9.4% | $172,000 +3% |
| 2021 | $2,116 -10.5% | $167,000 +5.7% |
| 2020 | $2,364 +11.7% | $158,000 -3.1% |
| 2019 | $2,116 -10.5% | $163,000 +12% |
| 2018 | $2,364 +15.7% | $145,500 +7% |
| 2017 | $2,044 -2.4% | $136,000 +11% |
| 2016 | $2,093 +7.6% | $122,500 +18.4% |
| 2015 | $1,946 +12.9% | $103,500 +5.1% |
| 2014 | $1,724 +0.6% | $98,500 +3.1% |
| 2013 | $1,714 -15.5% | $95,500 -17.7% |
| 2012 | $2,027 +4.8% | $116,000 |
| 2011 | $1,934 +30.3% | $116,000 -3.3% |
| 2010 | $1,484 -8.9% | $120,000 -6.3% |
| 2009 | $1,629 +54% | $128,000 +34.5% |
| 2006 | $1,057 -14% | $95,200 +15% |
| 2005 | $1,230 +9% | $82,800 +16.6% |
| 2004 | $1,128 +12.8% | $71,000 +14.5% |
| 2002 | $1,000 -42.4% | $62,000 |
| 2001 | $1,736 | -- |
Find assessor info on the county website
Monthly payment
Est. payment
Payment breakdown
Explore the cost of this home by adjusting the details. Changes won't be saved.Climate risks
Neighborhood: Linden Hills
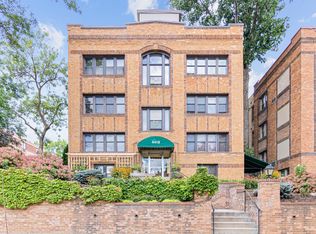
- $295,0001 bd1 ba764 sqft4418 W Lake Harriet Pkwy APT 104, Minneapolis, MN 55410Sold
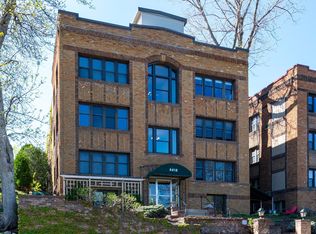
- $171,000-- bd1 ba509 sqft4418 W Lake Harriet Pkwy APT 105, Minneapolis, MN 55410Sold
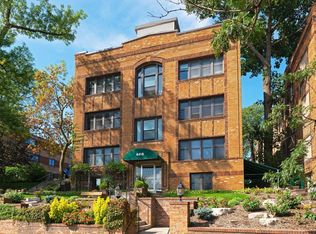
- $300,0001 bd1 ba764 sqft4418 W Lake Harriet Pkwy APT 204, Minneapolis, MN 55410Sold
- $205,000-- bd1 ba434 sqft4418 W Lake Harriet Pkwy APT 206, Minneapolis, MN 55410Sold
Similar homes
- $199,9001 bd1 ba608 sqft1901 E Hennepin Ave Unit 306, Minneapolis, MN 55413For Sale

 MLS ID #7136700, GDP Homes, Real Broker, LLC. NorthstarMLS as distributed by MLS GRID
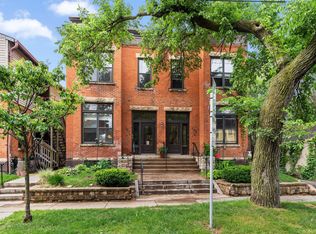
 - $165,0001 bd1 ba624 sqft4415 Chowen Ave S APT 201, Minneapolis, MN 55410For Sale
 MLS ID #7084001, James R Camarata, Keller Williams Premier Realty Lake Minnetonka. NorthstarMLS as distributed by MLS GRID
 - $186,0001 bd1 ba680 sqft707 W 25th St #707A, Minneapolis, MN 55405For Sale
 MLS ID #7123619, Kelly Yoon, Redfin Corporation. NorthstarMLS as distributed by MLS GRID
 - $164,9001 bd1 ba700 sqft2928 Dean Pkwy APT 4B, Minneapolis, MN 55416For Sale
 MLS ID #7114960, J.J. Korman, Korman Realty. NorthstarMLS as distributed by MLS GRID
 - $173,0001 bd1 ba707 sqft2928 Dean Pkwy APT 2L, Minneapolis, MN 55416For SaleMLS ID #7043158, Ryan M Platzke, Coldwell Banker Realty - Southwest Regional. NorthstarMLS as distributed by MLS GRID
- $157,9001 bd1 ba554 sqft2100 Ridge Dr APT 22, Saint Louis Park, MN 55416For SaleMLS ID #7131255, Darisha M Hill, RE/MAX Results. NorthstarMLS as distributed by MLS GRID
- $155,0001 bd1 ba640 sqft3540 Hennepin Ave APT 316, Minneapolis, MN 55408For SaleMLS ID #6800505, Kristina Dietzen, Lakes Sotheby's International Realty. NorthstarMLS as distributed by MLS GRID
- $194,9001 bd1 ba654 sqft4606 Bryant Ave N, Minneapolis, MN 55412For SaleMLS ID #7134419, Amber Lange, Keller Williams Classic Rlty NW. NorthstarMLS as distributed by MLS GRID
- $159,9001 bd1 ba558 sqft2170 Ridge Dr APT 14, Saint Louis Park, MN 55416For SaleMLS ID #7133335, Bailey Zimbelmann, Root Down Realty, Inc. NorthstarMLS as distributed by MLS GRID
- $157,0001 bd1 ba690 sqft3520 Emerson Ave S APT 202, Minneapolis, MN 55408For SaleMLS ID #7060838, Laura Sima, Engel & Volkers Lake Minnetonka. NorthstarMLS as distributed by MLS GRID
- $160,5571 bd1 ba689 sqft3310 Nicollet Ave Unit 109, Minneapolis, MN 55408For SaleMLS ID #7053530, Kimberly S. Ryan, Keller Williams Select Realty. NorthstarMLS as distributed by MLS GRID
- $170,0001 bd1 ba677 sqft1225 Lasalle Ave APT 2101, Minneapolis, MN 55403For SaleMLS ID #7064421, Zach Duckworth, Keller Williams Preferred Rlty. NorthstarMLS as distributed by MLS GRID
- $130,0001 bd1 ba637 sqft1824 Elliot Ave APT 207, Minneapolis, MN 55404For SaleMLS ID #7134348, Matthew Justin Meek, Homefield Realty. NorthstarMLS as distributed by MLS GRID
- $162,0001 bd1 ba711 sqft2150 Ridge Dr APT 36, Saint Louis Park, MN 55416For SaleMLS ID #7110851, Rachel Ludwig, Edina Realty, Inc.. NorthstarMLS as distributed by MLS GRID
- $149,9001 bd1 ba610 sqft3128 W Bde Maka Ska Blvd APT 415, Minneapolis, MN 55416For SaleMLS ID #7040013, Annalie A Nienow, Keller Williams Realty Integrity Lakes. NorthstarMLS as distributed by MLS GRID
- $139,9001 bd1 ba610 sqft3128 W Bde Maka Ska Blvd APT 417, Minneapolis, MN 55416For SaleMLS ID #7107122, Dawn M. Cliff, Keller Williams Classic Rlty NW. NorthstarMLS as distributed by MLS GRID
- $149,9001 bd1 ba675 sqft3701 Grand Ave S APT 3, Minneapolis, MN 55409For SaleMLS ID #7116054, Jake Rivard, Red Key Realty. NorthstarMLS as distributed by MLS GRID
- $144,9001 bd1 ba670 sqft3520 Emerson Ave S APT 205, Minneapolis, MN 55408For SaleMLS ID #7121839, Michael J Gross, RE/MAX Results. NorthstarMLS as distributed by MLS GRID
- $139,5001 bd1 ba627 sqft1204 Harmon Pl APT 21, Minneapolis, MN 55403For SaleMLS ID #7118677, Shane M. Montoya, Coldwell Banker Realty. NorthstarMLS as distributed by MLS GRID
- $169,9001 bd1 ba642 sqft3540 Hennepin Ave S #218, Minneapolis, MN 55408For SaleMLS ID #7122553, Isaac Arthur Kuehn, DRG. NorthstarMLS as distributed by MLS GRID
