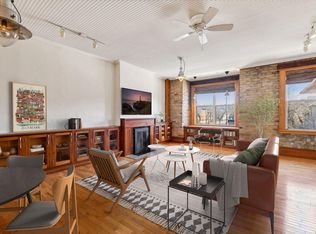
Welcome to this beautifully updated brownstone-style condo in the heart of Lowry Hill East, where timeless character meets thoughtful modern design. Natural light pours through the stunning stained-glass transom window, illuminating the open-concept living, dining, and kitchen spaces. Rich hardwood floors, classic woodwork, and a cozy gas fireplace create a warm and inviting atmosphere throughout. The custom kitchen is a standout, featuring soapstone countertops, glass-front cabinetry, stainless steel Café appliances, and a farmhouse apron sink. The spacious bedroom suite offers exceptional storage with a custom closet system, while the beautifully renovated bathroom provides a spa-like retreat with heated marble inlay tile floors, a clawfoot tub, quality fixtures, and an elegant vanity. A private staircase leads to an unfinished lower-level space offering approximately 378 square feet of valuable storage and future potential. Additional highlights cat-friendly and rental-friendly policies, and an unbeatable location just blocks from Lake of the Isles, neighborhood cafes, restaurants, shopping, grocery stores, transit, and major commuter routes. A rare opportunity to enjoy historic charm, modern comfort, and exceptional walkability in one of Minneapolis' most desirable neighborhoods.
Active
$186,000
707 W 25th St #707A, Minneapolis, MN 55405
1beds
680sqft
(CC) Low Rise (3- Levels)
Built in 1888
-- sqft lot
$-- Zestimate®
$274/sqft
$495/mo HOA
What's special
- 62 days
- 286
- 29
Zillow last checked:
Listing updated:
Listed by:
Kelly Yoon 952-999-6160,
Redfin Corporation,
Emily Olson 507-382-8398
Source: NorthstarMLS as distributed by MLS GRID,MLS#: 7123619
Facts & features
Interior
Bedrooms & bathrooms
- Bedrooms: 1
- Bathrooms: 1
- Full bathrooms: 1
Bedroom
- Level: Main
- Area: 209 Square Feet
- Dimensions: 11x19
Dining room
- Level: Main
- Area: 130 Square Feet
- Dimensions: 10x13
Kitchen
- Level: Main
- Area: 70 Square Feet
- Dimensions: 7x10
Living room
- Level: Main
- Area: 224 Square Feet
- Dimensions: 14x16
Heating
- Boiler, Fireplace(s), Radiator
Cooling
- Window Unit(s)
Appliances
- Included: Freezer, Microwave, Range, Refrigerator, Stainless Steel Appliance(s)
- Laundry: None, Coin-op Laundry Owned
Features
- Basement: Partially Finished
- Number of fireplaces: 1
- Fireplace features: Electric
Interior area
- Total structure area: 1,058
- Total interior livable area: 680 sqft
- Finished area above ground: 680
- Finished area below ground: 0
Property
Parking
- Parking features: Gravel
Accessibility
- Accessibility features: None
Features
- Levels: One
- Stories: 1
- Pool features: None
- Fencing: None
Lot
- Size: 0.42 Acres
Details
- Foundation area: 680
- Parcel number: 3302924140247
- Zoning description: Residential-Single Family
Construction
Type & style
- Home type: Condo
- Property subtype: (CC) Low Rise (3- Levels)
- Attached to another structure: Yes
Condition
- New construction: No
- Year built: 1888
Utilities & green energy
- Electric: Circuit Breakers
- Gas: Electric, Natural Gas
- Sewer: City Sewer - In Street
- Water: City Water/Connected
Community & HOA
Community
- Subdivision: Condo 0152 Brownstones 2500 Lynd
HOA
- Has HOA: Yes
- Amenities included: Coin-op Laundry Owned
- Services included: Maintenance Structure, Heating, Sewer, Shared Amenities, Snow Removal, Water
- HOA fee: $495 monthly
- HOA name: Cities Management
- HOA phone: 612-381-8600
Location
- Region: Minneapolis
Financial & listing details
- Price per square foot: $274/sqft
- Tax assessed value: $186,000
- Annual tax amount: $2,365
- Date on market: 8/7/2026
- Cumulative days on market: 114 days
Estimated market value
Not available
Estimated sales range
Not available
Not available
Price history
| Date | Event | Price |
|---|---|---|
| 8/7/2026 | Listed for sale | $186,000-2.1%$274/sqft |
Source:  NorthstarMLS as distributed by MLS GRID #7123619 Report a problem NorthstarMLS as distributed by MLS GRID #7123619 Report a problem | ||
| 8/7/2026 | Listing removed | $190,000$279/sqft |
Source: NorthstarMLS as distributed by MLS GRID #7065954 Report a problem | ||
| 6/4/2026 | Listed for sale | $190,000+1.9%$279/sqft |
Source: NorthstarMLS as distributed by MLS GRID #7065954 Report a problem | ||
| 10/2/2023 | Sold | $186,430+3.6%$274/sqft |
Source: NorthstarMLS as distributed by MLS GRID #6383947 Report a problem | ||
| 7/24/2023 | Pending sale | $179,900$265/sqft |
Source: NorthstarMLS as distributed by MLS GRID #6383947 Report a problem | ||
| 7/10/2023 | Price change | $179,900-10%$265/sqft |
Source: NorthstarMLS as distributed by MLS GRID #6383947 Report a problem | ||
| 6/26/2023 | Price change | $199,900-7%$294/sqft |
Source: NorthstarMLS as distributed by MLS GRID #6383947 Report a problem | ||
| 6/19/2023 | Price change | $215,000-8.5%$316/sqft |
Source: NorthstarMLS as distributed by MLS GRID #6383947 Report a problem | ||
| 6/12/2023 | Listed for sale | $235,000$346/sqft |
Source: NorthstarMLS as distributed by MLS GRID #6383947 Report a problem | ||
Public tax history
| Year | Property taxes | Tax assessment |
|---|---|---|
| 2026 | $2,461 +4% | $186,000 |
| 2025 | $2,365 -0.2% | $186,000 |
| 2024 | $2,370 -11.4% | $186,000 -6.5% |
| 2023 | $2,675 -5% | $199,000 -9.1% |
| 2022 | $2,816 +8% | $219,000 |
| 2021 | $2,607 -4.6% | $219,000 +3.8% |
| 2020 | $2,732 +4.8% | $211,000 +2.9% |
| 2019 | $2,607 -4.6% | $205,000 +5.9% |
| 2018 | $2,732 +8.8% | $193,500 +6.9% |
| 2017 | $2,511 +0.2% | $181,000 +2.3% |
| 2016 | $2,507 -0.8% | $177,000 +12.4% |
| 2015 | $2,528 +9.7% | $157,500 +54.4% |
| 2014 | $2,304 +33.2% | $102,000 -14.3% |
| 2013 | $1,729 -8.9% | $119,000 -8.5% |
| 2012 | $1,897 -1.6% | $130,000 |
| 2011 | $1,928 +4.7% | $130,000 -6.8% |
| 2010 | $1,841 +0.1% | $139,500 -0.8% |
| 2009 | $1,840 +77.4% | $140,600 +51.8% |
| 2006 | $1,038 +13.3% | $92,600 +14.9% |
| 2005 | $915 -11.9% | $80,600 +25.7% |
| 2004 | $1,039 +19.9% | $64,100 +21.6% |
| 2002 | $866 -42.8% | $52,700 |
| 2001 | $1,514 | -- |
Find assessor info on the county website
Monthly payment
Est. payment
Payment breakdown
Explore the cost of this home by adjusting the details. Changes won't be saved.Climate risks
Neighborhood: Lowry Hill East
- $190,0001 bd1 ba889 sqft2504 Lyndale Ave S #2504B, Minneapolis, MN 55405Sold
- $--1 bd1 ba850 sqft2512 Lyndale Ave S UNIT B1107, Minneapolis, MN 55405Off Market

- $225,2002 bd2 ba712 sqft2500 Lyndale Ave S #2500A, Minneapolis, MN 55405Off Market
- $143,4001 bd1 ba750 sqft2502 Lyndale Ave S #2502A, Minneapolis, MN 55405Off Market

Similar homes
- $170,0001 bd1 ba770 sqft210 W Grant St APT 615, Minneapolis, MN 55403For Sale

 MLS ID #7153361, Laura L. Berger, Coldwell Banker Realty. NorthstarMLS as distributed by MLS GRID
 - $119,9001 bd1 ba750 sqft2507 Bryant Ave S APT 1, Minneapolis, MN 55405For Sale
 MLS ID #7095630, Sylva Zoraqi, Edina Realty, Inc.. NorthstarMLS as distributed by MLS GRID
 - $193,0001 bd1 ba478 sqft4418 W Lake Harriet Pkwy APT 205, Minneapolis, MN 55410For Sale
 MLS ID #7106160, Carrie Sink, Coldwell Banker Realty - Lakes. NorthstarMLS as distributed by MLS GRID
 - $173,0001 bd1 ba707 sqft2928 Dean Pkwy APT 2L, Minneapolis, MN 55416For Sale
 MLS ID #7043158, Ryan M Platzke, Coldwell Banker Realty - Southwest Regional. NorthstarMLS as distributed by MLS GRID
 - $184,0002 bd1 ba892 sqft4720 Nicollet Ave, Minneapolis, MN 55419For SaleMLS ID #6798160, Lana Cook, Coldwell Banker Realty. NorthstarMLS as distributed by MLS GRID
- $155,0001 bd1 ba660 sqft2928 Dean Pkwy APT 5L, Minneapolis, MN 55416For SaleMLS ID #7135902, Nicholas J Archer, Coldwell Banker Realty - Lakes. NorthstarMLS as distributed by MLS GRID
- $195,0001 bd1 ba608 sqft1901 E Hennepin Ave Unit 306, Minneapolis, MN 55413For SaleMLS ID #7136700, GDP Homes, Real Broker, LLC. NorthstarMLS as distributed by MLS GRID
- $155,0001 bd1 ba700 sqft2928 Dean Pkwy APT 4B, Minneapolis, MN 55416For SaleMLS ID #7114960, J.J. Korman, Korman Realty. NorthstarMLS as distributed by MLS GRID
- $158,9002 bd1 ba705 sqft3128 Grand Ave S APT 3, Minneapolis, MN 55408For SaleMLS ID #7132232, Chris Mosier, Pemberton RE. NorthstarMLS as distributed by MLS GRID
- $150,0001 bd1 ba631 sqft2701 Harriet Ave APT 202, Minneapolis, MN 55408For SaleMLS ID #7089101, Sarah Thorp, Anderson Realty. NorthstarMLS as distributed by MLS GRID
- $204,5002 bd1 ba981 sqft3248 Emerson Ave S APT 1, Minneapolis, MN 55408For SaleMLS ID #7031474, Jessica Linares, Real Broker, LLC. NorthstarMLS as distributed by MLS GRID
- $149,5002 bd1 ba840 sqft2440 Stevens Ave APT 2, Minneapolis, MN 55404For SaleMLS ID #7035361, Joseph D Oslund, RE/MAX Results. NorthstarMLS as distributed by MLS GRID
- $157,0001 bd1 ba690 sqft3520 Emerson Ave S APT 202, Minneapolis, MN 55408For SaleMLS ID #7060838, Laura Sima, Engel & Volkers Lake Minnetonka. NorthstarMLS as distributed by MLS GRID
- $159,9001 bd1 ba790 sqft3131 Excelsior Blvd APT 113, Minneapolis, MN 55416For SaleMLS ID #7076583, Drew Hoefler, Side by Side Realty LLC. NorthstarMLS as distributed by MLS GRID
- $172,0001 bd1 ba763 sqft3058 Lake Shore Dr #A, Minneapolis, MN 55416For SaleMLS ID #7142480, The Leonhardt Team, Coldwell Banker Realty. NorthstarMLS as distributed by MLS GRID
- $139,5001 bd1 ba627 sqft1204 Harmon Pl APT 21, Minneapolis, MN 55403For SaleMLS ID #7118677, Shane M. Montoya, Coldwell Banker Realty. NorthstarMLS as distributed by MLS GRID
- $225,0002 bd1 ba920 sqft3609 Aldrich Ave S APT 4, Minneapolis, MN 55409For SaleMLS ID #7143759, Andrew J. Paulsen, Merck Real Estate Company, LLC. NorthstarMLS as distributed by MLS GRID
- $144,9001 bd1 ba648 sqft3446 Pleasant Ave APT 5, Minneapolis, MN 55408For SaleMLS ID #7142652, Bettina Graupner, Bettina Graupner Realty. NorthstarMLS as distributed by MLS GRID
- $179,9991 bd1 ba771 sqft121 Washington Ave S APT 505, Minneapolis, MN 55401For SaleMLS ID #7094454, Kerby & Cristina Real Estate Experts, RE/MAX Results. NorthstarMLS as distributed by MLS GRID
- $215,0002 bd1 ba887 sqft3534 Harriet Ave APT 4, Minneapolis, MN 55408For SaleMLS ID #7061524, Peter T. Heryla, GRI, RE/MAX Synergy. NorthstarMLS as distributed by MLS GRID
