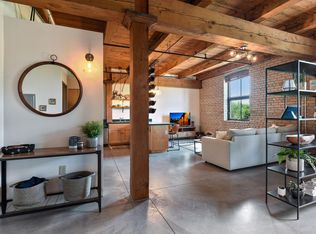
Stylish third-floor condo nestled in the heart of Northeast Minneapolis! Soaring 12ft ceilings, exposed brick walls, and oversized east-facing windows flood the space with natural light, all dressed up with remote-controlled Hunter Douglas blinds. The kitchen shines with stainless appliances and granite countertops, while smart home technology, in-unit laundry, and recent upgrades make everyday living effortless. Step out onto your generous balcony, then head down to your heated underground parking spot, plus an additional exterior space. A private storage locker rounds out the package.
Condos like this don't come along often, and certainly not at this price point. Heated underground parking alone sets this one apart from the rest. Walk next door for your morning coffee, then explore the vibrant NE Mpls neighborhood: breweries, bars, and restaurants all just steps away. This one won't last, come see it for yourself! Creative financing options available!
Active
Price cut: $10K (8/14)
$204,900
1901 E Hennepin Ave Unit 306, Minneapolis, MN 55413
1beds
608sqft
:
Get pre-qualified$1,681/mo
(CC) High Rise (4+ Levels)
Built in 1923
-- sqft lot
$202,500 Zestimate®
$337/sqft
$366/mo HOA
What's special
- 4 hours |
- 32 |
- 2 |
Zillow last checked:
Listing updated:
Listed by:
GDP Homes 612-743-0274,
Real Broker, LLC
Source: NorthstarMLS as distributed by MLS GRID,MLS#: 7127547
Facts & features
Interior
Bedrooms & bathrooms
- Bedrooms: 1
- Bathrooms: 1
- Full bathrooms: 1
Bedroom
- Level: Main
- Area: 140 Square Feet
- Dimensions: 14x10
Bathroom
- Level: Main
- Area: 72 Square Feet
- Dimensions: 12x6
Dining room
- Level: Main
- Area: 78 Square Feet
- Dimensions: 13x6
Kitchen
- Level: Main
- Area: 121 Square Feet
- Dimensions: 11x11
Living room
- Level: Main
- Area: 99 Square Feet
- Dimensions: 11x9
Patio
- Level: Main
- Area: 90 Square Feet
- Dimensions: 5x18
Heating
- Forced Air
Cooling
- Central Air
Appliances
- Included: Dishwasher, Dryer, Microwave, Range, Refrigerator, Washer
- Laundry: In Unit
Features
- Basement: None
- Has fireplace: No
Interior area
- Total structure area: 608
- Total interior livable area: 608 sqft
- Finished area above ground: 608
- Finished area below ground: 0
Video & virtual tour
Property
Parking
- Total spaces: 2
- Parking features: Assigned, Attached, Guest, Heated Garage, Garage, Parking Lot, Paved Lot, Underground
- Attached garage spaces: 2
Accessibility
- Accessibility features: Hallways 42"+, Accessible Approach with Ramp
Features
- Levels: One
- Stories: 1
- Patio & porch: Patio
Lot
- Size: 1.12 Acres
Details
- Foundation area: 608
- Parcel number: 1802923330079
- Zoning description: Residential-Single Family
Construction
Type & style
- Home type: Condo
- Property subtype: (CC) High Rise (4+ Levels)
- Attached to another structure: Yes
Condition
- New construction: No
- Year built: 1923
Utilities & green energy
- Gas: Natural Gas
- Sewer: City Sewer/Connected
- Water: City Water/Connected
Community & HOA
Community
- Security: Fire Sprinkler System
- Subdivision: Cic 1485 1901 Lofts A Condo
HOA
- Has HOA: Yes
- Amenities included: Concrete Floors & Walls, Elevator(s), Fire Sprinkler System
- Services included: Maintenance Structure, Controlled Access, Hazard Insurance, Lawn Care, Maintenance Grounds, Parking, Professional Mgmt, Sanitation, Security System, Sewer, Snow Removal, Water
- HOA fee: $366 monthly
- HOA name: Associa
- HOA phone: 763-225-6400
Location
- Region: Minneapolis
Financial & listing details
- Price per square foot: $337/sqft
- Annual tax amount: $2,573
- Date on market: 8/14/2026
- Cumulative days on market: 140 days
Estimated market value
$202,500
$192,000 - $213,000
$1,344/mo
Price history
| Date | Event | Price |
|---|---|---|
| 8/14/2026 | Price change | $204,900-4.7%$337/sqft |
Source:  NorthstarMLS as distributed by MLS GRID #7127547 Report a problem NorthstarMLS as distributed by MLS GRID #7127547 Report a problem | ||
| 7/15/2026 | Price change | $214,900-2.3%$353/sqft |
Source: NorthstarMLS as distributed by MLS GRID #7099112 Report a problem | ||
| 6/25/2026 | Listed for sale | $219,900-4%$362/sqft |
Source: NorthstarMLS as distributed by MLS GRID #7099112 Report a problem | ||
| 6/25/2026 | Listing removed | $229,000$377/sqft |
Source: NorthstarMLS as distributed by MLS GRID #7074238 Report a problem | ||
| 3/27/2026 | Listed for sale | $229,000+5.5%$377/sqft |
Source: NorthstarMLS as distributed by MLS GRID #7041597 Report a problem | ||
| 8/4/2022 | Sold | $217,000-3.5%$357/sqft |
Source: NorthstarMLS as distributed by MLS GRID #6204464 Report a problem | ||
| 8/2/2022 | Pending sale | $224,900$370/sqft |
Source: NorthstarMLS as distributed by MLS GRID #6204464 Report a problem | ||
| 7/12/2022 | Price change | $224,900-6.3%$370/sqft |
Source: NorthstarMLS as distributed by MLS GRID #6204464 Report a problem | ||
| 6/3/2022 | Listed for sale | $239,900+90.4%$395/sqft |
Source: NorthstarMLS as distributed by MLS GRID #6204464 Report a problem | ||
| 8/24/2016 | Sold | $126,000$207/sqft |
Source: NorthstarMLS as distributed by MLS GRID #4740609 Report a problem | ||
Public tax history
Tax history is unavailable.
Monthly payment
Est. payment
Payment breakdown
Explore the cost of this home by adjusting the details. Changes won't be saved.Climate risks
Neighborhood: Southeast Como
Nearby schools
GreatSchools rating
- 2/10Pillsbury Elementary SchoolGrades: PK-5Distance: 1.4 mi
- 2/10Northeast Middle SchoolGrades: 6-8Distance: 2.1 mi
- 4/10Edison Senior High SchoolGrades: 9-12Distance: 1.8 mi
- $234,800-- bd-- ba-- sqft1901 E Hennepin Ave #G2, Minneapolis, MN 55413Off Market
- $273,100-- bd-- ba-- sqft1901 E Hennepin Ave #G4, Minneapolis, MN 55413Off Market
- $232,100-- bd-- ba-- sqft1901 E Hennepin Ave #G11, Minneapolis, MN 55413Off Market
- $239,500-- bd-- ba-- sqft1901 E Hennepin Ave #G12, Minneapolis, MN 55413Off Market
- $239,900-- bd-- ba-- sqft1901 E Hennepin Ave #G26, Minneapolis, MN 55413Off Market
- $236,800-- bd-- ba-- sqft1901 E Hennepin Ave #G6, Minneapolis, MN 55413Off Market
- $229,400-- bd-- ba-- sqft1901 E Hennepin Ave #G17, Minneapolis, MN 55413Off Market
- $244,600-- bd-- ba-- sqft1901 E Hennepin Ave #G9, Minneapolis, MN 55413Off Market
- $245,800-- bd-- ba-- sqft1901 E Hennepin Ave #G5, Minneapolis, MN 55413Off Market
A local agent can set up tours, give advice and negotiate with sellers.
Similar homes
- $219,9001 bd1 ba800 sqft127 5th St NE APT 203, Minneapolis, MN 55413For Sale
 MLS ID #7124607, Zach Olson, DRG. NorthstarMLS as distributed by MLS GRID
 - $239,9001 bd1 ba884 sqft730 Stinson Blvd Unit 320, Minneapolis, MN 55413For Sale
 MLS ID #7125241, Lenny Frolov, Resource Realty Group, Inc. NorthstarMLS as distributed by MLS GRID
 - $239,9001 bd1 ba695 sqft401 1st St S #720, Minneapolis, MN 55401For Sale
 MLS ID #7126416, Ryan A Lange, Bridge Realty, LLC. NorthstarMLS as distributed by MLS GRID
 - $174,9001 bd1 ba750 sqft121 Washington Ave S APT 1010, Minneapolis, MN 55401For Sale
 MLS ID #7127480, Timothy C Kindem, Keller Williams Realty Integrity Lakes. NorthstarMLS as distributed by MLS GRID
 - $179,9001 bd1 ba771 sqft121 Washington Ave S APT 1407, Minneapolis, MN 55401For SaleMLS ID #7120482, Joe Michael Grunnet, DRG. NorthstarMLS as distributed by MLS GRID
- $230,0002 bd1 ba888 sqft1729 6th St NE #9, Minneapolis, MN 55413For SaleMLS ID #7113149, Leslie Neumann, Keller Williams Classic Rlty NW. NorthstarMLS as distributed by MLS GRID
- $209,5001 bd1 ba708 sqft2900 University Ave SE APT 503, Minneapolis, MN 55414For SaleMLS ID #7100841, Joshua Brook, Wits Realty. NorthstarMLS as distributed by MLS GRID
- $249,9001 bd1 ba886 sqft110 1st Ave NE Unit F704, Minneapolis, MN 55413For SaleMLS ID #7110458, Freddy L Jara, Coldwell Banker Realty - Lakes. NorthstarMLS as distributed by MLS GRID
- $239,9002 bd2 ba912 sqft2900 University Ave SE APT 300, Minneapolis, MN 55414For SaleMLS ID #7114219, Vanessa Moore, Coldwell Banker Realty. NorthstarMLS as distributed by MLS GRID
- $200,0001 bd1 ba734 sqft2600 University Ave SE #4180, Minneapolis, MN 55414For SaleMLS ID #7118801, Michael P Fix, Fix Realty. NorthstarMLS as distributed by MLS GRID
- $174,9001 bd1 ba771 sqft121 Washington Ave S APT 707, Minneapolis, MN 55401New ConstructionMLS ID #7122184, Trip Schultz, RE/MAX Synergy. NorthstarMLS as distributed by MLS GRID
- $139,5001 bd1 ba627 sqft1204 Harmon Pl APT 21, Minneapolis, MN 55403For SaleMLS ID #7118677, Shane M. Montoya, Coldwell Banker Realty. NorthstarMLS as distributed by MLS GRID
- $250,0002 bd2 ba800 sqft2600 University Ave SE APT 109, Minneapolis, MN 55414For SaleMLS ID #7102470, Alex Zauner, Real Broker, LLC. NorthstarMLS as distributed by MLS GRID
- $199,9001 bd1 ba680 sqft929 Portland Ave S #1310, Minneapolis, MN 55404For SaleMLS ID #7121003, Isaac Arthur Kuehn, DRG. NorthstarMLS as distributed by MLS GRID
- $170,0001 bd1 ba676 sqft2600 University Ave SE APT 319, Minneapolis, MN 55414For SaleMLS ID #7120972, Beth Jackson, Real Broker, LLC. NorthstarMLS as distributed by MLS GRID
- $160,0001 bd1 ba710 sqft19 S 1st St APT B1904, Minneapolis, MN 55401For SaleMLS ID #7119651, Search Houses Now Team, Keller Williams Classic Rlty NW. NorthstarMLS as distributed by MLS GRID
- $185,0002 bd2 ba883 sqft1720 Pleasant St APT H, Lauderdale, MN 55113For SaleMLS ID #7054011, Michael D. Smith, Anderson Realty. NorthstarMLS as distributed by MLS GRID
- $244,9001 bd2 ba870 sqft929 Portland Ave APT 2308, Minneapolis, MN 55404For SaleMLS ID #7089637, Edwin M Bell, Coldwell Banker Realty - Lakes. NorthstarMLS as distributed by MLS GRID
- $155,0002 bd1 ba800 sqft611 E 16th St APT 1, Minneapolis, MN 55404For SaleMLS ID #7124410, Claudia Gomez, Coldwell Banker Realty. NorthstarMLS as distributed by MLS GRID
- $200,0001 bd1 ba722 sqft2600 University Ave SE APT 106, Minneapolis, MN 55414For SaleMLS ID #7017512, Anne M Gustafson, Edina Realty, Inc.. NorthstarMLS as distributed by MLS GRID
