Fantastic opportunity to own in the desirable University Flats on the East Bank near the U of M. This sun-filled first-floor unit offers open concept living, dining, and kitchen area. The kitchen features sleek granite countertops, stainless steel appliances, and wood floors. The spacious bedroom includes good sized closet and the versatile den area is perfect for a home office, den, or even a non-conforming guest bedroom. Additional features include in-unit washer/dryer and a great deck which offers an ideal space for outdoor relaxation. Rentals are allowed, making this an excellent investment opportunity. Building amenities include a shared fitness room and game room. HOA includes internet. The unit comes with a heated underground parking stall. Location provides unmatched convenience with easy access to both the U of M campuses and downtown areas by light rail, bus, car, or bike. Walk to nearby restaurants, grocery stores, TCF Bank Stadium, the Mississippi River, and much morel
Active
Price cut: $15K (7/24)
$200,000
2600 University Ave SE APT 106, Minneapolis, MN 55414
1beds
722sqft
(CC) High Rise (4+ Levels)
Built in 2006
-- sqft lot
$-- Zestimate®
$277/sqft
$535/mo HOA
What's special
Wood floorsSun-filled first-floor unitSpacious bedroomStainless steel appliancesGood sized closet
- 211 days
- 56
- 1
Zillow last checked:
Listing updated:
Listed by:
Anne M Gustafson 651-271-5709,
Edina Realty, Inc.,
Emily B Walvatne 612-978-8915
Source: NorthstarMLS as distributed by MLS GRID,MLS#: 7017512
Facts & features
Interior
Bedrooms & bathrooms
- Bedrooms: 1
- Bathrooms: 1
- Full bathrooms: 1
Bathroom
- Level: Main
- Area: 99 Square Feet
- Dimensions: 11x9
Den
- Level: Main
- Area: 120 Square Feet
- Dimensions: 12x10
Kitchen
- Level: Main
- Area: 192 Square Feet
- Dimensions: 16x12
Living room
- Level: Main
- Area: 196 Square Feet
- Dimensions: 14x14
Heating
- Forced Air
Cooling
- Central Air
Appliances
- Included: Dishwasher, Dryer, Microwave, Range, Refrigerator, Stainless Steel Appliance(s), Washer
- Laundry: In Unit
Features
- Basement: None
- Has fireplace: No
Interior area
- Total structure area: 722
- Total interior livable area: 722 sqft
- Finished area above ground: 722
- Finished area below ground: 0
Property
Parking
- Total spaces: 1
- Parking features: Heated Garage, Underground
- Garage spaces: 1
Accessibility
- Accessibility features: Accessible Elevator Installed, Hallways 42"+, Door Lever Handles
Features
- Levels: One
- Stories: 1
- Patio & porch: Covered
Details
- Foundation area: 722
- Parcel number: 3002923240084
- Zoning description: Residential-Single Family
Construction
Type & style
- Home type: Condo
- Property subtype: (CC) High Rise (4+ Levels)
- Attached to another structure: Yes
Materials
- Roof: Flat
Condition
- New construction: No
- Year built: 2006
Utilities & green energy
- Gas: Natural Gas
- Sewer: City Sewer/Connected
- Water: City Water/Connected
Community & HOA
Community
- Security: Fire Sprinkler System
- Subdivision: Cic 1721 University Flats
HOA
- Has HOA: Yes
- Amenities included: Elevator(s), Fire Sprinkler System, Lobby Entrance, Security Building
- Services included: Maintenance Structure, Hazard Insurance, Internet, Lawn Care, Maintenance Grounds, Parking, Professional Mgmt, Recreation Facility, Sanitation, Security System, Sewer, Shared Amenities, Snow Removal, Water
- HOA fee: $535 monthly
- HOA name: Cities Management
- HOA phone: 952-988-5937
Location
- Region: Minneapolis
Financial & listing details
- Price per square foot: $277/sqft
- Tax assessed value: $188,000
- Annual tax amount: $2,796
- Date on market: 2/11/2026
- Cumulative days on market: 223 days
Estimated market value
Not available
Estimated sales range
Not available
Not available
Price history
| Date | Event | Price |
|---|---|---|
| 7/24/2026 | Price change | $200,000-7%$277/sqft |
Source:  NorthstarMLS as distributed by MLS GRID #7017512 Report a problem NorthstarMLS as distributed by MLS GRID #7017512 Report a problem | ||
| 2/11/2026 | Listed for sale | $215,000$298/sqft |
Source: NorthstarMLS as distributed by MLS GRID #7017512 Report a problem | ||
| 10/31/2025 | Listing removed | $1,325$2/sqft |
Source: Zillow Rentals Report a problem | ||
| 10/24/2025 | Price change | $1,325-1.9%$2/sqft |
Source: Zillow Rentals Report a problem | ||
| 10/16/2025 | Listing removed | $215,000$298/sqft |
Source: NorthstarMLS as distributed by MLS GRID #6677617 Report a problem | ||
| 10/3/2025 | Price change | $1,350-6.9%$2/sqft |
Source: Zillow Rentals Report a problem | ||
| 9/5/2025 | Listed for rent | $1,450+12%$2/sqft |
Source: Zillow Rentals Report a problem | ||
| 3/31/2025 | Listed for sale | $215,000+12.2%$298/sqft |
Source: NorthstarMLS as distributed by MLS GRID #6677617 Report a problem | ||
| 8/6/2022 | Listing removed | -- |
Source: Zillow Rental Network Premium Report a problem | ||
| 7/27/2022 | Listed for rent | $1,295$2/sqft |
Source: Zillow Rental Network Premium Report a problem | ||
| 9/9/2021 | Sold | $191,700-1.7%$266/sqft |
Source: NorthstarMLS as distributed by MLS GRID #6016389 Report a problem | ||
| 9/7/2021 | Pending sale | $195,000$270/sqft |
Source: NorthstarMLS as distributed by MLS GRID #6016389 Report a problem | ||
| 8/10/2021 | Price change | $195,000-4.9%$270/sqft |
Source: NorthstarMLS as distributed by MLS GRID #6016389 Report a problem | ||
| 7/6/2021 | Listed for sale | $205,000$284/sqft |
Source: NorthstarMLS as distributed by MLS GRID #6016389 Report a problem | ||
Public tax history
| Year | Property taxes | Tax assessment |
|---|---|---|
| 2025 | $2,796 +11.6% | $188,000 |
| 2024 | $2,506 -0.8% | $188,000 -2.1% |
| 2023 | $2,526 -5.1% | $192,000 |
| 2022 | $2,661 +3.6% | $192,000 |
| 2021 | $2,568 -10.5% | $192,000 |
| 2020 | $2,870 +11.7% | $192,000 -3% |
| 2019 | $2,568 -10.5% | $198,000 |
| 2018 | $2,870 +3.3% | $198,000 +12.5% |
| 2017 | $2,779 +2.6% | $176,000 +9.7% |
| 2016 | $2,710 +6.2% | $160,500 |
| 2015 | $2,553 -4.8% | $160,500 +6.6% |
| 2014 | $2,680 +5.9% | $150,500 +7.1% |
| 2013 | $2,530 +2.6% | $140,500 |
| 2012 | $2,465 +4.8% | $140,500 |
| 2011 | $2,352 +6.3% | $140,500 -7.3% |
| 2010 | $2,213 -18.7% | $151,500 -17.7% |
| 2009 | $2,721 | $184,000 |
Find assessor info on the county website
Monthly payment
Est. payment
Payment breakdown
Explore the cost of this home by adjusting the details. Changes won't be saved.Climate risks
Neighborhood: Prospect Park
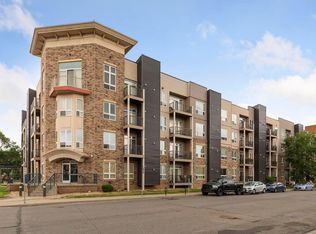
- $189,9001 bd1 ba675 sqft2600 University Ave SE APT 105, Minneapolis, MN 55414For Sale
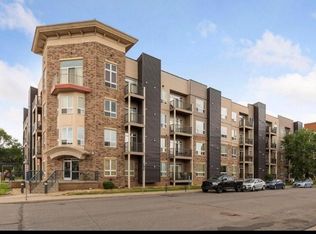
- $171,0001 bd1 ba675 sqft2600 University Ave SE APT 305, Minneapolis, MN 55414Sold

- $230,0002 bd2 ba899 sqft2600 University Ave SE APT 104, Minneapolis, MN 55414Sold
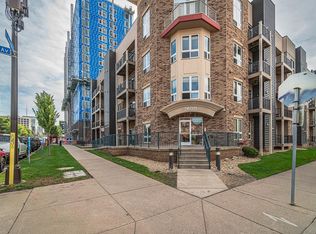
- $274,5003 bd2 ba1k sqft2600 University Ave SE APT 408, Minneapolis, MN 55414Sold
Similar homes
- $199,9001 bd1 ba708 sqft2900 University Ave SE APT 503, Minneapolis, MN 55414For Sale

 MLS ID #7100841, Joshua Brook, Wits Realty. NorthstarMLS as distributed by MLS GRID
 - $235,0002 bd2 ba800 sqft2600 University Ave SE APT 109, Minneapolis, MN 55414For Sale
 MLS ID #7102470, Alex Zauner, Real Broker, LLC. NorthstarMLS as distributed by MLS GRID
 - $189,9001 bd1 ba675 sqft2600 University Ave SE APT 105, Minneapolis, MN 55414For SaleMLS ID #6806627, Gene Pease, Keller Williams Realty Integrity Lakes. NorthstarMLS as distributed by MLS GRID
- $239,9002 bd2 ba912 sqft2900 University Ave SE APT 300, Minneapolis, MN 55414For Sale
 MLS ID #7114219, Vanessa Moore, Coldwell Banker Realty. NorthstarMLS as distributed by MLS GRID
 - $160,0001 bd1 ba676 sqft2600 University Ave SE APT 319, Minneapolis, MN 55414For SaleMLS ID #7120972, Beth Jackson, Real Broker, LLC. NorthstarMLS as distributed by MLS GRID
- $250,0002 bd2 ba828 sqft2900 University Ave SE APT 402, Minneapolis, MN 55414For SaleMLS ID #7063915, Victor Aleksey Gromoff, Bridge Realty, LLC. NorthstarMLS as distributed by MLS GRID
- $199,5001 bd1 ba875 sqft2885 Knox Ave S APT 208, Minneapolis, MN 55408For SaleMLS ID #7136839, Joe B Kirkwood, Kirkwood & Company. NorthstarMLS as distributed by MLS GRID
- $199,9001 bd1 ba680 sqft929 Portland Ave S #1310, Minneapolis, MN 55404For SaleMLS ID #7121003, Isaac Arthur Kuehn, DRG. NorthstarMLS as distributed by MLS GRID
- $256,0002 bd2 ba1k sqft619 8th St SE Unit 211, Minneapolis, MN 55414For SaleMLS ID #7055462, Robert C Kroog, BRIX Real Estate. NorthstarMLS as distributed by MLS GRID
- $190,0002 bd1 ba1k sqft2929 21st Ave S APT 203, Minneapolis, MN 55407For SaleMLS ID #7049765, Doni Hamann, Edina Realty, Inc.. NorthstarMLS as distributed by MLS GRID
- $199,0001 bd1 ba818 sqft1211 Lagoon Ave Unit 510, Minneapolis, MN 55408For SaleMLS ID #7085872, Sara Rose Schafhauser, GRAND PROPERTIES REAL ESTATE. NorthstarMLS as distributed by MLS GRID
- $227,0001 bd2 ba974 sqft2566 Ellis Ave APT 303, Saint Paul, MN 55114For SaleMLS ID #7109341, Jin "Dida" Hansen, Longhouse Realty. NorthstarMLS as distributed by MLS GRID
- $130,0001 bd1 ba633 sqft333 8th St SE APT 316, Minneapolis, MN 55414For SaleMLS ID #7133958, Darin Nelson, Keller Williams Select Realty. NorthstarMLS as distributed by MLS GRID
- $160,0001 bd1 ba818 sqft1211 Lagoon Ave Unit 410, Minneapolis, MN 55408For SaleMLS ID #7126987, Benjamin Lucius, Keller Williams Realty Integrity Lakes. NorthstarMLS as distributed by MLS GRID
- $299,9991 bd1 ba850 sqft521 2nd St SE APT 307, Minneapolis, MN 55414For SaleMLS ID #7088829, Jon G Perkins, RE/MAX Results. NorthstarMLS as distributed by MLS GRID
- $225,0001 bd1 ba955 sqft2650 University Ave W APT 523, Saint Paul, MN 55114For SaleMLS ID #7127376, Lindsey R Ronning, Keller Williams Realty Integrity. NorthstarMLS as distributed by MLS GRID
- $178,9992 bd2 ba1k sqft3150 Excelsior Blvd APT 211, Minneapolis, MN 55416For SaleMLS ID #6802562, Ryan Kempenich, Coldwell Banker Realty. NorthstarMLS as distributed by MLS GRID
- $190,0002 bd2 ba937 sqft2296 Benson Ave APT G, Saint Paul, MN 55116For SaleMLS ID #7134523, Angela Mitchell, Real Broker, LLC. NorthstarMLS as distributed by MLS GRID
- $222,6001 bd1 ba875 sqft317 Groveland Ave Unit 116, Minneapolis, MN 55403For SaleMLS ID #7125679, Lana Dahlgren, Prudden & Company. NorthstarMLS as distributed by MLS GRID
- $249,9001 bd1 ba886 sqft110 1st Ave NE Unit F704, Minneapolis, MN 55413For SaleMLS ID #7110458, Freddy L Jara, Coldwell Banker Realty - Lakes. NorthstarMLS as distributed by MLS GRID
