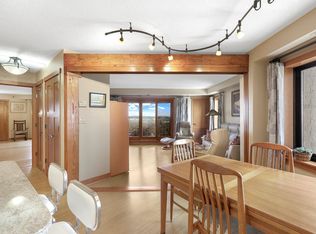
Experience Northeast Minneapolis living at its best in this spacious condo at The Falls & Pinnacle! The open-concept kitchen, dining, and living areas create an inviting space for everyday living and entertaining, while the generous primary bedroom features a walk-in closet and direct access to the private deck. Enjoy stunning views of the Minneapolis skyline, U.S. Bank Stadium, and Hennepin Avenue Bridge. This move-in-ready home has been freshly painted throughout and features a new kitchen range, refrigerator, dishwasher, microwave, granite sink and faucet, Waterdrop filtration system, washer and dryer, bathroom faucet, and a newly refinished tub and surround. The building’s hallways were also recently renovated. Residents enjoy heated parking and an impressive collection of amenities, including an indoor pool, hot tub, sauna, fitness spaces, movie theater, library, meeting and co-working areas, community rooms with kitchens, billiards, outdoor decks and seating areas, and grilling spaces. Ideally located near the Mississippi riverfront, St. Anthony Main, restaurants, nightlife, entertainment, trails, and everything Northeast Minneapolis has to offer!
Active
$249,900
110 1st Ave NE Unit F704, Minneapolis, MN 55413
1beds
886sqft
:
Get pre-qualifiedN/A
(CC) High Rise (4+ Levels)
Built in 1983
-- sqft lot
$247,800 Zestimate®
$282/sqft
$987/mo HOA
What's special
- 9 days |
- 494 |
- 20 |
Zillow last checked:
Listing updated:
Listed by:
Freddy L Jara 612-723-6924,
Coldwell Banker Realty - Lakes
Source: NorthstarMLS as distributed by MLS GRID,MLS#: 7110458
Facts & features
Interior
Bedrooms & bathrooms
- Bedrooms: 1
- Bathrooms: 1
- Full bathrooms: 1
Bedroom
- Level: Main
- Area: 255 Square Feet
- Dimensions: 15x17
Bathroom
- Level: Main
- Area: 56 Square Feet
- Dimensions: 7x8
Deck
- Level: Main
- Area: 91 Square Feet
- Dimensions: 7x13
Foyer
- Level: Main
- Area: 32 Square Feet
- Dimensions: 4x8
Kitchen
- Level: Main
- Area: 120 Square Feet
- Dimensions: 10x12
Living room
- Level: Main
- Area: 204 Square Feet
- Dimensions: 12x17
Walk in closet
- Level: Main
- Area: 24 Square Feet
- Dimensions: 4x6
Heating
- Forced Air, Heat Pump
Cooling
- Central Air, Heat Pump
Appliances
- Included: Dishwasher, Dryer, Freezer, Water Filtration System, Microwave, Range, Refrigerator, Stainless Steel Appliance(s), Washer
- Laundry: Main Level, In Unit
Features
- Basement: None
- Has fireplace: No
Interior area
- Total structure area: 886
- Total interior livable area: 886 sqft
- Finished area above ground: 886
- Finished area below ground: 0
Video & virtual tour
Property
Parking
- Total spaces: 1
- Parking features: Assigned, Attached, Concrete, Garage Door Opener, Heated Garage, More Parking Offsite for Fee, More Parking Onsite for Fee, Secured, Underground
- Attached garage spaces: 1
- Has uncovered spaces: Yes
Accessibility
- Accessibility features: Accessible Elevator Installed, No Stairs External, No Stairs Internal
Features
- Levels: One
- Stories: 1
- Patio & porch: Covered, Deck
- Has private pool: Yes
- Pool features: Heated, Indoor
Lot
- Size: 1.64 Acres
- Features: Irregular Lot
Details
- Foundation area: 886
- Parcel number: 2302924210671
- Zoning description: Residential-Single Family
Construction
Type & style
- Home type: Condo
- Property subtype: (CC) High Rise (4+ Levels)
- Attached to another structure: Yes
Materials
- Brick, Concrete
Condition
- New construction: No
- Year built: 1983
Utilities & green energy
- Electric: Circuit Breakers
- Gas: Other
- Sewer: City Sewer/Connected
- Water: City Water/Connected
Community & HOA
Community
- Security: Fire Sprinkler System, Secured Garage/Parking
- Subdivision: Cic 1486 The Falls & Pinnacle Pr
HOA
- Has HOA: Yes
- Amenities included: Guard - 24 Hour, Car Wash, Common Garden, Concrete Floors & Walls, Deck, Boat Dock, Elevator(s), Fire Sprinkler System, Spa/Hot Tub, Patio, Sauna, Security Building
- Services included: Air Conditioning, Maintenance Structure, Cable TV, Controlled Access, Heating, Internet, Maintenance Grounds, Parking, Professional Mgmt, Recreation Facility, Sanitation, Security Staff, Shared Amenities, Snow Removal, Water
- HOA fee: $987 monthly
- HOA name: First Service Residential
- HOA phone: 952-277-2716
Location
- Region: Minneapolis
Financial & listing details
- Price per square foot: $282/sqft
- Annual tax amount: $2,900
- Date on market: 7/27/2026
- Road surface type: Paved
Estimated market value
$247,800
$235,000 - $260,000
$2,089/mo
Price history
| Date | Event | Price |
|---|---|---|
| 7/31/2026 | Listed for sale | $249,900+15.2%$282/sqft |
Source:  NorthstarMLS as distributed by MLS GRID #7110458 Report a problem NorthstarMLS as distributed by MLS GRID #7110458 Report a problem | ||
| 12/27/2024 | Sold | $217,000-3.5%$245/sqft |
Source: NorthstarMLS as distributed by MLS GRID #6559675 Report a problem | ||
| 11/15/2024 | Pending sale | $224,900$254/sqft |
Source: NorthstarMLS as distributed by MLS GRID #6559675 Report a problem | ||
| 8/6/2024 | Listing removed | $224,900$254/sqft |
Source: NorthstarMLS as distributed by MLS GRID #6559675 Report a problem | ||
| 6/25/2024 | Price change | $224,900-6.3%$254/sqft |
Source: NorthstarMLS as distributed by MLS GRID #6559675 Report a problem | ||
| 6/12/2024 | Price change | $239,900-4%$271/sqft |
Source: NorthstarMLS as distributed by MLS GRID #6524874 Report a problem | ||
| 5/2/2024 | Listed for sale | $250,000+15.3%$282/sqft |
Source: NorthstarMLS as distributed by MLS GRID #6524874 Report a problem | ||
| 11/29/2021 | Sold | $216,900-1.4%$245/sqft |
Source: NorthstarMLS as distributed by MLS GRID #6115787 Report a problem | ||
| 11/4/2021 | Pending sale | $219,900$248/sqft |
Source: NorthstarMLS as distributed by MLS GRID #6115787 Report a problem | ||
| 10/28/2021 | Listed for sale | $219,900+5.4%$248/sqft |
Source: NorthstarMLS as distributed by MLS GRID #6115787 Report a problem | ||
| 12/15/2014 | Sold | $208,600$235/sqft |
Source: NorthstarMLS as distributed by MLS GRID #4541022 Report a problem | ||
Public tax history
Tax history is unavailable.
Monthly payment
Est. payment
Payment breakdown
Explore the cost of this home by adjusting the details. Changes won't be saved.Climate risks
Neighborhood: East Bank-Nicollet Island
Nearby schools
GreatSchools rating
- 2/10Webster ElementaryGrades: PK-5Distance: 0.5 mi
- 2/10Northeast Middle SchoolGrades: 6-8Distance: 2.6 mi
- 4/10Edison Senior High SchoolGrades: 9-12Distance: 1.5 mi
- $323,0002 bd2 ba1.2k sqft20 2nd St NE UNIT P901, Minneapolis, MN 55413Sold

- $216,9001 bd1 ba976 sqft20 2nd St NE UNIT P1704, Minneapolis, MN 55413Sold
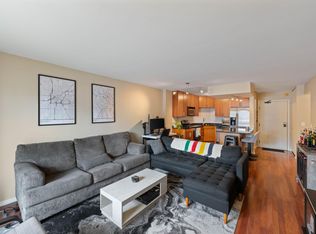
- $252,5001 bd1 ba813 sqft20 2nd St NE UNIT P2202, Minneapolis, MN 55413Sold

- $325,0002 bd2 ba1.2k sqft110 1st Ave NE UNIT F701, Minneapolis, MN 55413Sold

- $194,0001 bd1 ba912 sqft110 1st Ave NE UNIT F605, Minneapolis, MN 55413Sold
- $247,5001 bd1 ba926 sqft110 1st Ave NE UNIT F1502, Minneapolis, MN 55413Sold
- $500,0002 bd2 ba1.7k sqft110 1st Ave NE UNIT F409, Minneapolis, MN 55413Sold
- $300,0002 bd2 ba1.2k sqft110 1st Ave NE UNIT F803, Minneapolis, MN 55413Sold
A local agent can set up tours, give advice and negotiate with sellers.
Similar homes
- $254,9002 bd2 ba1.1k sqft121 Washington Ave S APT 1104, Minneapolis, MN 55401For Sale

 MLS ID #7104652, Nicole Y Wang, RE/MAX Results. NorthstarMLS as distributed by MLS GRID
 - $254,9001 bd1 ba832 sqft401 S 1st St Unit 318, Minneapolis, MN 55401For Sale
 MLS ID #7084912, Mike Luu, RES Realty. NorthstarMLS as distributed by MLS GRID
 - $269,9001 bd1 ba850 sqft660 N 2nd St Unit 301, Minneapolis, MN 55401For Sale
 MLS ID #7117577, Isaac Arthur Kuehn, DRG. NorthstarMLS as distributed by MLS GRID
 - $259,9001 bd1 ba832 sqft401 S 1st St Unit 708, Minneapolis, MN 55401For Sale
 MLS ID #7119752, Isaac Arthur Kuehn, DRG. NorthstarMLS as distributed by MLS GRID
 - $269,9001 bd1 ba832 sqft401 S 1st St Unit 518, Minneapolis, MN 55401For SaleMLS ID #7064656, Caitlin Margaret McGuire, Keller Williams Realty Integrity Lakes. NorthstarMLS as distributed by MLS GRID
- $180,0002 bd2 ba1.1k sqft1225 Lasalle Ave APT 1502, Minneapolis, MN 55403For SaleMLS ID #7117407, Myrna L Bourcy, RE/MAX Results. NorthstarMLS as distributed by MLS GRID
- $275,0001 bd1 ba832 sqft401 S 1st St Unit 1306, Minneapolis, MN 55401For SaleMLS ID #6824553, Russell Henriksen, Edina Realty, Inc.. NorthstarMLS as distributed by MLS GRID
- $279,9002 bd2 ba952 sqft929 Portland Ave APT 2003, Minneapolis, MN 55404For SaleMLS ID #7107050, Anthony Hicks, RES Realty. NorthstarMLS as distributed by MLS GRID
- $160,0001 bd1 ba710 sqft19 S 1st St APT B1904, Minneapolis, MN 55401For SaleMLS ID #7119651, Search Houses Now Team, Keller Williams Classic Rlty NW. NorthstarMLS as distributed by MLS GRID
- $279,9002 bd2 ba1.2k sqft619 8th St SE Unit 308, Minneapolis, MN 55414For SaleMLS ID #7086650, Matthew Charlsen, Keller Williams Realty Integrity Lakes. NorthstarMLS as distributed by MLS GRID
- $229,9002 bd2 ba1k sqft2600 University Ave SE APT 108, Minneapolis, MN 55414For SaleMLS ID #7109524, Anthony Nguyen, HOMESTEAD ROAD. NorthstarMLS as distributed by MLS GRID
- $269,0002 bd2 ba1.1k sqft500 E Grant St APT 205, Minneapolis, MN 55404For SaleMLS ID #7056465, Cathryn Perinovic, Curated Realty Group. NorthstarMLS as distributed by MLS GRID
- $195,0002 bd2 ba1k sqft19 S 1st St APT B802, Minneapolis, MN 55401For SaleMLS ID #7104899, Martin P. Morgan, Morgan And Trust Realty. NorthstarMLS as distributed by MLS GRID
- $285,0001 bd2 ba983 sqft645 N 1st St APT 139, Minneapolis, MN 55401For SaleMLS ID #7024553, Carol B Bennett, Lakes Area Realty. NorthstarMLS as distributed by MLS GRID
- $185,0002 bd1 ba932 sqft410 Groveland Ave APT 702, Minneapolis, MN 55403For SaleMLS ID #7114106, Zachary Robb, Premier Realty LLC. NorthstarMLS as distributed by MLS GRID
- $239,9001 bd1 ba755 sqft401 S 1st St Unit 521, Minneapolis, MN 55401For SaleMLS ID #7091654, Michael James Seebinger, DRG. NorthstarMLS as distributed by MLS GRID
- $254,9001 bd1 ba832 sqft401 S 1st St Unit 616, Minneapolis, MN 55401For SaleMLS ID #7065372, Scott Parkin, Verve Realty. NorthstarMLS as distributed by MLS GRID
- $229,9001 bd1 ba755 sqft401 1st St S #203, Minneapolis, MN 55401For SaleMLS ID #7107104, Lucas McDonough, DRG. NorthstarMLS as distributed by MLS GRID
- $270,0001 bd1 ba943 sqft500 E Grant St APT 1806, Minneapolis, MN 55404For SaleMLS ID #7021454, Mark P. Abdel, RE/MAX Advantage Plus. NorthstarMLS as distributed by MLS GRID
- $239,9901 bd1 ba832 sqft401 S 1st St Unit 1116, Minneapolis, MN 55401For SaleMLS ID #7076145, Marissa Winegarden, eXp Realty. NorthstarMLS as distributed by MLS GRID
