Skip main navigation
Closed
  • $252,500

    20 2nd St NE Unit P2202, Minneapolis, MN 55413

    1beds
    813sqft
    (CC) High Rise (4+ Levels)
    Built in 1983
    -- sqft lot
    $254,200 Zestimate®
    $311/sqft
    $1,857 Estimated rent

    Home value

    $254,200

    $234,000 - $277,000

    $1,857/mo

    Zestimate® history
    Loading
    Loading...

    Owner options

    List your home for rent

    $1,857/mo

    Rent Zestimate®

    Find your next renter with Zillow Rental Manager. Plus, with online applications, you can quickly screen prospective tenants – for free.

    Learn more

    $1,857/mo

    Rent Zestimate®

    Refinance and save

    $2,499/mo

    Est. payment

    Refinancing to a lower rate could help reduce your monthly payments and save thousands over the life of the loan.

    See today's rates

    $2,499/mo

    Est. payment

    Explore your selling options

    Work with a Zillow partner agent

    Leverage their expertise and Zillow's premium Showcase listings to get your home seen by more buyers.

    Get started

    List with your own agent

    Get your home in front of millions of buyers by listing it on Zillow.

    Learn how to do it

    Sell it yourself

    Take full control of how buyers see your home on Zillow by listing For Sale by Owner (FSBO).

    List your home

    What's special

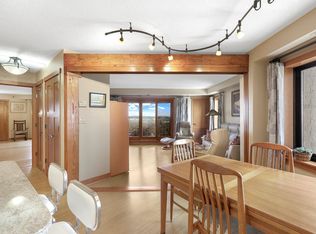
    Welcome to resort-style living in the highly sought-after Pinnacle/Falls building, located in the heart of St. Anthony Main. This stunning 22nd-floor condo offers breathtaking skyline views in every direction and has been thoughtfully remodeled to perfection with a fresh, open-concept design. Offering a rare in-unit washer and dryer, a feature no longer allowed to be added in other units, this home provides the ultimate convenience. The spacious living area seamlessly flows into a private outdoor space, accessible from both the living room and bedroom, allowing you to take in the cityscape from the comfort of your own home. This upscale residence inludes heated, secure parking, ensuring effortless city living. The building itself boasts an incredible array of amenities, including professional security, a newly renovated courtyard and garden terrace, a fitness center that is scheduled for an upcoming remodel already paid for, a separate yoga studio, an indoor pool, jacuzzi, sauna, steam room, library, theater (currently being remodeled), conference and buisness center, community rooms, a car wash, and even a dog wash. Every detail has been designed to enhance comfort, convenience, and luxury. Situated in an unbeatable location, this condo places you just steps from the Mississippi River, the iconic Stone Arch Bridge, and the vibrant North Loop and St. Anthony Main neighborhoods. Enjoy easy access to some of the city's best restaurants, coffee shops, grocery stores, and entertainment options, all withing walking distance. With only five units on the 22nd floor, this is a rare opportunity to own a private and exclusive residence in one of Minneapolis' desirable buildings. Experience luxury, convenience, and spectacular views-schedule your private showing today!

    Zillow last checked:

    Listing updated:

    Listed by:

    Mary M Quinn 763-234-2342,

    Edina Realty, Inc.

    Bought with:

    Raleigh Golden

    Scates Real Estate, LLC

    Source: NorthstarMLS as distributed by MLS GRID,MLS#: 6671981MLS Logo

    Facts & features

    Interior

    Bedrooms & bathrooms
    • Bedrooms: 1
    • Bathrooms: 1
    • Full bathrooms: 1
    Bedroom
    • Level: Main
    • Area: 176 Square Feet
    • Dimensions: 16x11
    Bathroom
    • Level: Main
    • Area: 48 Square Feet
    • Dimensions: 6x8
    Deck
    • Level: Main
    • Area: 98 Square Feet
    • Dimensions: 14x7
    Dining room
    • Level: Main
    • Area: 81 Square Feet
    • Dimensions: 9x9
    Kitchen
    • Level: Main
    • Area: 140 Square Feet
    • Dimensions: 14x10
    Living room
    • Level: Main
    • Area: 280 Square Feet
    • Dimensions: 20x14
    Walk in closet
    • Level: Main
    • Area: 36 Square Feet
    • Dimensions: 6x6
    Heating
    • Forced Air
    Cooling
    • Central Air
    Appliances
    • Included: Dishwasher, Disposal, Dryer, Microwave, Range, Refrigerator, Stainless Steel Appliance(s), Washer
    • Laundry: Electric Dryer Hookup, In Unit, Washer Hookup, Coin-op Laundry Owned
    Features
    • Basement: None
    • Has fireplace: No
    Interior area
    • Total structure area: 813
    • Total interior livable area: 813 sqft
    • Finished area above ground: 813
    • Finished area below ground: 0

    Property

    Parking
    • Total spaces: 1
    • Parking features: Assigned, Concrete, Garage Door Opener, Heated Garage, Garage, More Parking Offsite for Fee, Secured, Underground
    • Garage spaces: 1
    • Has uncovered spaces: Yes
    Accessibility
    • Accessibility features: Accessible Elevator Installed
    Features
    • Levels: One
    • Stories: 1
    • Patio & porch: Patio
    • Has private pool: Yes
    • Pool features: In Ground, Heated, Indoor, Shared
    Lot
    • Size: 1.64 Acres
    • Features: Near Public Transit
    Details
    • Foundation area: 813
    • Additional parcels included: 2302924211023
    • Parcel number: 2302924210865
    • Zoning description: Residential-Single Family

    Construction

    Type & style
    • Home type: Condo
    • Property subtype: (CC) High Rise (4+ Levels)
    • Attached to another structure: Yes
    Materials
    • Brick, Concrete, Steel Siding
    • Roof: Age 8 Years or Less,Flat,Tar/Gravel
    Condition
    • New construction: No
    • Year built: 1983

    Utilities & green energy

    • Electric: Circuit Breakers
    • Gas: Natural Gas
    • Sewer: City Sewer/Connected
    • Water: City Water/Connected

    Community & HOA

    Community
    • Security: Fire Sprinkler System, Secured Garage/Parking
    • Subdivision: Cic 1486 The Falls & Pinnacle Pr
    HOA
    • Has HOA: Yes
    • Amenities included: Guard - 24 Hour, Car Wash, Coin-op Laundry Owned, Concrete Floors & Walls, Elevator(s), Fire Sprinkler System, Spa/Hot Tub, Lobby Entrance, Patio, Sauna, Security Building
    • Services included: Air Conditioning, Maintenance Structure, Hazard Insurance, Heating, Internet, Maintenance Grounds, Parking, Professional Mgmt, Recreation Facility, Sanitation, Security Staff, Sewer, Shared Amenities, Snow Removal, Water
    • HOA fee: $913 monthly
    • HOA name: First Service Residential
    • HOA phone: 952-277-2700
    Location
    • Region: Minneapolis

    Financial & listing details

    • Price per square foot: $311/sqft
    • Annual tax amount: $2,504
    • Date on market: 2/17/2025
    • Cumulative days on market: 21 days
    • Road surface type: Paved

    Price history

    DateEventPrice
    5/2/2025Sold$252,500-2.9%$311/sqft
    Source: NorthstarMLS as distributed by MLS GRID #6671981 Report a problem
    3/13/2025Pending sale$260,000$320/sqft
    Source: NorthstarMLS as distributed by MLS GRID #6671981 Report a problem
    2/20/2025Listed for sale$260,000+7.9%$320/sqft
    Source: NorthstarMLS as distributed by MLS GRID #6671981 Report a problem
    3/31/2021Sold$241,000+12.4%$296/sqft
    Source: NorthstarMLS as distributed by MLS GRID #5704722 Report a problem
    5/17/2017Sold$214,500$264/sqft
    Source: NorthstarMLS as distributed by MLS GRID #4813325 Report a problem

    Public tax history

    Tax history is unavailable.

    Neighborhood: East Bank-Nicollet Island

    Nearby schools

    GreatSchools rating
    Get a cash offer in 3 minutes
    Find out how much your home could sell for in as little as 3 minutes with a no-obligation cash offer.
    Estimated market value
    $254,200
    Get a cash offer in 3 minutes
    Find out how much your home could sell for in as little as 3 minutes with a no-obligation cash offer.
    Estimated market value
    $254,200