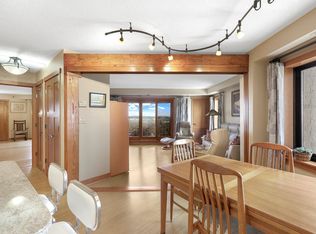
Welcome to luxury condo living at its finest at The Falls! This spacious 7th-floor, two-bedroom, two-bathroom unit offers everything you need for a comfortable and stylish lifestyle. The inviting open kitchen features stainless steel appliances, generous cabinet and counter space, and granite surfaces—perfect for creating culinary masterpieces or enjoying casual meals with loved ones. The kitchen is designed with plenty of space for multiple chefs to work together.
The primary ensuite bedroom is a true retreat, boasting a fabulous walk-in closet with organizer system and a private ¾ bath. The second full bathroom includes convenient in-unit laundry for added ease. Step out onto your private balcony and enjoy breathtaking panoramic views of the downtown Minneapolis skyline and Mississippi river.
Take advantage of this prime location—just steps from the riverfront, historic St. Anthony Main, Nicollet Island, a vibrant and bustling NE Minneapolis neighborhood, and the iconic Hennepin Ave Bridge, which leads straight into downtown. It's the perfect combination of city and nature, offering something for everyone.
Your assigned heated garage stall comes complete with its own bike rack and a private 48A Level 2 electric vehicle charger. As a resident of The Falls/Pinnacle community, you'll enjoy access to a wide range of incredible amenities, including beautifully landscaped outdoor spaces with new furniture, gardens, a sun deck, gas grills, and cozy fireplaces with river views—ideal for entertaining or simply relaxing.
Inside, you'll find an indoor heated pool, hot tub, sauna, steam room, fitness center, party rooms with kitchens, business spaces, a library, and more—everything you need for an elevated living experience. Best of all, all assessments have been paid in full, and while many fabulous upgrades have been completed, more are in progress with more to come. Ask your Realtor for more details!
Closed
$325,000
110 1st Ave NE Unit F701, Minneapolis, MN 55413
2beds
1,223sqft
(CC) High Rise (4+ Levels)
Built in 1983
-- sqft lot
$331,400 Zestimate®
$266/sqft
$2,707 Estimated rent
Home value
$331,400
$305,000 - $361,000
$2,707/mo
Zestimate® history
Owner options
List your home for rent
$2,707/mo
Rent Zestimate®
Find your next renter with Zillow Rental Manager. Plus, with online applications, you can quickly screen prospective tenants – for free.
$2,707/mo
Rent Zestimate®
Refinance and save
$3,495/mo
Est. payment
Refinancing to a lower rate could help reduce your monthly payments and save thousands over the life of the loan.
$3,495/mo
Est. payment
Explore your selling options
Work with a Zillow partner agent
Leverage their expertise and Zillow's premium Showcase listings to get your home seen by more buyers.
Get startedList with your own agent
Get your home in front of millions of buyers by listing it on Zillow.
Learn how to do itSell it yourself
Take full control of how buyers see your home on Zillow by listing For Sale by Owner (FSBO).
List your homeWhat's special
Indoor heated poolHot tubBreathtaking panoramic viewsSteam roomFitness centerBeautifully landscaped outdoor spacesPrimary ensuite bedroom
Zillow last checked:
Listing updated:
Listed by:
Lisa Wichmann 763-360-8546,
Epique Realty
Bought with:
Katrina Dewit
Engel & Volkers Minneapolis Downtown
Source: NorthstarMLS as distributed by MLS GRID,MLS#: 6687758
Facts & features
Interior
Bedrooms & bathrooms
- Bedrooms: 2
- Bathrooms: 2
- Full bathrooms: 1
- 3/4 bathrooms: 1
Bedroom
- Level: Main
- Area: 212.75 Square Feet
- Dimensions: 18.5x11.5
Bedroom 2
- Level: Main
- Area: 143.75 Square Feet
- Dimensions: 12.5x11.5
Kitchen
- Level: Main
- Area: 112.5 Square Feet
- Dimensions: 12.5x9
Living room
- Level: Main
- Area: 312 Square Feet
- Dimensions: 24x13
Walk in closet
- Level: Main
- Area: 56 Square Feet
- Dimensions: 8x7
Heating
- Heat Pump
Cooling
- Central Air
Appliances
- Included: Cooktop, Dishwasher, Disposal, Dryer, Freezer, Microwave, Range, Refrigerator, Stainless Steel Appliance(s), Washer
- Laundry: Main Level, In Unit
Features
- Basement: None
- Has fireplace: No
Interior area
- Total structure area: 1,223
- Total interior livable area: 1,223 sqft
- Finished area above ground: 1,223
- Finished area below ground: 0
Property
Parking
- Total spaces: 1
- Parking features: Assigned, Attached, Electric Vehicle Charging Station(s), Floor Drain, Garage Door Opener, Heated Garage, Insulated Garage, Garage, More Parking Onsite for Fee, Secured, Underground
- Attached garage spaces: 1
- Has uncovered spaces: Yes
Accessibility
- Accessibility features: Accessible Elevator Installed, Grab Bars In Bathroom, No Stairs External, No Stairs Internal
Features
- Levels: More Than 2 Stories
- Patio & porch: Covered, Deck
- Has private pool: Yes
- Pool features: Indoor
- Has view: Yes
- View description: River
- Has water view: Yes
- Water view: River
- Waterfront features: River Front, River View
Lot
- Size: 1,223 Square Feet
Details
- Foundation area: 1223
- Parcel number: 2302924210668
- Zoning description: Residential-Multi-Family
Construction
Type & style
- Home type: Condo
- Property subtype: (CC) High Rise (4+ Levels)
- Attached to another structure: Yes
Materials
- Concrete
Condition
- New construction: No
- Year built: 1983
Utilities & green energy
- Electric: Circuit Breakers
- Gas: Natural Gas
- Sewer: City Sewer/Connected
- Water: City Water/Connected
Community & HOA
Community
- Security: Fire Sprinkler System, Secured Garage/Parking
- Subdivision: Cic 1486 The Falls & Pinnacle Pr
HOA
- Has HOA: Yes
- Amenities included: Guard - 24 Hour, Car Wash, Common Garden, Concrete Floors & Walls, Deck, Elevator(s), Fire Sprinkler System, Spa/Hot Tub, Lobby Entrance, Sauna, Security Building
- Services included: Air Conditioning, Maintenance Structure, Controlled Access, Electricity, Heating, Internet, Maintenance Grounds, Parking, Professional Mgmt, Sanitation, Security Staff, Security System, Sewer, Shared Amenities, Snow Removal, Water
- HOA fee: $1,376 monthly
- HOA name: First Service Residential
- HOA phone: 952-227-2700
Location
- Region: Minneapolis
Financial & listing details
- Price per square foot: $266/sqft
- Annual tax amount: $4,207
- Date on market: 3/24/2025
- Cumulative days on market: 56 days
Price history
| Date | Event | Price |
|---|---|---|
| 6/13/2025 | Sold | $325,000+1.6%$266/sqft |
Source:  NorthstarMLS as distributed by MLS GRID #6687758 Report a problem NorthstarMLS as distributed by MLS GRID #6687758 Report a problem | ||
| 5/19/2025 | Pending sale | $320,000$262/sqft |
Source: NorthstarMLS as distributed by MLS GRID #6687758 Report a problem | ||
| 3/24/2025 | Listed for sale | $320,000-1.8%$262/sqft |
Source: NorthstarMLS as distributed by MLS GRID #6687758 Report a problem | ||
| 3/15/2018 | Sold | $325,780+3.3%$266/sqft |
Source: NorthstarMLS as distributed by MLS GRID #4900328 Report a problem | ||
| 11/14/2016 | Sold | $315,500$258/sqft |
Source: NorthstarMLS as distributed by MLS GRID #4743385 Report a problem | ||
Public tax history
Tax history is unavailable.
Neighborhood: East Bank-Nicollet Island
Nearby homes
- $323,0002 bd2 ba1.2k sqft20 2nd St NE UNIT P901, Minneapolis, MN 55413Sold

- $216,9001 bd1 ba976 sqft20 2nd St NE UNIT P1704, Minneapolis, MN 55413Sold
- $252,5001 bd1 ba813 sqft20 2nd St NE UNIT P2202, Minneapolis, MN 55413Sold

- $194,0001 bd1 ba912 sqft110 1st Ave NE UNIT F605, Minneapolis, MN 55413Sold

- $249,9001 bd1 ba886 sqft110 1st Ave NE UNIT F704, Minneapolis, MN 55413For Sale
- $247,5001 bd1 ba926 sqft110 1st Ave NE UNIT F1502, Minneapolis, MN 55413Sold
- $500,0002 bd2 ba1.7k sqft110 1st Ave NE UNIT F409, Minneapolis, MN 55413Sold
- $300,0002 bd2 ba1.2k sqft110 1st Ave NE UNIT F803, Minneapolis, MN 55413Sold
Nearby schools
GreatSchools rating
- 2/10Webster ElementaryGrades: PK-5Distance: 0.5 mi
- 2/10Northeast Middle SchoolGrades: 6-8Distance: 2.6 mi
- 4/10Edison Senior High SchoolGrades: 9-12Distance: 1.5 mi
Get a cash offer in 3 minutes
Find out how much your home could sell for in as little as 3 minutes with a no-obligation cash offer.
Estimated market value
$331,400
Get a cash offer in 3 minutes
Find out how much your home could sell for in as little as 3 minutes with a no-obligation cash offer.
Estimated market value
$331,400
- Minnesota
- Hennepin County
- Minneapolis
- 55413
- East Bank-Nicollet Island
- 110 1st Ave NE Unit F701
Nearby cities
Nearby neighborhoods
Nearby zip codes
Other Minneapolis Topics
