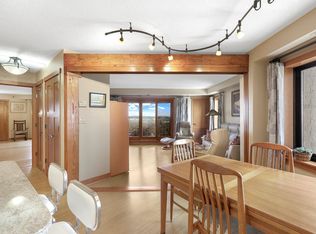
Welcome to this beautiful, light-filled and fully renovated two-bedroom, two bath condo overlooking the Mississippi River with urban & nature views, located in the amenity-rich Falls & Pinnacle. Conveniently located on the river near the cobblestone streets of St. Anthony Main in one of the most walkable areas of the City with parks, shops, restaurants, grocery stores and public transportation all at your doorstep. Upon entry, you will love the open and airy flow, achieved through the removal of two walls. Chef's kitchen with recessed and under counter lighting offering ample storage, a custom-designed center island with seating, solid maple cabinetry, granite counters, Italian porcelain backsplash and new high-end stainless appliances — naturally flowing into the dining and living room featuring engineered hickory hardwood floors and one of three access points to your private terrace. You will love the architectural aesthetic of the custom recessed lighting and frosted glass doors throughout the unit continuing the airy flow toward the bedroom wing. A spacious primary suite with terrace access, two closets, new custom bath with porcelain tile and river rock accents plus convenient washer & dryer. The second light-filled bedroom -- ideal as a guest room, den or home office with generous storage and terrace access. A stylish half bath features a distinctive custom slate floor. New furnace installed in 2023. The buildings amenities include three garden terraces with grill, gym, sauna, steam room, hot tub, indoor pool, yoga studio, party room, movie theater, business center and conference rooms, all located on the 4th floor. This is an amazing turn-key condo in a spectacular urban and nature setting.
Closed
$300,000
110 1st Ave NE Unit F803, Minneapolis, MN 55413
2beds
1,223sqft
(CC) High Rise (4+ Levels)
Built in 1983
-- sqft lot
$303,100 Zestimate®
$245/sqft
$2,660 Estimated rent
Home value
$303,100
$282,000 - $327,000
$2,660/mo
Zestimate® history
Owner options
List your home for rent
$2,660/mo
Rent Zestimate®
Find your next renter with Zillow Rental Manager. Plus, with online applications, you can quickly screen prospective tenants – for free.
$2,660/mo
Rent Zestimate®
Refinance and save
$3,298/mo
Est. payment
Refinancing to a lower rate could help reduce your monthly payments and save thousands over the life of the loan.
$3,298/mo
Est. payment
Explore your selling options
Work with a Zillow partner agent
Leverage their expertise and Zillow's premium Showcase listings to get your home seen by more buyers.
Get startedList with your own agent
Get your home in front of millions of buyers by listing it on Zillow.
Learn how to do itSell it yourself
Take full control of how buyers see your home on Zillow by listing For Sale by Owner (FSBO).
List your homeWhat's special
Zillow last checked:
Listing updated:
Listed by:
Robert E Kessler 612-386-6148,
Coldwell Banker Realty - Lakes,
Jose A Kosar 952-237-8201
Bought with:
Joshua M Sparber
Coldwell Banker Realty - Lakes
Source: NorthstarMLS as distributed by MLS GRID,MLS#: 7010662
Facts & features
Interior
Bedrooms & bathrooms
- Bedrooms: 2
- Bathrooms: 2
- 3/4 bathrooms: 1
- 1/2 bathrooms: 1
Bedroom
- Level: Main
- Area: 204 Square Feet
- Dimensions: 17x12
Bedroom 2
- Level: Main
- Area: 176 Square Feet
- Dimensions: 16x11
Deck
- Level: Main
- Area: 96 Square Feet
- Dimensions: 12x08
Kitchen
- Level: Main
- Area: 110 Square Feet
- Dimensions: 11x10
Living room
- Level: Main
- Area: 300 Square Feet
- Dimensions: 20x15
Heating
- Forced Air
Cooling
- Central Air
Appliances
- Included: Dishwasher, Dryer, Microwave, Range, Refrigerator, Stainless Steel Appliance(s), Washer
- Laundry: Laundry Closet, In Unit
Features
- Basement: None
- Has fireplace: No
Interior area
- Total structure area: 1,223
- Total interior livable area: 1,223 sqft
- Finished area above ground: 1,223
- Finished area below ground: 0
Property
Parking
- Total spaces: 1
- Parking features: Assigned, Covered, Concrete, Garage Door Opener, Underground
- Garage spaces: 1
- Has uncovered spaces: Yes
Accessibility
- Accessibility features: None
Features
- Levels: One
- Stories: 1
- Fencing: None
Lot
- Features: Tree Coverage - Light
Details
- Foundation area: 1223
- Parcel number: 2302924210677
- Zoning description: Residential-Single Family
Construction
Type & style
- Home type: Condo
- Property subtype: (CC) High Rise (4+ Levels)
- Attached to another structure: Yes
Materials
- Concrete
Condition
- New construction: No
- Year built: 1983
Utilities & green energy
- Electric: Circuit Breakers
- Gas: Natural Gas
- Sewer: City Sewer/Connected
- Water: City Water/Connected
Community & HOA
Community
- Subdivision: Cic 1486 The Falls & Pinnacle Pr
HOA
- Has HOA: Yes
- Services included: Air Conditioning, Maintenance Structure, Controlled Access, Hazard Insurance, Heating, Internet, Lawn Care, Maintenance Grounds, Parking, Professional Mgmt, Sanitation, Security Staff, Sewer, Shared Amenities, Snow Removal, Water
- HOA fee: $1,398 monthly
- HOA name: First Service Residential
- HOA phone: 952-277-2700
Location
- Region: Minneapolis
Financial & listing details
- Price per square foot: $245/sqft
- Annual tax amount: $4,197
- Date on market: 3/2/2026
- Cumulative days on market: 24 days
Price history
| Date | Event | Price |
|---|---|---|
| 4/30/2026 | Sold | $300,000+0%$245/sqft |
Source:  NorthstarMLS as distributed by MLS GRID #7010662 Report a problem NorthstarMLS as distributed by MLS GRID #7010662 Report a problem | ||
| 3/2/2026 | Pending sale | $299,900$245/sqft |
Source: NorthstarMLS as distributed by MLS GRID #7010662 Report a problem | ||
| 2/16/2026 | Listing removed | $299,900$245/sqft |
Source: NorthstarMLS as distributed by MLS GRID #7010662 Report a problem | ||
| 2/8/2026 | Price change | $299,900-6.3%$245/sqft |
Source: NorthstarMLS as distributed by MLS GRID #7010662 Report a problem | ||
| 1/22/2026 | Listed for sale | $319,900+58%$262/sqft |
Source: NorthstarMLS as distributed by MLS GRID #7010662 Report a problem | ||
| 9/30/2022 | Sold | $202,500$166/sqft |
Source: NorthstarMLS as distributed by MLS GRID #6206352 Report a problem | ||
Public tax history
Tax history is unavailable.
Neighborhood: East Bank-Nicollet Island
Nearby homes
- $323,0002 bd2 ba1.2k sqft20 2nd St NE UNIT P901, Minneapolis, MN 55413Sold

- $216,9001 bd1 ba976 sqft20 2nd St NE UNIT P1704, Minneapolis, MN 55413Sold
- $252,5001 bd1 ba813 sqft20 2nd St NE UNIT P2202, Minneapolis, MN 55413Sold

- $325,0002 bd2 ba1.2k sqft110 1st Ave NE UNIT F701, Minneapolis, MN 55413Sold

- $194,0001 bd1 ba912 sqft110 1st Ave NE UNIT F605, Minneapolis, MN 55413Sold
- $249,9001 bd1 ba886 sqft110 1st Ave NE UNIT F704, Minneapolis, MN 55413For Sale
- $247,5001 bd1 ba926 sqft110 1st Ave NE UNIT F1502, Minneapolis, MN 55413Sold
- $500,0002 bd2 ba1.7k sqft110 1st Ave NE UNIT F409, Minneapolis, MN 55413Sold
Nearby schools
GreatSchools rating
- 2/10Webster ElementaryGrades: PK-5Distance: 0.5 mi
- 2/10Northeast Middle SchoolGrades: 6-8Distance: 2.6 mi
- 4/10Edison Senior High SchoolGrades: 9-12Distance: 1.5 mi
Get a cash offer in 3 minutes
Find out how much your home could sell for in as little as 3 minutes with a no-obligation cash offer.
Estimated market value
$303,100
Get a cash offer in 3 minutes
Find out how much your home could sell for in as little as 3 minutes with a no-obligation cash offer.
Estimated market value
$303,100
- Minnesota
- Hennepin County
- Minneapolis
- 55413
- East Bank-Nicollet Island
- 110 1st Ave NE Unit F803
Nearby cities
Nearby neighborhoods
Nearby zip codes
Other Minneapolis Topics
