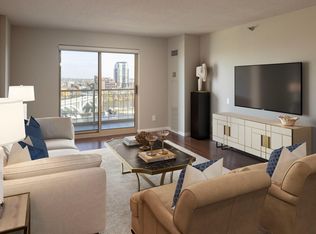
Remarkable skyline views from this well-maintained 13th floor condo at Riverwest Condominiums in Minneapolis' premier Mill District. Open layout featuring kitchen with island and spacious bedroom with walk-in closet. You'll love your private balcony, in-unit laundry, includes a dedicated parking stall and nearby storage unit! Riverfront development Water Works park just outside the front door, bringing new historic, cultural & recreational amenities to the neighborhood! This pet-friendly building is packed with amenities offering 24 hour front desk service, full-size fitness center, outdoor pool with patio including SS grills, Sauna, Hot tub, 2 community rooms, indoor guest parking, car wash, and dog park. Easy access to walking, biking trails, parks, entertainment, top notch restaurants and more!
Active
$275,000
401 S 1st St Unit 1306, Minneapolis, MN 55401
1beds
832sqft
(CC) High Rise (4+ Levels)
Built in 1989
-- sqft lot
$-- Zestimate®
$331/sqft
$597/mo HOA
What's special
Kitchen with islandRemarkable skyline viewsDog parkOpen layoutIn-unit laundryPrivate balcony
- 189 days
- 106
- 6
Zillow last checked:
Listing updated:
Listed by:
Russell Henriksen 612-670-2613,
Edina Realty, Inc.
Source: NorthstarMLS as distributed by MLS GRID,MLS#: 6824553
Facts & features
Interior
Bedrooms & bathrooms
- Bedrooms: 1
- Bathrooms: 1
- Full bathrooms: 1
Bedroom
- Level: Main
- Area: 168 Square Feet
- Dimensions: 14x12
Kitchen
- Level: Main
- Area: 81 Square Feet
- Dimensions: 9x9
Living room
- Level: Main
- Area: 260 Square Feet
- Dimensions: 20x13
Heating
- Forced Air
Cooling
- Central Air
Appliances
- Included: Dishwasher, Disposal, Dryer, Microwave, Range, Refrigerator, Stainless Steel Appliance(s), Washer
- Laundry: In Unit
Features
- Basement: None
- Has fireplace: No
Interior area
- Total structure area: 832
- Total interior livable area: 832 sqft
- Finished area above ground: 832
- Finished area below ground: 0
Video & virtual tour
Property
Parking
- Total spaces: 1
- Parking features: Assigned, Attached, Asphalt, Garage Door Opener, Guest, Heated Garage, Insulated Garage, Secured
- Attached garage spaces: 1
- Has uncovered spaces: Yes
Accessibility
- Accessibility features: No Stairs Internal
Features
- Levels: One
- Stories: 1
- Has private pool: Yes
- Pool features: Heated, Outdoor Pool, Shared
Lot
- Size: 1.63 Acres
Details
- Foundation area: 832
- Parcel number: 2302924310330
- Zoning description: Residential-Single Family
Construction
Type & style
- Home type: Condo
- Property subtype: (CC) High Rise (4+ Levels)
- Attached to another structure: Yes
Materials
- Roof: Flat,Tar/Gravel
Condition
- New construction: No
- Year built: 1989
Utilities & green energy
- Gas: Natural Gas
- Sewer: City Sewer/Connected
- Water: City Water/Connected
Community & HOA
Community
- Security: Fire Sprinkler System, Secured Garage/Parking
- Subdivision: Cic 1487 Riverwest Condo
HOA
- Has HOA: Yes
- Amenities included: Guard - 24 Hour, Car Wash, Concrete Floors & Walls, Deck, Elevator(s), Fire Sprinkler System, Spa/Hot Tub, Lobby Entrance, Other, Patio, Sauna, Security Building
- Services included: Air Conditioning, Maintenance Structure, Cable TV, Controlled Access, Hazard Insurance, Heating, Internet, Lawn Care, Maintenance Grounds, Parking, Professional Mgmt, Sanitation, Security System, Sewer, Shared Amenities, Snow Removal, Water
- HOA fee: $597 monthly
- HOA name: Sudler Property Management
- HOA phone: 312-751-0900
Location
- Region: Minneapolis
Financial & listing details
- Price per square foot: $331/sqft
- Annual tax amount: $3,896
- Date on market: 3/4/2026
Estimated market value
Not available
Estimated sales range
Not available
Not available
Price history
| Date | Event | Price |
|---|---|---|
| 3/6/2026 | Listed for sale | $275,000-4.5%$331/sqft |
Source:  NorthstarMLS as distributed by MLS GRID #6824553 Report a problem NorthstarMLS as distributed by MLS GRID #6824553 Report a problem | ||
| 6/17/2020 | Sold | $288,000+54%$346/sqft |
Source: NorthstarMLS as distributed by MLS GRID #5549124 Report a problem | ||
| 4/5/2013 | Sold | $187,000$225/sqft |
Source: NorthstarMLS as distributed by MLS GRID #4337389 Report a problem | ||
Public tax history
Tax history is unavailable.
Monthly payment
Est. payment
Payment breakdown
Explore the cost of this home by adjusting the details. Changes won't be saved.Climate risks
Neighborhood: Downtown West



Similar homes
- $265,0002 bd2 ba1.1k sqft121 Washington Ave S APT 1816, Minneapolis, MN 55401For Sale

 MLS ID #7129090, Scott T. Haubrich, SFR, BuyRentSell.com, LLC. NorthstarMLS as distributed by MLS GRID
 - $269,9001 bd1 ba850 sqft660 N 2nd St Unit 301, Minneapolis, MN 55401For Sale
 MLS ID #7139374, Isaac Arthur Kuehn, DRG. NorthstarMLS as distributed by MLS GRID
 - $269,9001 bd1 ba832 sqft401 S 1st St Unit 518, Minneapolis, MN 55401For Sale
 MLS ID #7064656, Caitlin Margaret McGuire, Keller Williams Realty Integrity Lakes. NorthstarMLS as distributed by MLS GRID
 - $254,9001 bd1 ba832 sqft401 S 1st St Unit 318, Minneapolis, MN 55401For Sale
 MLS ID #7084912, Mike Luu, RES Realty. NorthstarMLS as distributed by MLS GRID
 - $239,9001 bd1 ba695 sqft401 1st St S #720, Minneapolis, MN 55401For SaleMLS ID #7126416, Ryan A Lange, Bridge Realty, LLC. NorthstarMLS as distributed by MLS GRID
- $244,9002 bd2 ba1.1k sqft121 Washington Ave S APT 1104, Minneapolis, MN 55401For SaleMLS ID #7104652, Nicole Y Wang, RE/MAX Results. NorthstarMLS as distributed by MLS GRID
- $267,5001 bd1 ba860 sqft401 S 1st St Unit 209, Minneapolis, MN 55401For SaleMLS ID #7133913, Greta E Hauschildt, Edina Realty, Inc.. NorthstarMLS as distributed by MLS GRID
- $274,9001 bd1 ba860 sqft401 1st St S #117, Minneapolis, MN 55401For SaleMLS ID #7086643, Lyndsey J Spiczka, Compass. NorthstarMLS as distributed by MLS GRID
- $279,9002 bd2 ba952 sqft929 Portland Ave APT 2003, Minneapolis, MN 55404For SaleMLS ID #7107050, Anthony Hicks, RES Realty. NorthstarMLS as distributed by MLS GRID
- $239,9001 bd1 ba832 sqft401 S 1st St Unit 708, Minneapolis, MN 55401For SaleMLS ID #7119752, Isaac Arthur Kuehn, DRG. NorthstarMLS as distributed by MLS GRID
- $254,9001 bd1 ba832 sqft401 S 1st St Unit 616, Minneapolis, MN 55401For SaleMLS ID #7065372, Scott Parkin, Verve Realty. NorthstarMLS as distributed by MLS GRID
- $249,9001 bd1 ba695 sqft401 S 1st St Unit 1821, Minneapolis, MN 55401For SaleMLS ID #7101368, Matt V. Anderson, Prospect Realty, LLC. NorthstarMLS as distributed by MLS GRID
- $269,0002 bd2 ba1.1k sqft500 E Grant St APT 205, Minneapolis, MN 55404For SaleMLS ID #7056465, Cathryn Perinovic, Curated Realty Group. NorthstarMLS as distributed by MLS GRID
- $250,0001 bd1 ba976 sqft20 2nd St NE Unit P2704, Minneapolis, MN 55413For SaleMLS ID #7132697, Hananeh Saedi, Edina Realty, Inc.. NorthstarMLS as distributed by MLS GRID
- $270,0001 bd1 ba943 sqft500 E Grant St APT 1806, Minneapolis, MN 55404For SaleMLS ID #7021454, Mark P. Abdel, RE/MAX Advantage Plus. NorthstarMLS as distributed by MLS GRID
- $239,9001 bd1 ba755 sqft401 S 1st St Unit 521, Minneapolis, MN 55401For SaleMLS ID #7091654, Michael James Seebinger, DRG. NorthstarMLS as distributed by MLS GRID
- $249,9001 bd1 ba886 sqft110 1st Ave NE Unit F704, Minneapolis, MN 55413For SaleMLS ID #7110458, Freddy L Jara, Coldwell Banker Realty - Lakes. NorthstarMLS as distributed by MLS GRID
- $189,5002 bd2 ba1k sqft19 S 1st St APT B802, Minneapolis, MN 55401For SaleMLS ID #7104899, Martin P. Morgan, Morgan And Trust Realty. NorthstarMLS as distributed by MLS GRID
- $279,0002 bd2 ba1.2k sqft301 Oak Grove St APT 414, Minneapolis, MN 55403For SaleMLS ID #7027399, Sierra A Bethea, RE/MAX Results. NorthstarMLS as distributed by MLS GRID
- $174,9001 bd1 ba750 sqft121 Washington Ave S APT 1010, Minneapolis, MN 55401For SaleMLS ID #7127480, Timothy C Kindem, Keller Williams Realty Integrity Lakes. NorthstarMLS as distributed by MLS GRID
