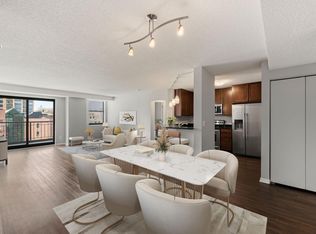
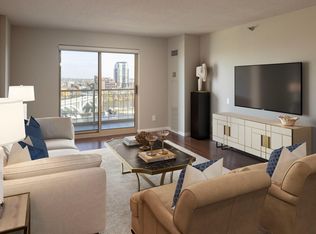
Experience elevated urban living in this beautiful top-floor condo located along the Mississippi River in the heart of downtown Minneapolis. This bright and inviting home offers the perfect combination of modern updates, comfort, and an unbeatable city view. Enjoy exceptional community amenities, including a stunning rooftop pool, relaxing sauna, indoor hot tub, fully equipped fitness center and large community rooms ideal for entertaining or unwinding. Step outside and immerse yourself in one of Minneapolis' most vibrant neighborhoods. You're just steps away from the river, iconic Stone Arch Bridge, Guthrie Theater, and an incredible selection of restaurants, cafés, and scenic walking and biking trails. This top-floor condo offers the perfect blend of convenience, amenities and city living.
Active
$249,900
401 S 1st St Unit 1821, Minneapolis, MN 55401
1beds
695sqft
:
Get pre-qualified$2,170/mo
(CC) High Rise (4+ Levels)
Built in 1989
-- sqft lot
$245,600 Zestimate®
$360/sqft
$550/mo HOA
What's special
Modern updatesIndoor hot tubTop-floor condoBright and inviting homeUnbeatable city viewStunning rooftop poolRelaxing sauna
- 31 days |
- 162 |
- 15 |
Zillow last checked:
Listing updated:
Listed by:
Matt V. Anderson 612-990-7959,
Prospect Realty, LLC
Source: NorthstarMLS as distributed by MLS GRID,MLS#: 7101368
Facts & features
Interior
Bedrooms & bathrooms
- Bedrooms: 1
- Bathrooms: 1
- 3/4 bathrooms: 1
Bedroom
- Level: Main
- Area: 150.76 Square Feet
- Dimensions: 10'10" x 13'11"
Bathroom
- Level: Main
- Area: 45.64 Square Feet
- Dimensions: 8'10"x5'2"
Kitchen
- Level: Main
- Area: 79.17 Square Feet
- Dimensions: 8'4"x9'6"
Living room
- Level: Main
- Area: 214.69 Square Feet
- Dimensions: 19'8"x10'11"
Walk in closet
- Level: Main
- Area: 44.24 Square Feet
- Dimensions: 7'7"x5'10"
Heating
- Forced Air
Cooling
- Central Air
Appliances
- Included: Dishwasher, Disposal, Dryer, Exhaust Fan, Microwave, Range, Refrigerator, Stainless Steel Appliance(s), Washer
- Laundry: Electric Dryer Hookup, Laundry Closet, Main Level, In Unit, Washer Hookup
Features
- Basement: None
- Has fireplace: No
Interior area
- Total structure area: 695
- Total interior livable area: 695 sqft
- Finished area above ground: 695
- Finished area below ground: 0
Video & virtual tour
Property
Parking
- Total spaces: 1
- Parking features: Assigned, Attached, Covered, Concrete, Shared Driveway, Garage Door Opener, Guest, Garage, Secured, Underground
- Attached garage spaces: 1
- Has uncovered spaces: Yes
- Details: Garage Door Height (6), Garage Door Width (12)
Accessibility
- Accessibility features: Accessible Elevator Installed, Door Lever Handles
Features
- Levels: One
- Stories: 1
- Has private pool: Yes
- Pool features: In Ground, Heated, Outdoor Pool, Shared
- Fencing: Split Rail
Details
- Foundation area: 695
- Parcel number: 2302924310460
- Zoning description: Residential-Single Family
Construction
Type & style
- Home type: Condo
- Property subtype: (CC) High Rise (4+ Levels)
- Attached to another structure: Yes
Materials
- Brick, Concrete
- Roof: Flat,Rubber
Condition
- New construction: No
- Year built: 1989
Utilities & green energy
- Electric: Circuit Breakers, Power Company: Xcel Energy
- Gas: Natural Gas
- Sewer: City Sewer/Connected
- Water: City Water/Connected
Community & HOA
Community
- Security: Fire Sprinkler System, Security Lights, Secured Garage/Parking
- Subdivision: Cic 1487 Riverwest Condo
HOA
- Has HOA: Yes
- Amenities included: Guard - 24 Hour, Car Wash, Concrete Floors & Walls, Elevator(s), Fire Sprinkler System, Spa/Hot Tub, In-Ground Sprinkler System, Lobby Entrance, Patio, Sauna, Security Building, Security Lighting
- Services included: Air Conditioning, Maintenance Structure, Cable TV, Controlled Access, Hazard Insurance, Heating, Internet, Lawn Care, Maintenance Grounds, Professional Mgmt, Recreation Facility, Sanitation, Security Staff, Security System, Sewer, Shared Amenities, Snow Removal, Water
- HOA fee: $550 monthly
- HOA name: Sudler Property Management
- HOA phone: 612-332-2222
Location
- Region: Minneapolis
Financial & listing details
- Price per square foot: $360/sqft
- Annual tax amount: $3,130
- Date on market: 6/30/2026
- Cumulative days on market: 31 days
Estimated market value
$245,600
$233,000 - $258,000
$1,868/mo
Price history
| Date | Event | Price |
|---|---|---|
| 6/30/2026 | Listed for sale | $249,900+5.7%$360/sqft |
Source:  NorthstarMLS as distributed by MLS GRID #7101368 Report a problem NorthstarMLS as distributed by MLS GRID #7101368 Report a problem | ||
| 5/11/2017 | Sold | $236,500+47.8%$340/sqft |
Source: NorthstarMLS as distributed by MLS GRID #4810884 Report a problem | ||
| 2/6/2013 | Sold | $160,000$230/sqft |
Source: NorthstarMLS as distributed by MLS GRID #4312272 Report a problem | ||
Public tax history
Tax history is unavailable.
Monthly payment
Est. payment
Payment breakdown
Explore the cost of this home by adjusting the details. Changes won't be saved.Climate risks
Neighborhood: Downtown West
Nearby schools
GreatSchools rating
- 2/10Webster ElementaryGrades: PK-5Distance: 1 mi
- 2/10Northeast Middle SchoolGrades: 6-8Distance: 3.1 mi
- 4/10Edison Senior High SchoolGrades: 9-12Distance: 2 mi
- $399,9002 bd2 ba1.3k sqft401 1st St S #623, Minneapolis, MN 55401For Sale
- $280,0001 bd1 ba860 sqft401 1st St S #1317, Minneapolis, MN 55401Sold
- $269,9001 bd1 ba860 sqft401 1st St S #215, Minneapolis, MN 55401Pending

- $350,0002 bd1 ba922 sqft401 1st St S #1613, Minneapolis, MN 55401Sold

- $280,0001 bd1 ba860 sqft401 1st St S #1705, Minneapolis, MN 55401Sold
- $710,0002 bd3 ba1.9k sqft401 1st St S #1812, Minneapolis, MN 55401Sold
- $410,0002 bd2 ba1.2k sqft401 S 1st St UNIT 1602, Minneapolis, MN 55401Sold
- $322,0002 bd1 ba1k sqft401 S 1st St UNIT 414, Minneapolis, MN 55401Sold
- $320,0001 bd1 ba860 sqft401 S 1st St UNIT 817, Minneapolis, MN 55401Sold
A local agent can set up tours, give advice and negotiate with sellers.
Similar homes
- $259,9001 bd1 ba832 sqft401 S 1st St Unit 708, Minneapolis, MN 55401For Sale
 MLS ID #7119752, Isaac Arthur Kuehn, DRG. NorthstarMLS as distributed by MLS GRID
 - $254,9001 bd1 ba832 sqft401 S 1st St Unit 318, Minneapolis, MN 55401For Sale
 MLS ID #7084912, Mike Luu, RES Realty. NorthstarMLS as distributed by MLS GRID
 - $269,9001 bd1 ba850 sqft660 N 2nd St Unit 301, Minneapolis, MN 55401For Sale
 MLS ID #7117577, Isaac Arthur Kuehn, DRG. NorthstarMLS as distributed by MLS GRID
 - $269,9001 bd1 ba832 sqft401 S 1st St Unit 518, Minneapolis, MN 55401For Sale
 MLS ID #7064656, Caitlin Margaret McGuire, Keller Williams Realty Integrity Lakes. NorthstarMLS as distributed by MLS GRID
 - $275,0001 bd1 ba832 sqft401 S 1st St Unit 1306, Minneapolis, MN 55401For SaleMLS ID #6824553, Russell Henriksen, Edina Realty, Inc.. NorthstarMLS as distributed by MLS GRID
- $239,9001 bd1 ba755 sqft401 S 1st St Unit 521, Minneapolis, MN 55401For SaleMLS ID #7091654, Michael James Seebinger, DRG. NorthstarMLS as distributed by MLS GRID
- $254,9001 bd1 ba832 sqft401 S 1st St Unit 616, Minneapolis, MN 55401For SaleMLS ID #7065372, Scott Parkin, Verve Realty. NorthstarMLS as distributed by MLS GRID
- $224,9001 bd1 ba695 sqft401 S 1st St Unit 321, Minneapolis, MN 55401For SaleMLS ID #7094943, Joe Michael Grunnet, DRG. NorthstarMLS as distributed by MLS GRID
- $229,9001 bd1 ba755 sqft401 1st St S #203, Minneapolis, MN 55401For SaleMLS ID #7107104, Lucas McDonough, DRG. NorthstarMLS as distributed by MLS GRID
- $239,9901 bd1 ba832 sqft401 S 1st St Unit 1116, Minneapolis, MN 55401For SaleMLS ID #7076145, Marissa Winegarden, eXp Realty. NorthstarMLS as distributed by MLS GRID
- $279,9001 bd1 ba860 sqft401 1st St S #117, Minneapolis, MN 55401For SaleMLS ID #7086643, Lyndsey J Spiczka, Compass. NorthstarMLS as distributed by MLS GRID
- $267,5001 bd1 ba860 sqft401 S 1st St Unit 209, Minneapolis, MN 55401For SaleMLS ID #7027951, Greta E Hauschildt, Edina Realty, Inc.. NorthstarMLS as distributed by MLS GRID
- $284,9001 bd1 ba860 sqft401 S 1st St Unit 1519, Minneapolis, MN 55401For SaleMLS ID #7070617, Ben Peters, Real Broker, LLC. NorthstarMLS as distributed by MLS GRID
- $279,9002 bd2 ba952 sqft929 Portland Ave APT 2003, Minneapolis, MN 55404For SaleMLS ID #7107050, Anthony Hicks, RES Realty. NorthstarMLS as distributed by MLS GRID
- $199,0001 bd1 ba871 sqft121 Washington Ave S APT 1615, Minneapolis, MN 55401For SaleMLS ID #7045914, Kyle Geissler, Hamm Real Estate Company. NorthstarMLS as distributed by MLS GRID
- $270,0001 bd1 ba943 sqft500 E Grant St APT 1806, Minneapolis, MN 55404For SaleMLS ID #7021454, Mark P. Abdel, RE/MAX Advantage Plus. NorthstarMLS as distributed by MLS GRID
- $249,9002 bd2 ba945 sqft929 Portland Ave S #1203, Minneapolis, MN 55404For SaleMLS ID #7093385, Isaac Arthur Kuehn, DRG. NorthstarMLS as distributed by MLS GRID
- $250,0001 bd1 ba1k sqft1926 Pleasant Ave APT 101, Minneapolis, MN 55403For SaleMLS ID #7098827, John Brekken, Compass. NorthstarMLS as distributed by MLS GRID
- $179,9991 bd1 ba771 sqft121 Washington Ave S APT 505, Minneapolis, MN 55401For SaleMLS ID #7094454, Kerby & Cristina Real Estate Experts, RE/MAX Results. NorthstarMLS as distributed by MLS GRID
- $239,9002 bd2 ba912 sqft2900 University Ave SE APT 300, Minneapolis, MN 55414For SaleMLS ID #7114219, Vanessa Moore, Coldwell Banker Realty. NorthstarMLS as distributed by MLS GRID
