Imagine sipping your morning coffee on your private balcony while watching the Mississippi River roll past the Stone Arch Bridge. That's just a regular Tuesday when you live here. This stunning 1-bed, 1-bath condo in Minneapolis's most sought-after riverfront location is the kind of place that makes people stop scrolling and start packing.
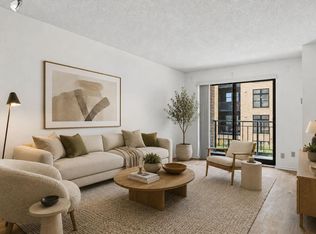
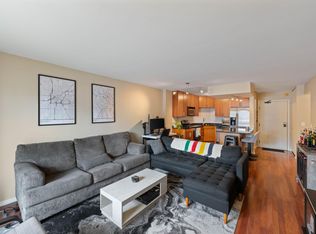
Inside, you'll love the open layout that makes the 860 square feet feel anything but small. The kitchen is a showstopper with rich wood cabinets, granite counters, a gorgeous mosaic backsplash, stainless appliances, and a breakfast bar perfect for hosting friends or working from home. Hardwood floors, big windows, and tons of natural light make the living space feel warm and inviting every single day. Head to the bedroom and you'll find plenty of room to breathe, plus two closets including a walk-in with built-in shelving that'll make your wardrobe very happy. The updated bathroom ties it all together with a sleek vessel sink and charming penny tile floors.
Oh, and did we mention the building? You've got an underground parking spot (no scraping windshields in January!), plus access to a gym, pool, hot tub, sauna, and two party rooms. This is Minneapolis riverfront living at its finest. Come see it for yourself and schedule a tour today before someone else does!
Active with contingency
Price cut: $5K (7/9)
$284,900
401 S 1st St Unit 1519, Minneapolis, MN 55401
1beds
860sqft
:
Get pre-qualified$2,496/mo
(CC) High Rise (4+ Levels)
Built in 1989
-- sqft lot
$282,100 Zestimate®
$331/sqft
$666/mo HOA
What's special
Hardwood floorsTons of natural lightBig windowsOpen layoutStainless appliancesGranite countersGorgeous mosaic backsplash
- 84 days |
- 216 |
- 17 |
Zillow last checked:
Listing updated:
Listed by:
Ben Peters 952-220-5018,
Real Broker, LLC
Source: NorthstarMLS as distributed by MLS GRID,MLS#: 7070617
Facts & features
Interior
Bedrooms & bathrooms
- Bedrooms: 1
- Bathrooms: 1
- Full bathrooms: 1
Bedroom
- Level: Main
- Area: 180 Square Feet
- Dimensions: 15x12
Kitchen
- Level: Main
- Area: 81 Square Feet
- Dimensions: 9x9
Living room
- Level: Main
- Area: 260 Square Feet
- Dimensions: 20x13
Heating
- Forced Air
Cooling
- Central Air
Appliances
- Included: Dishwasher, Dryer, Microwave, Range, Refrigerator, Washer
- Laundry: Laundry Closet, In Unit
Features
- Basement: None
- Has fireplace: No
Interior area
- Total structure area: 860
- Total interior livable area: 860 sqft
- Finished area above ground: 860
- Finished area below ground: 0
Property
Parking
- Total spaces: 1
- Parking features: Assigned, Attached, Shared Driveway, Garage Door Opener, Heated Garage, Secured
- Attached garage spaces: 1
- Has uncovered spaces: Yes
Accessibility
- Accessibility features: None
Features
- Levels: One
- Stories: 1
- Patio & porch: Deck
- Has private pool: Yes
- Pool features: Outdoor Pool, Shared
- Fencing: None
Lot
- Features: Near Public Transit
Details
- Foundation area: 860
- Parcel number: 2302924310389
- Zoning description: Residential-Single Family
Construction
Type & style
- Home type: Condo
- Property subtype: (CC) High Rise (4+ Levels)
- Attached to another structure: Yes
Materials
- Brick, Concrete, Steel Siding
- Roof: Flat
Condition
- New construction: No
- Year built: 1989
Utilities & green energy
- Gas: Natural Gas
- Sewer: City Sewer/Connected
- Water: City Water/Connected
Community & HOA
Community
- Security: Secured Garage/Parking
- Subdivision: Riverwest
HOA
- Has HOA: Yes
- Amenities included: Deck, Elevator(s), Spa/Hot Tub, Patio, Sauna, Security Building
- Services included: Air Conditioning, Maintenance Structure, Cable TV, Hazard Insurance, Heating, Internet, Maintenance Grounds, Parking, Professional Mgmt, Sanitation, Security System, Shared Amenities, Water
- HOA fee: $666 monthly
- HOA name: Sudler Management
- HOA phone: 312-751-0900
Location
- Region: Minneapolis
Financial & listing details
- Price per square foot: $331/sqft
- Annual tax amount: $3,971
- Date on market: 5/8/2026
- Road surface type: Paved
Estimated market value
$282,100
$268,000 - $296,000
$2,040/mo
Price history
| Date | Event | Price |
|---|---|---|
| 7/9/2026 | Price change | $284,900-1.7%$331/sqft |
Source:  NorthstarMLS as distributed by MLS GRID #7070617 Report a problem NorthstarMLS as distributed by MLS GRID #7070617 Report a problem | ||
| 5/29/2026 | Price change | $289,900-3.3%$337/sqft |
Source: NorthstarMLS as distributed by MLS GRID #7070617 Report a problem | ||
| 5/8/2026 | Listed for sale | $299,900+8.3%$349/sqft |
Source: NorthstarMLS as distributed by MLS GRID #7070617 Report a problem | ||
| 9/15/2017 | Sold | $277,000$322/sqft |
Source: NorthstarMLS as distributed by MLS GRID #4852356 Report a problem | ||
Public tax history
Tax history is unavailable.
Monthly payment
Est. payment
Payment breakdown
Explore the cost of this home by adjusting the details. Changes won't be saved.Climate risks
Neighborhood: Downtown West
Nearby schools
GreatSchools rating
- 2/10Webster ElementaryGrades: PK-5Distance: 1 mi
- 2/10Northeast Middle SchoolGrades: 6-8Distance: 3.1 mi
- 4/10Edison Senior High SchoolGrades: 9-12Distance: 2 mi
- $229,9001 bd1 ba755 sqft401 1st St S #203, Minneapolis, MN 55401For Sale
- $197,5001 bd1 ba695 sqft401 1st St S #921, Minneapolis, MN 55401Sold

- $279,9001 bd1 ba860 sqft401 1st St S #117, Minneapolis, MN 55401For Sale

- $259,9001 bd1 ba832 sqft401 S 1st St UNIT 708, Minneapolis, MN 55401For Sale
- $346,4002 bd1 ba1.1k sqft401 S 1st St UNIT 1010, Minneapolis, MN 55401Sold
- $251,5001 bd1 ba766 sqft401 S 1st St UNIT 403, Minneapolis, MN 55401Sold
- $320,8001 bd1 ba832 sqft401 S 1st St UNIT 406, Minneapolis, MN 55401Off Market
- $266,3001 bd1 ba725 sqft401 S 1st St UNIT 200, Minneapolis, MN 55401Off Market
- $358,7002 bd1 ba1k sqft401 S 1st St UNIT 714, Minneapolis, MN 55401Off Market
A local agent can set up tours, give advice and negotiate with sellers.
